Inspection details
- Saturday7November
- Photos
- Floorplan
- Description
- Ask a question
- Location
- Next Steps
House for Sale in North Fremantle
Modern Beachside Townhouse
- 3 Beds
- 2 Baths
- 2 Cars
Next Steps:
Talk to a mortgage brokerAdditional Information:
More Info(UNLESS SOLD PRIOR) ABSOLUTELY ALL OFFERS TO BE PRESENTED BY 5PM ON 25TH NOVEMBER
Live moments to the river and walking distance to beaches in this beautiful modern home, where there is nothing left to do but move in and relax.
Built in 2013 and thoughtfully upgraded by its current owners, this is a stunning three bedroom, two bathroom home where everything has been thought of for utmost ease, practicality and lifestyle.
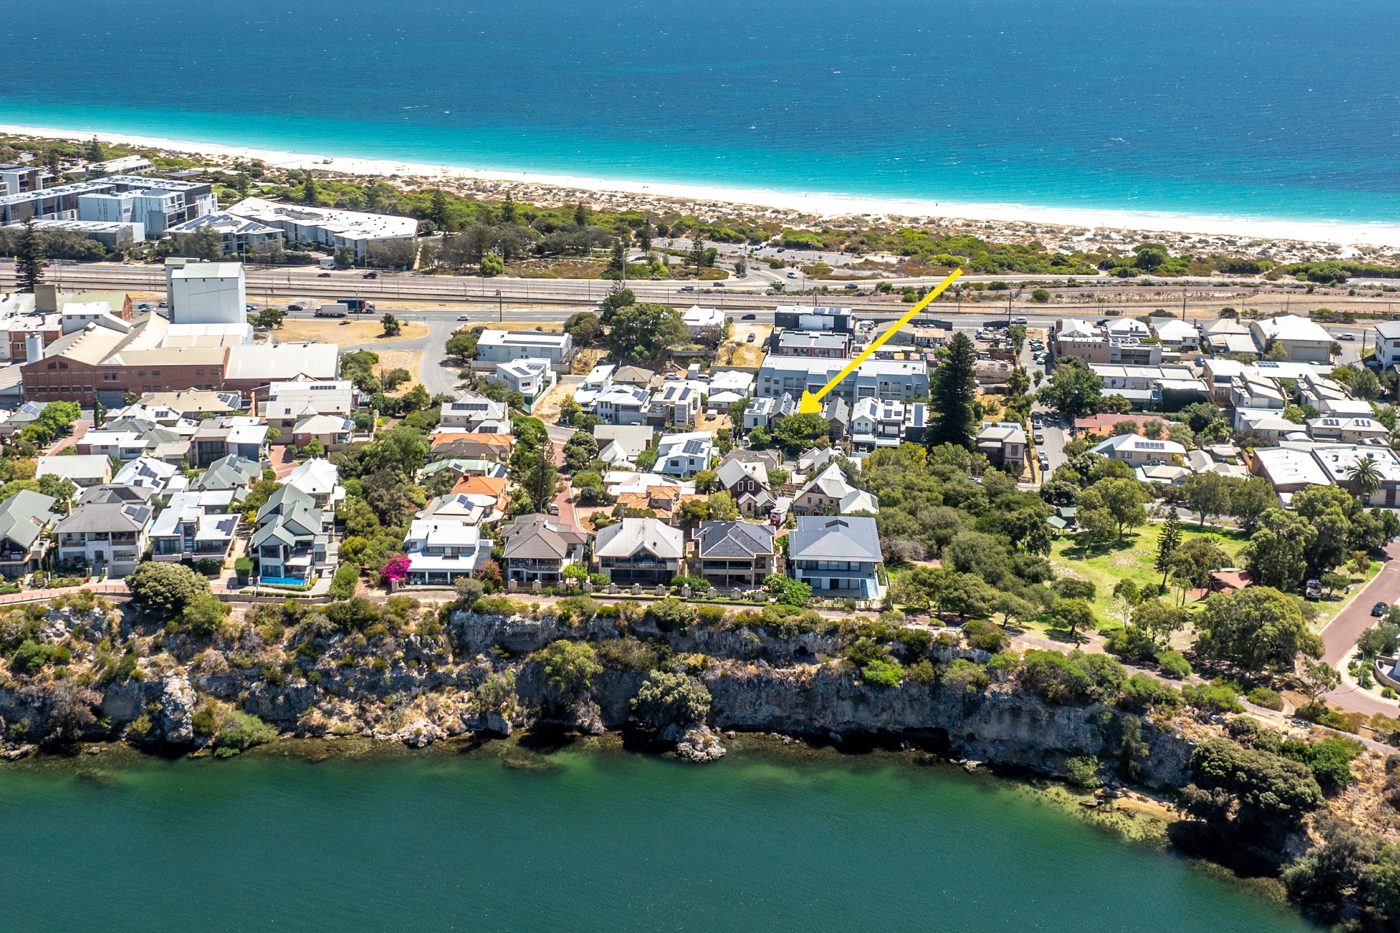
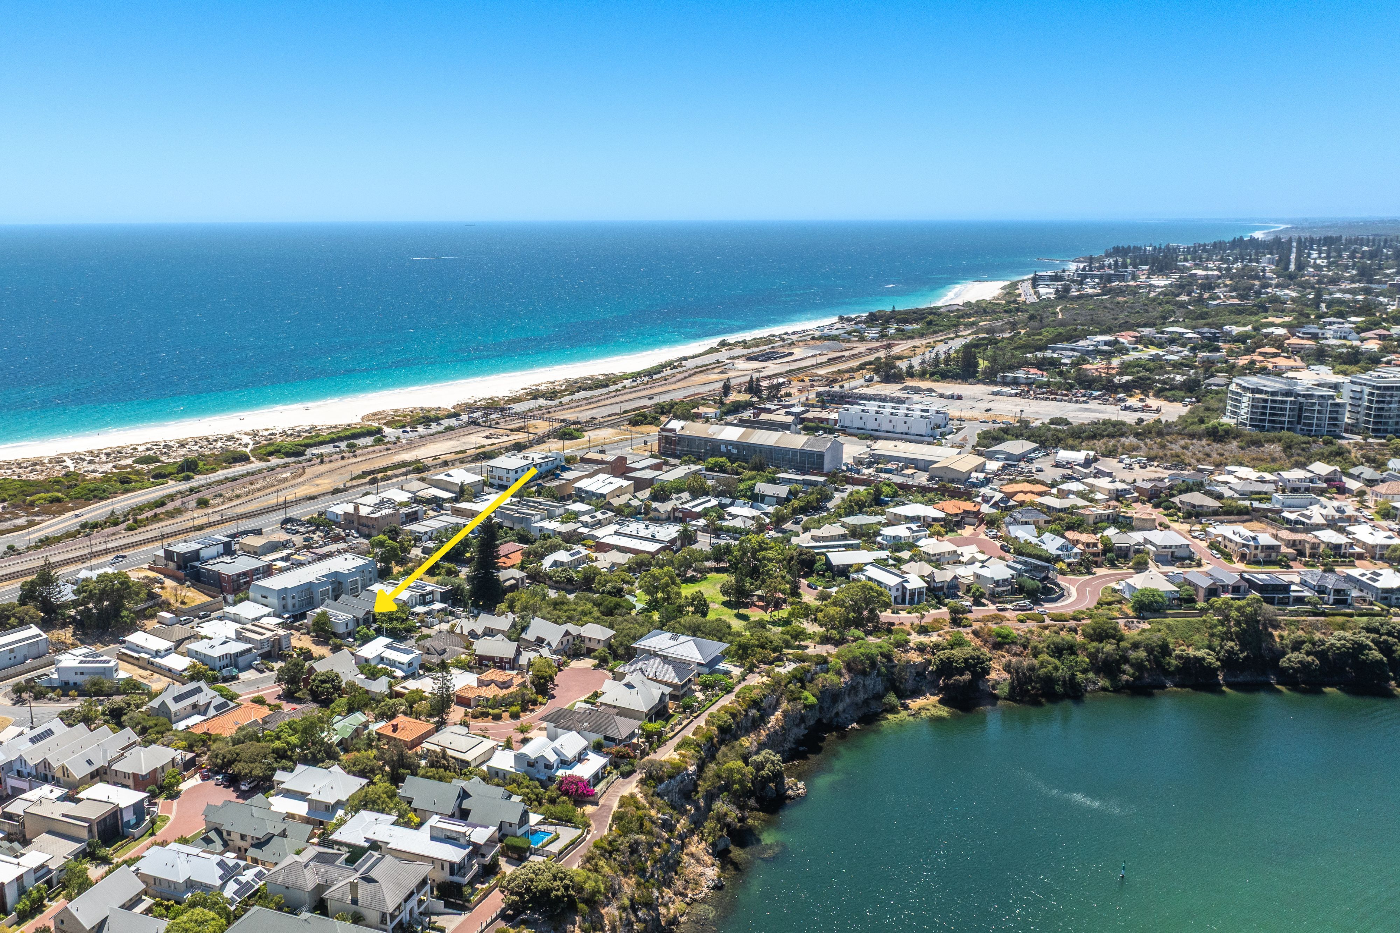
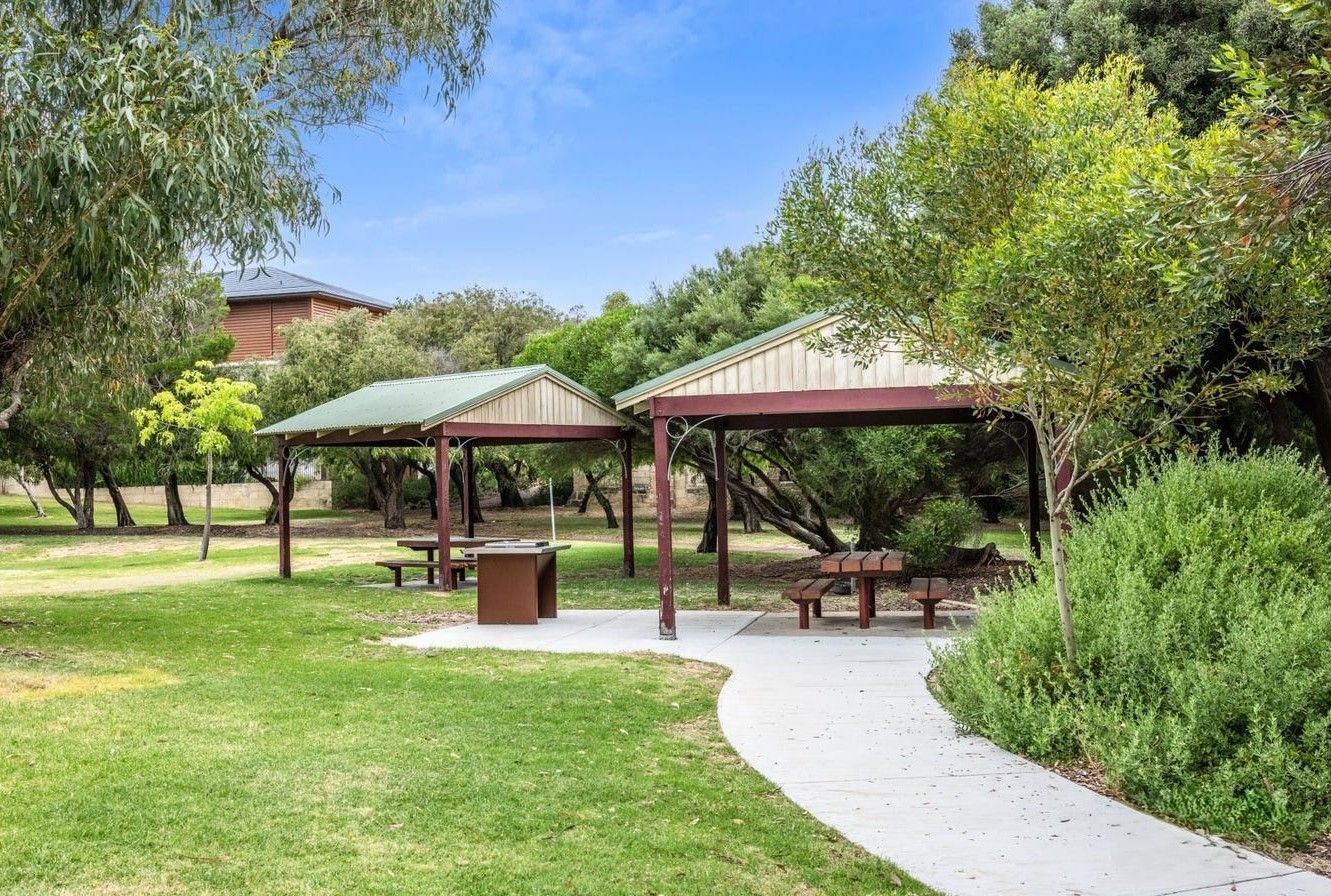
Nestled opposite waterfront parklands on iconic Thompson Road, this house offers coastal living in one of North Fremantle's best locations. Being in the narrowest part of the North Fremantle peninsular, here you are as close as you can be in Perth to both the Swan River and the ocean, giving an unbeatable coastal lifestyle. Start your mornings with a walk or run along the spectacular clifftops of Rocky Bay. Swim at Leighton Beach before breakfast at The Orange Box or Palette. Meet friends for a meal at Bib & Tucker or head to Queen Victoria Street for popular local places like The Bridge House, Brucetown, Ooh Coffee, Wild Bakery or Mrs Brown Bar. Families will love being minutes to North Fremantle Primary School, parks, playgrounds and cycle trails, as well as community hubs like the skatepark, surf lifesaving club, North Fremantle Social Farm and North Freo Bowlo.
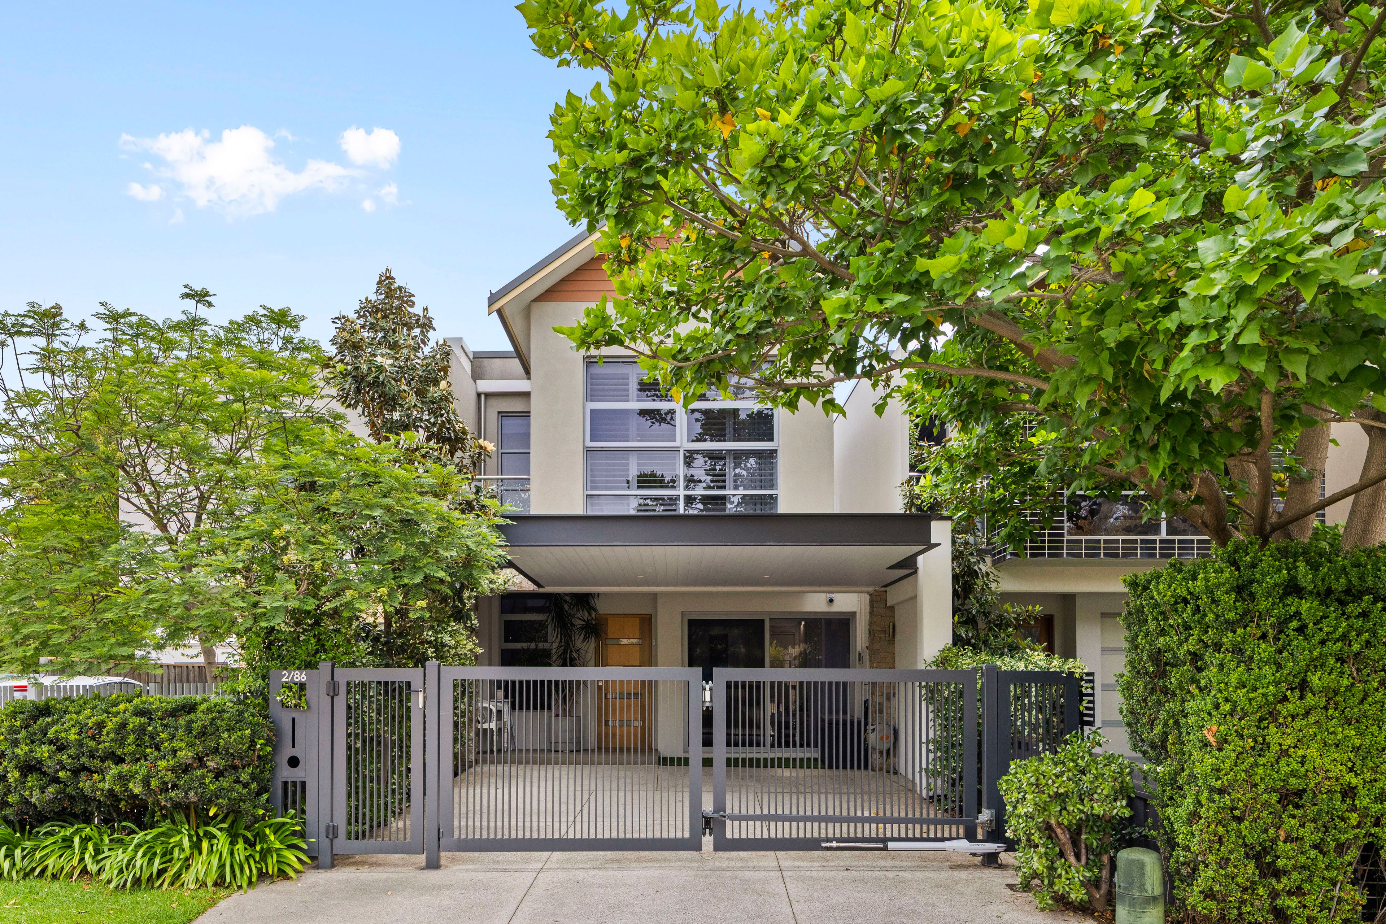
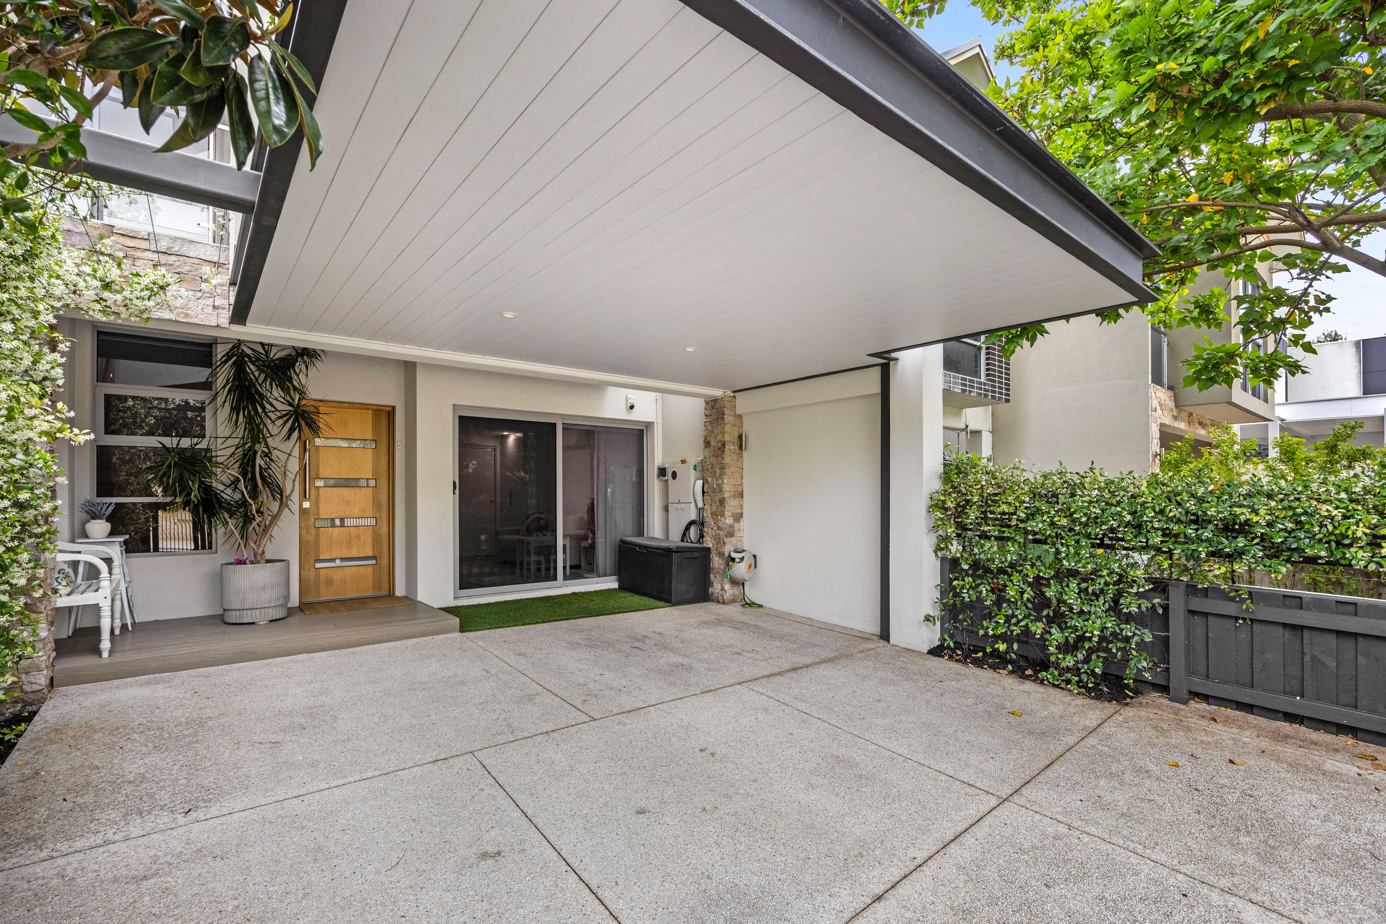
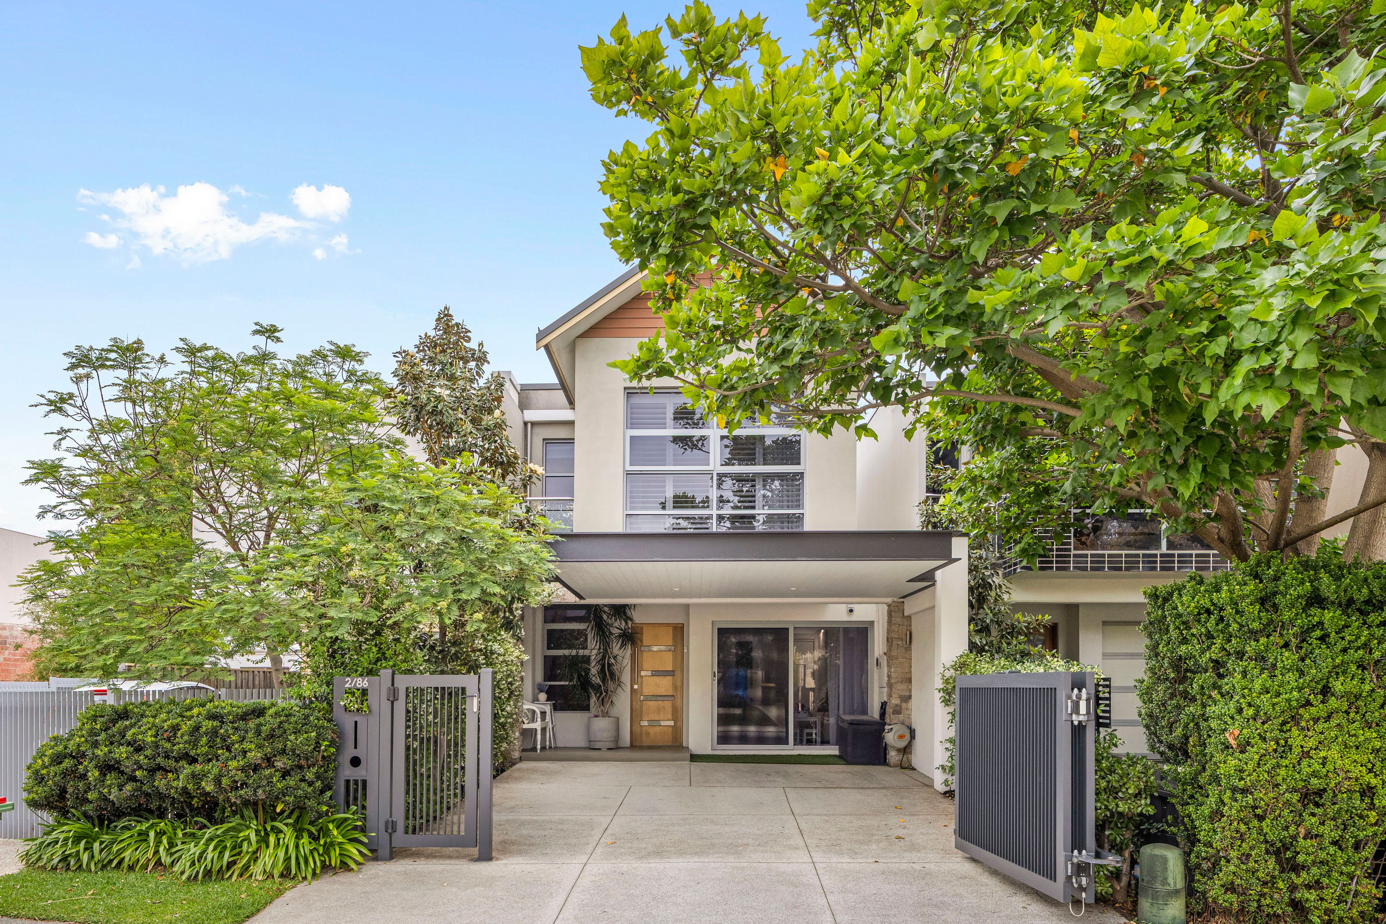
Catching the eye with its clean modern lines and dry stack stone features, the house has an appealing elevation. A secure, fenced front yard encompasses a stunning modern carport with new driveway and EV charger.
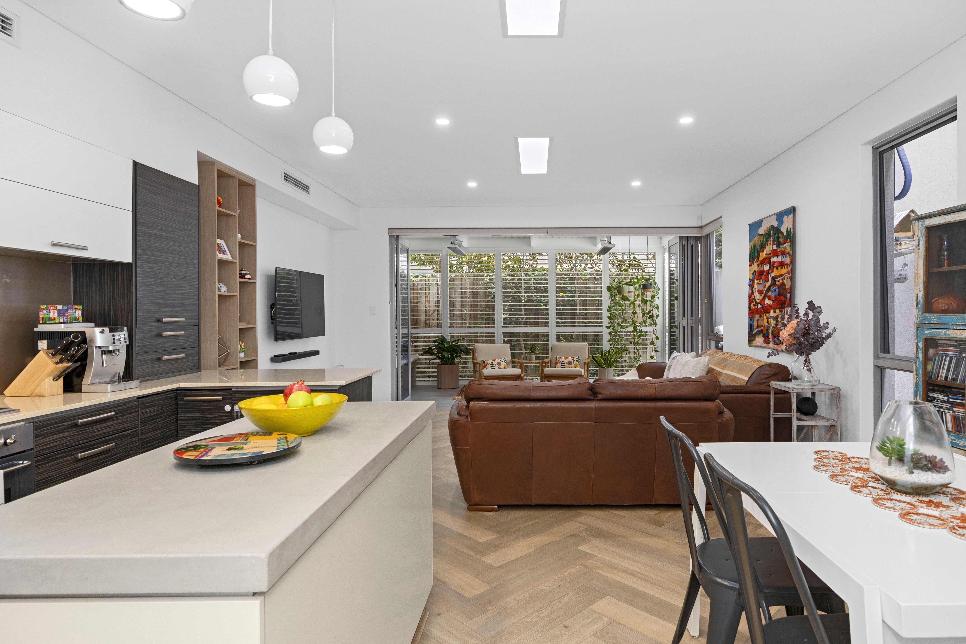
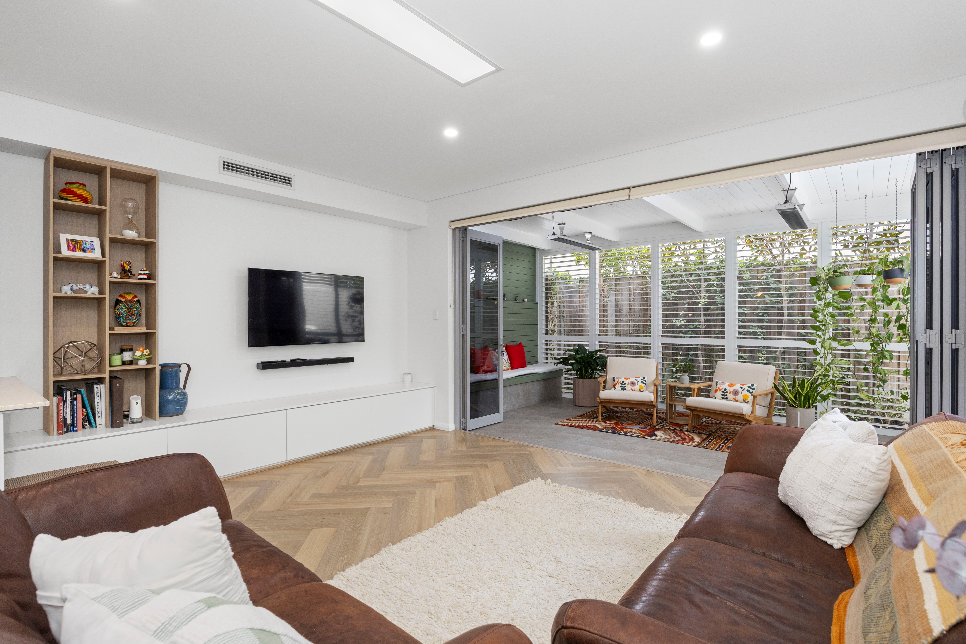
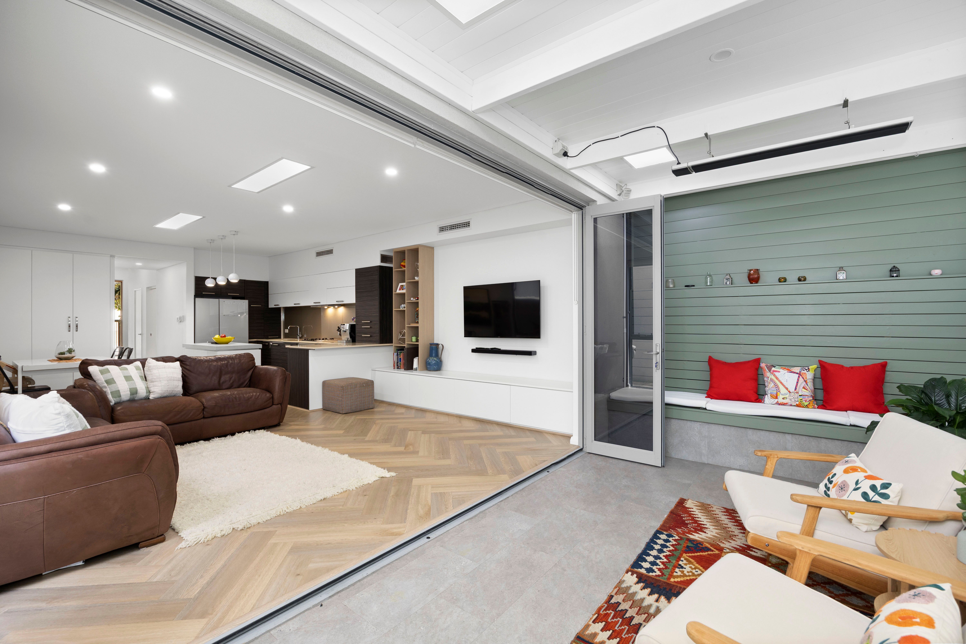
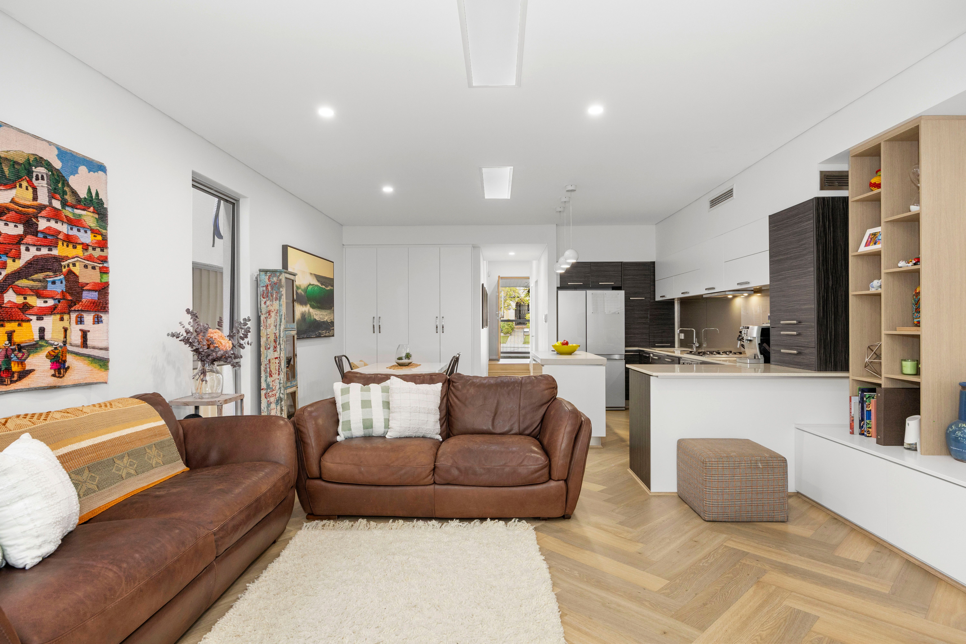
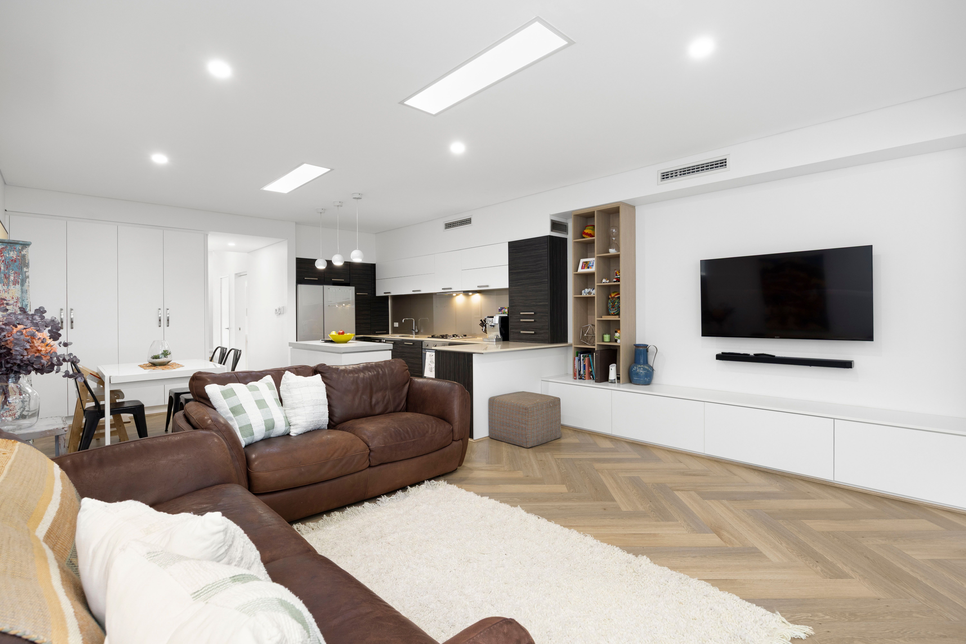
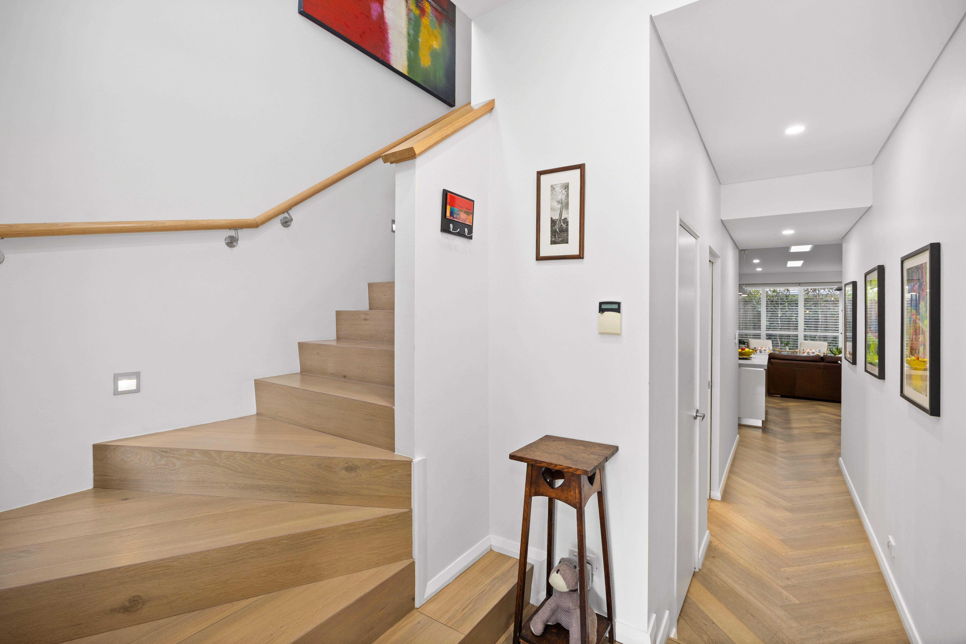
Bright, light and immediately inviting, the home has stunning herringbone timber floors, both elegant and durable, that run throughout the ground floor.
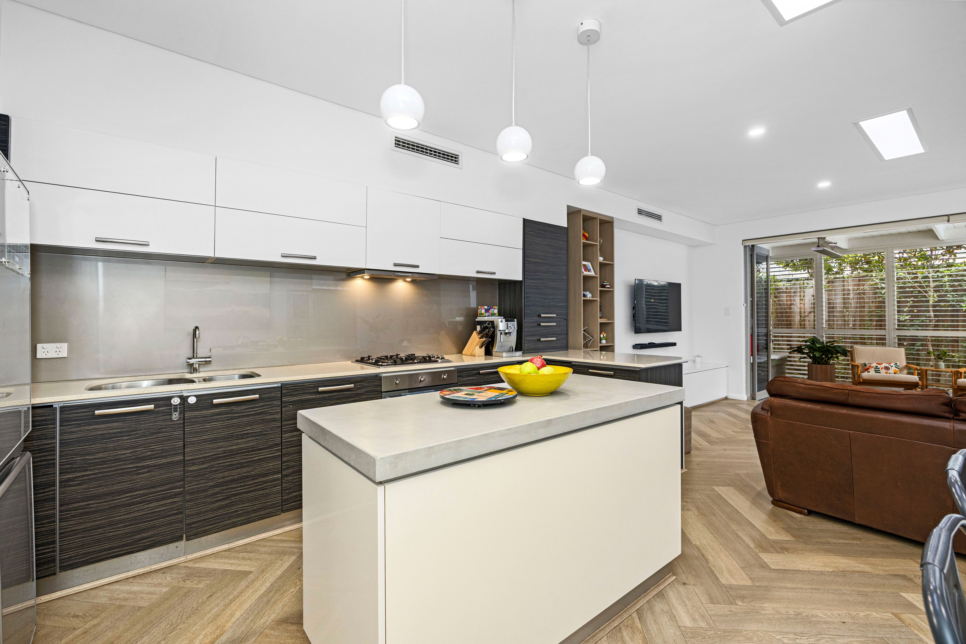
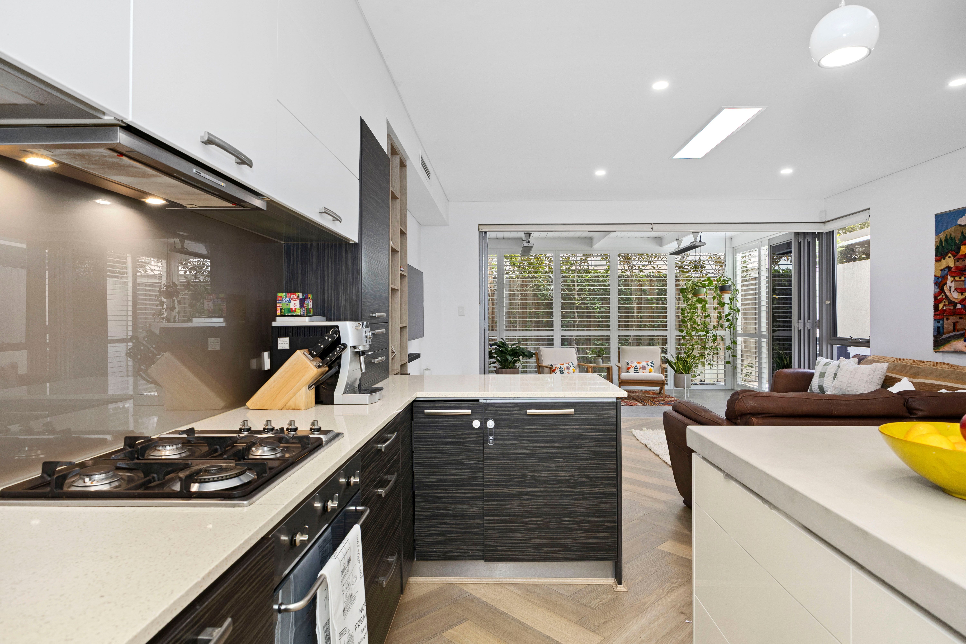
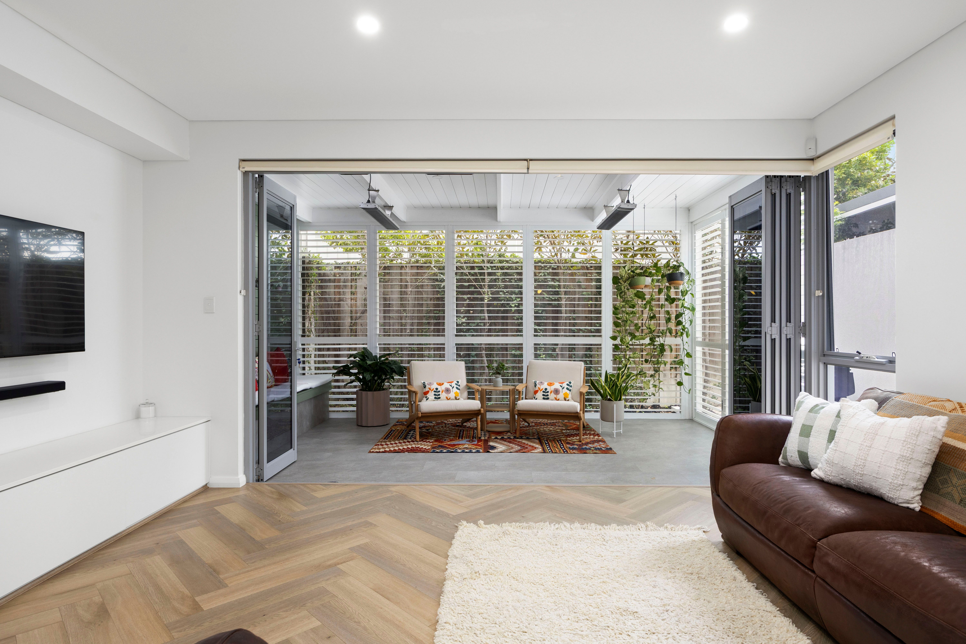
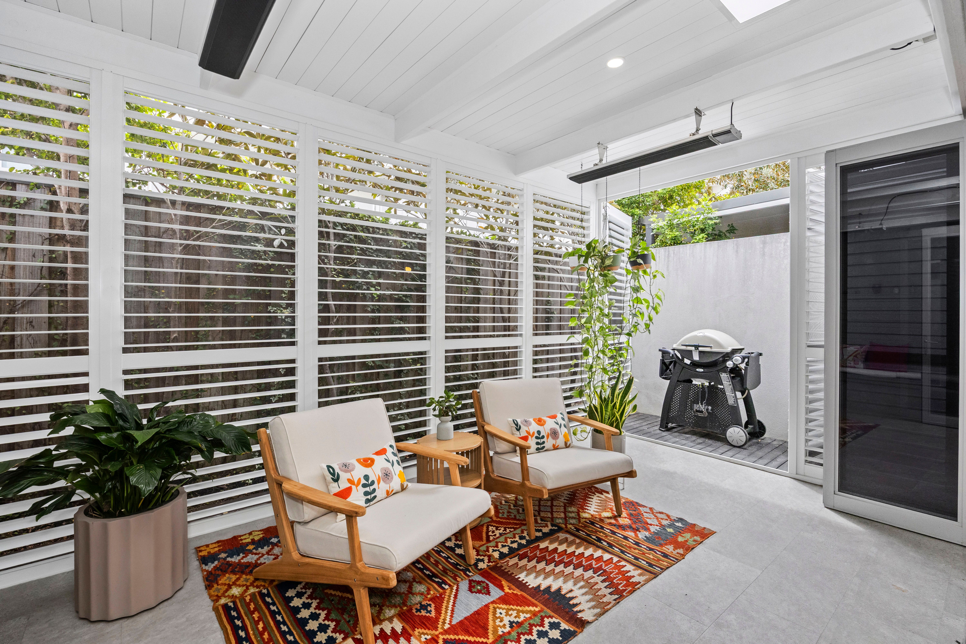
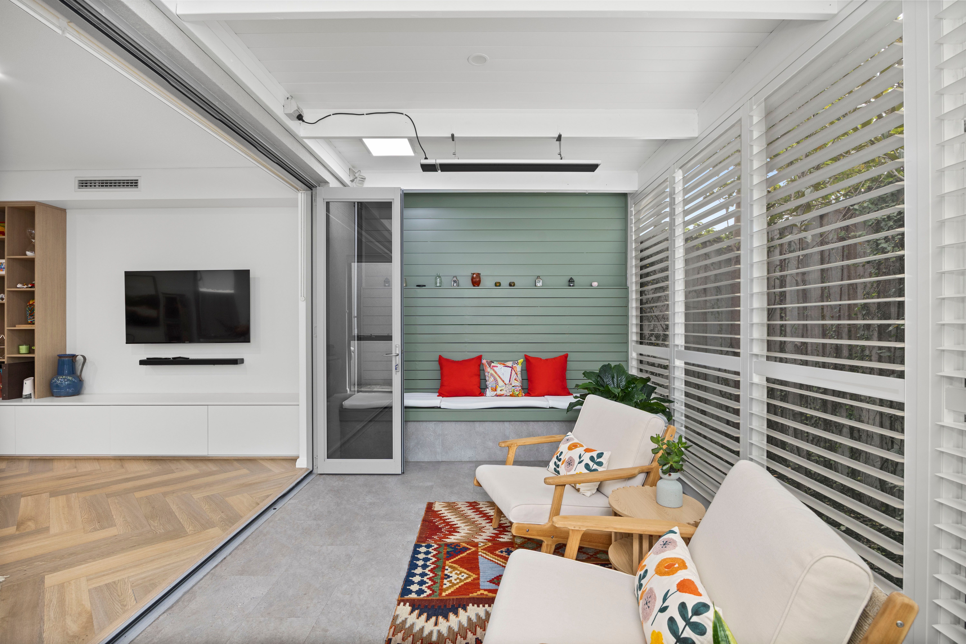
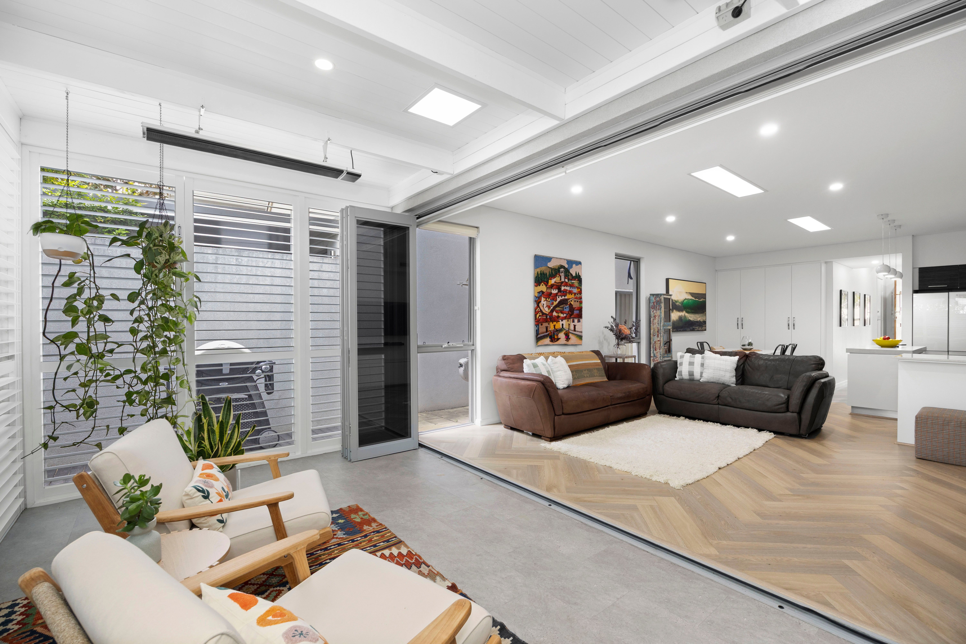
The entry flows into the heart of the home - the warm and welcoming open-plan kitchen, living and dining with high ceilings. Storage has been flawlessly planned, with clean-lined built-in shelving and cabinets offering added functionality while complementing the minimal, elegant aesthetic. Push aside the bifold doors to open this room up to the fantastic enclosed back patio with louvered walls, flyscreens and ceiling heaters and extend your living and entertaining space.
The contemporary kitchen will thrill home chefs, with wide expanses of stone benchtops including a central island offering plenty of space to cook up a storm. A large pantry offers plenty of storage while appliances include a Smeg stovetop and oven, Bosch dishwasher and Miele Rangehood.
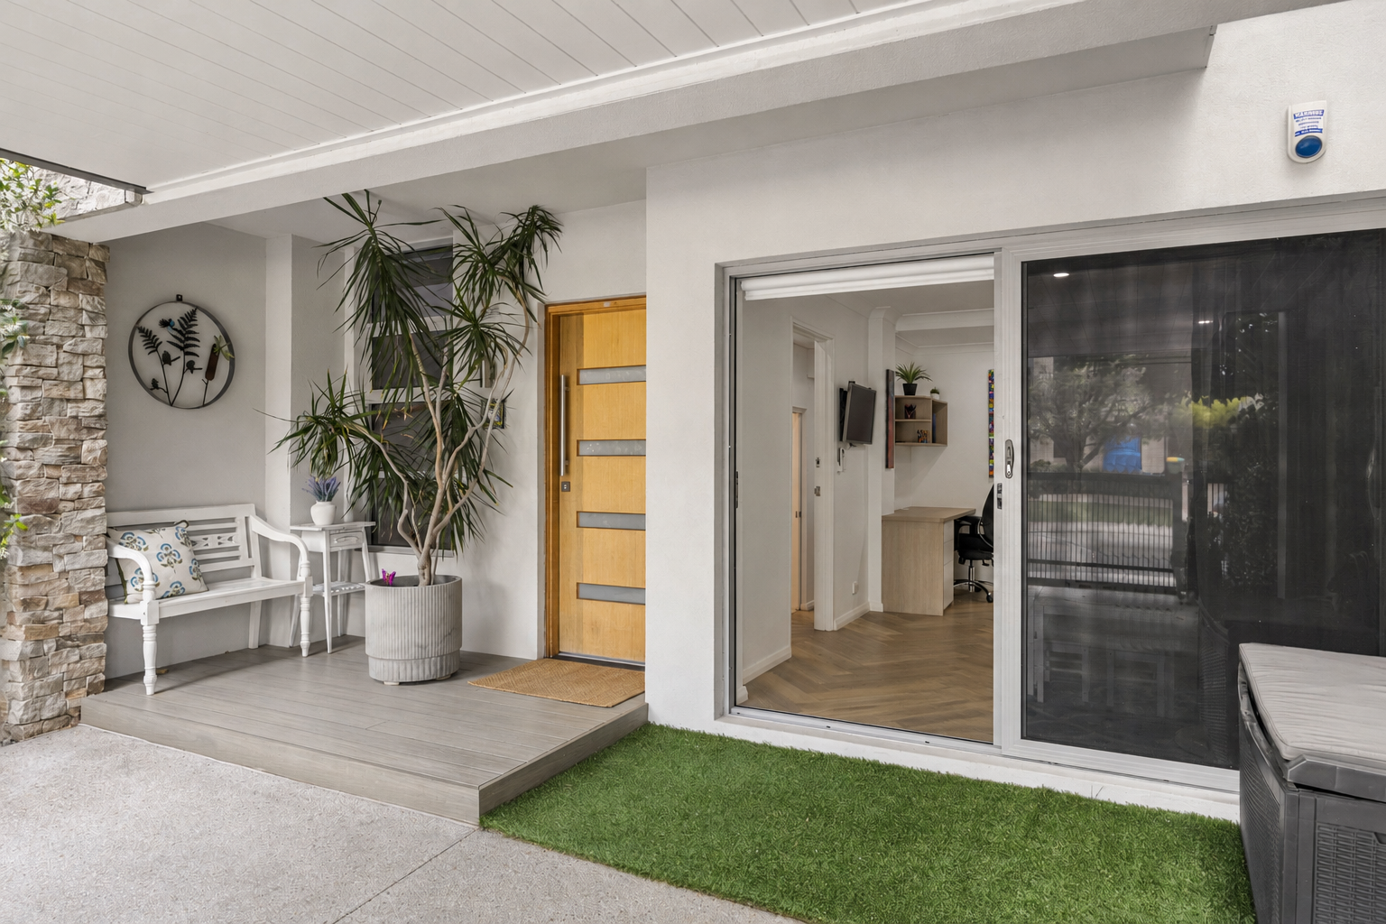
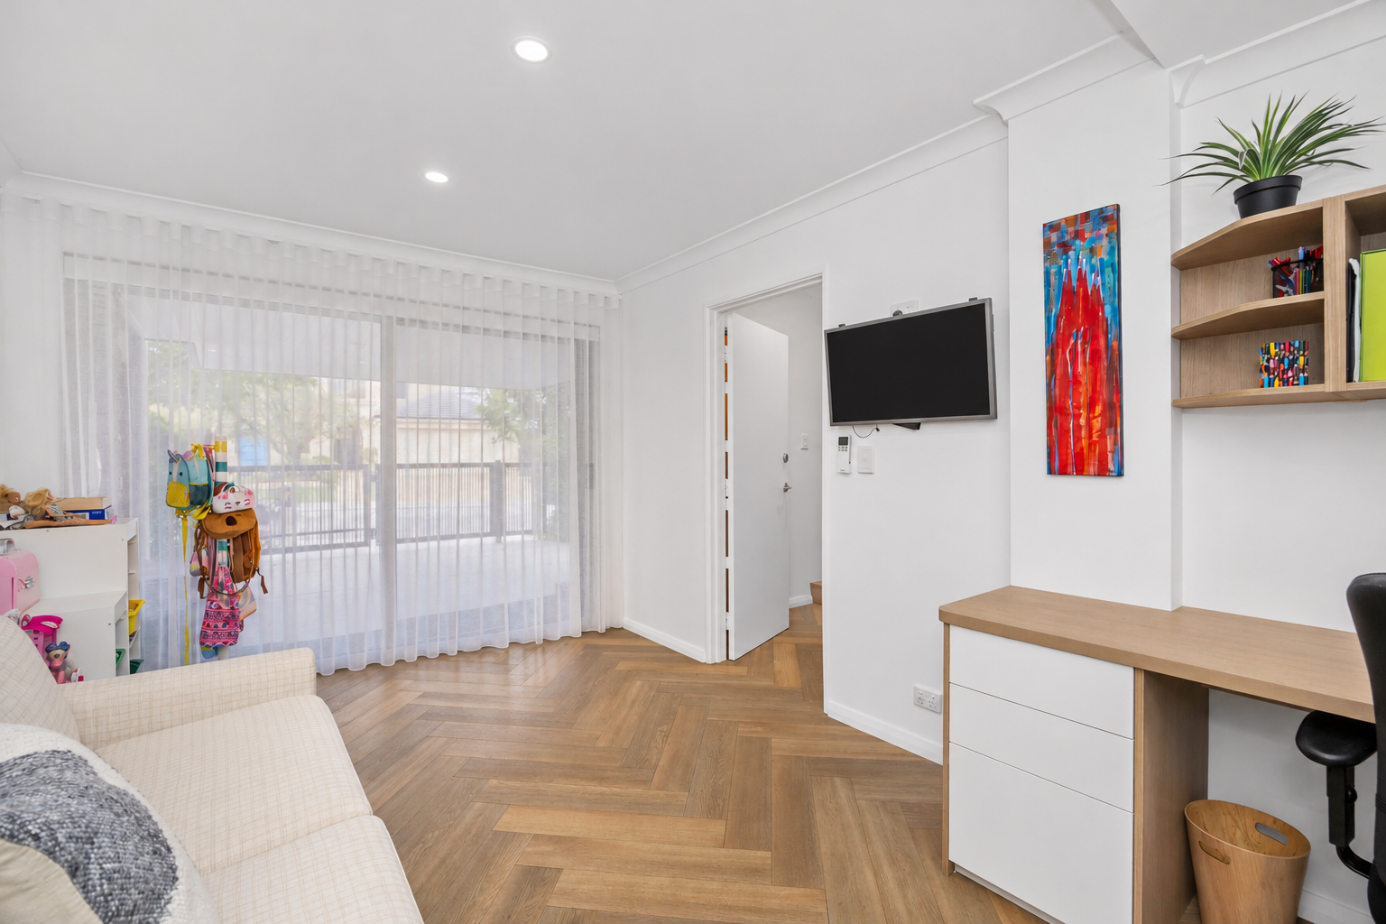
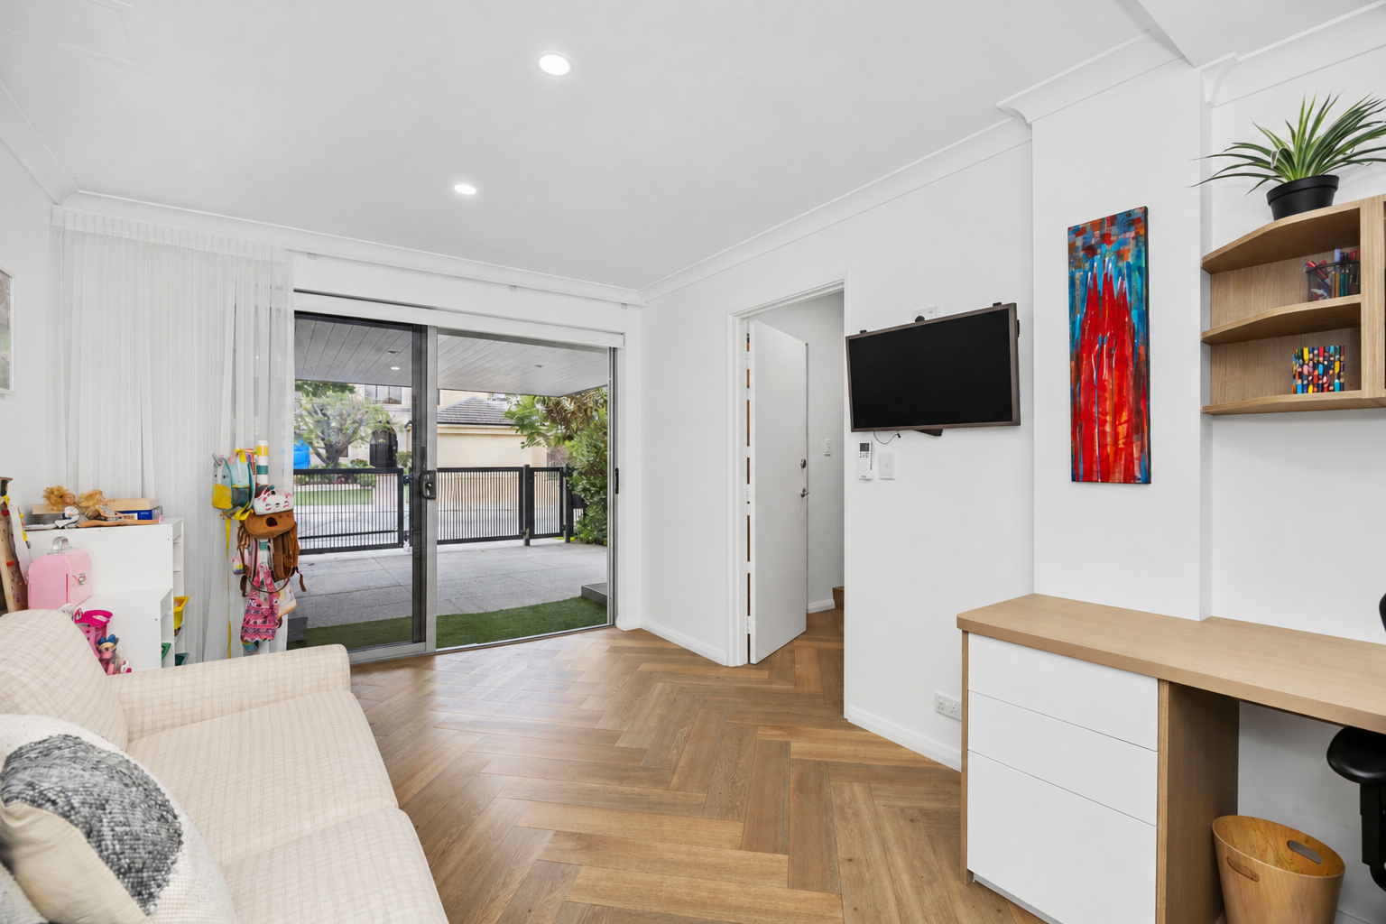
The ground floor offers appealing versatility with a perfect playroom or optional study with built-in desk, storage, air-conditioning and a sliding door to the front garden. Cook in the kitchen while the kids play within earshot or enjoy entertaining without feeling as if the kids are on top of you.
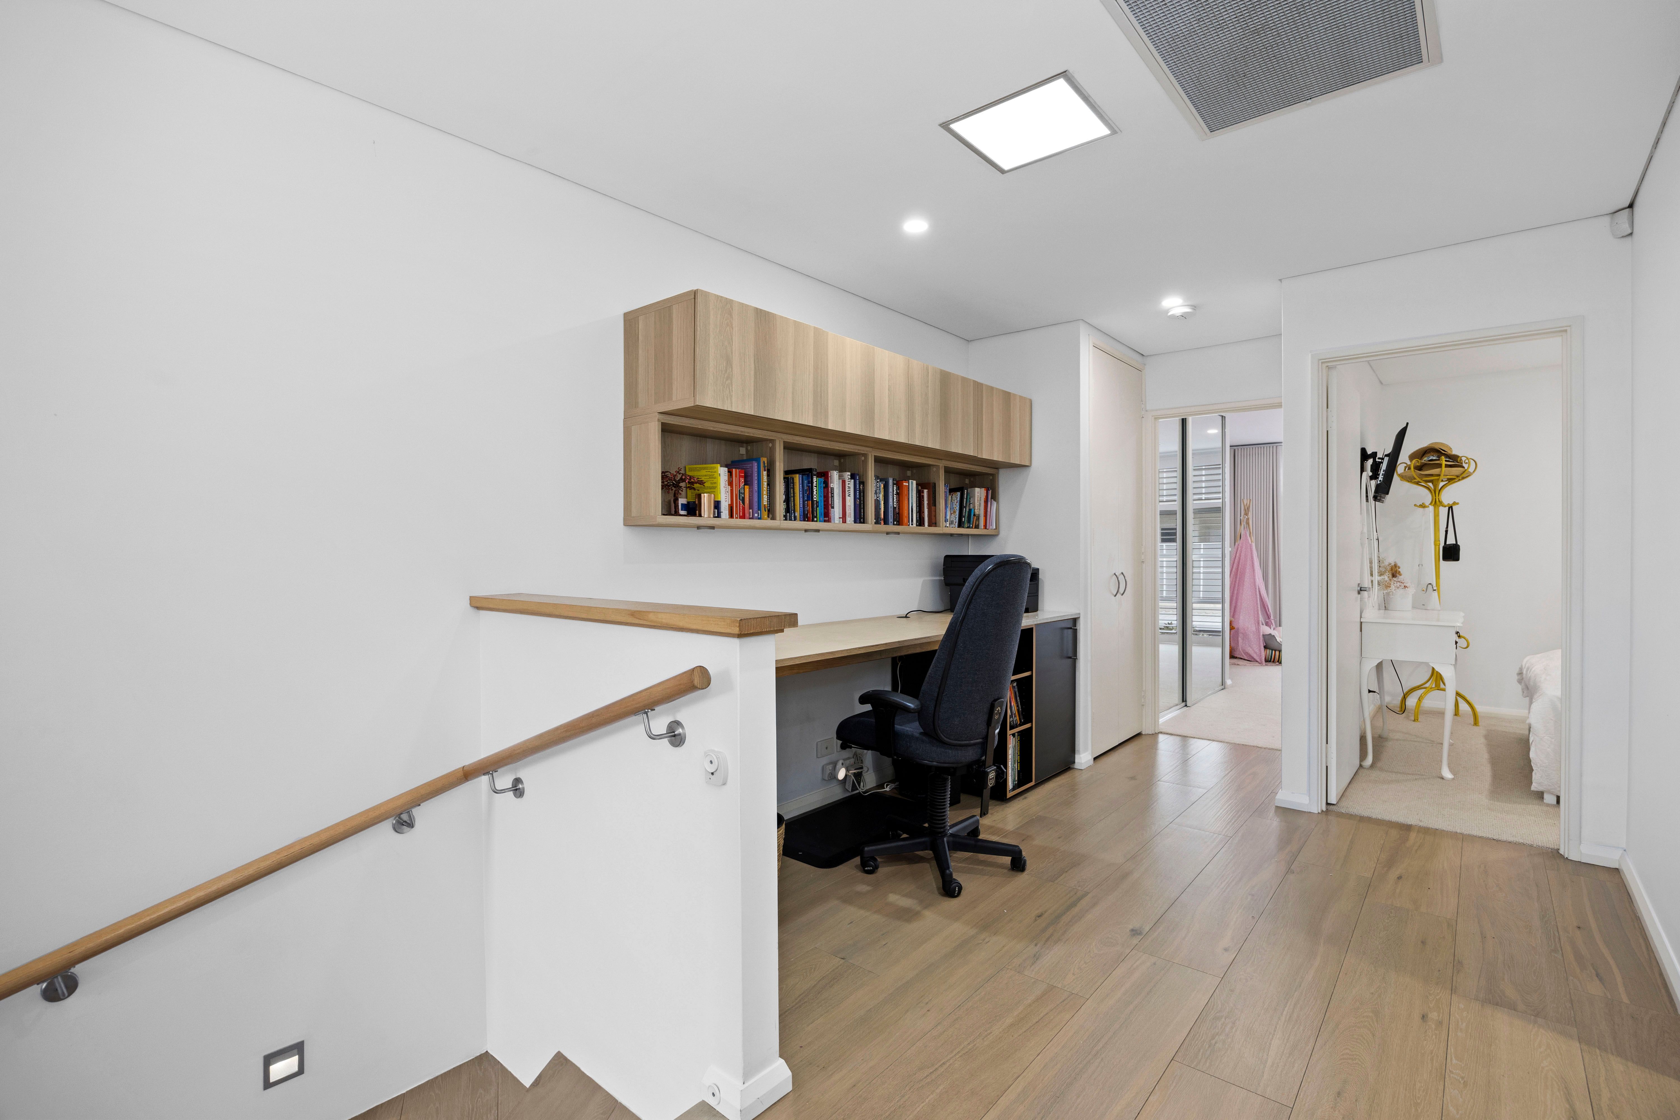
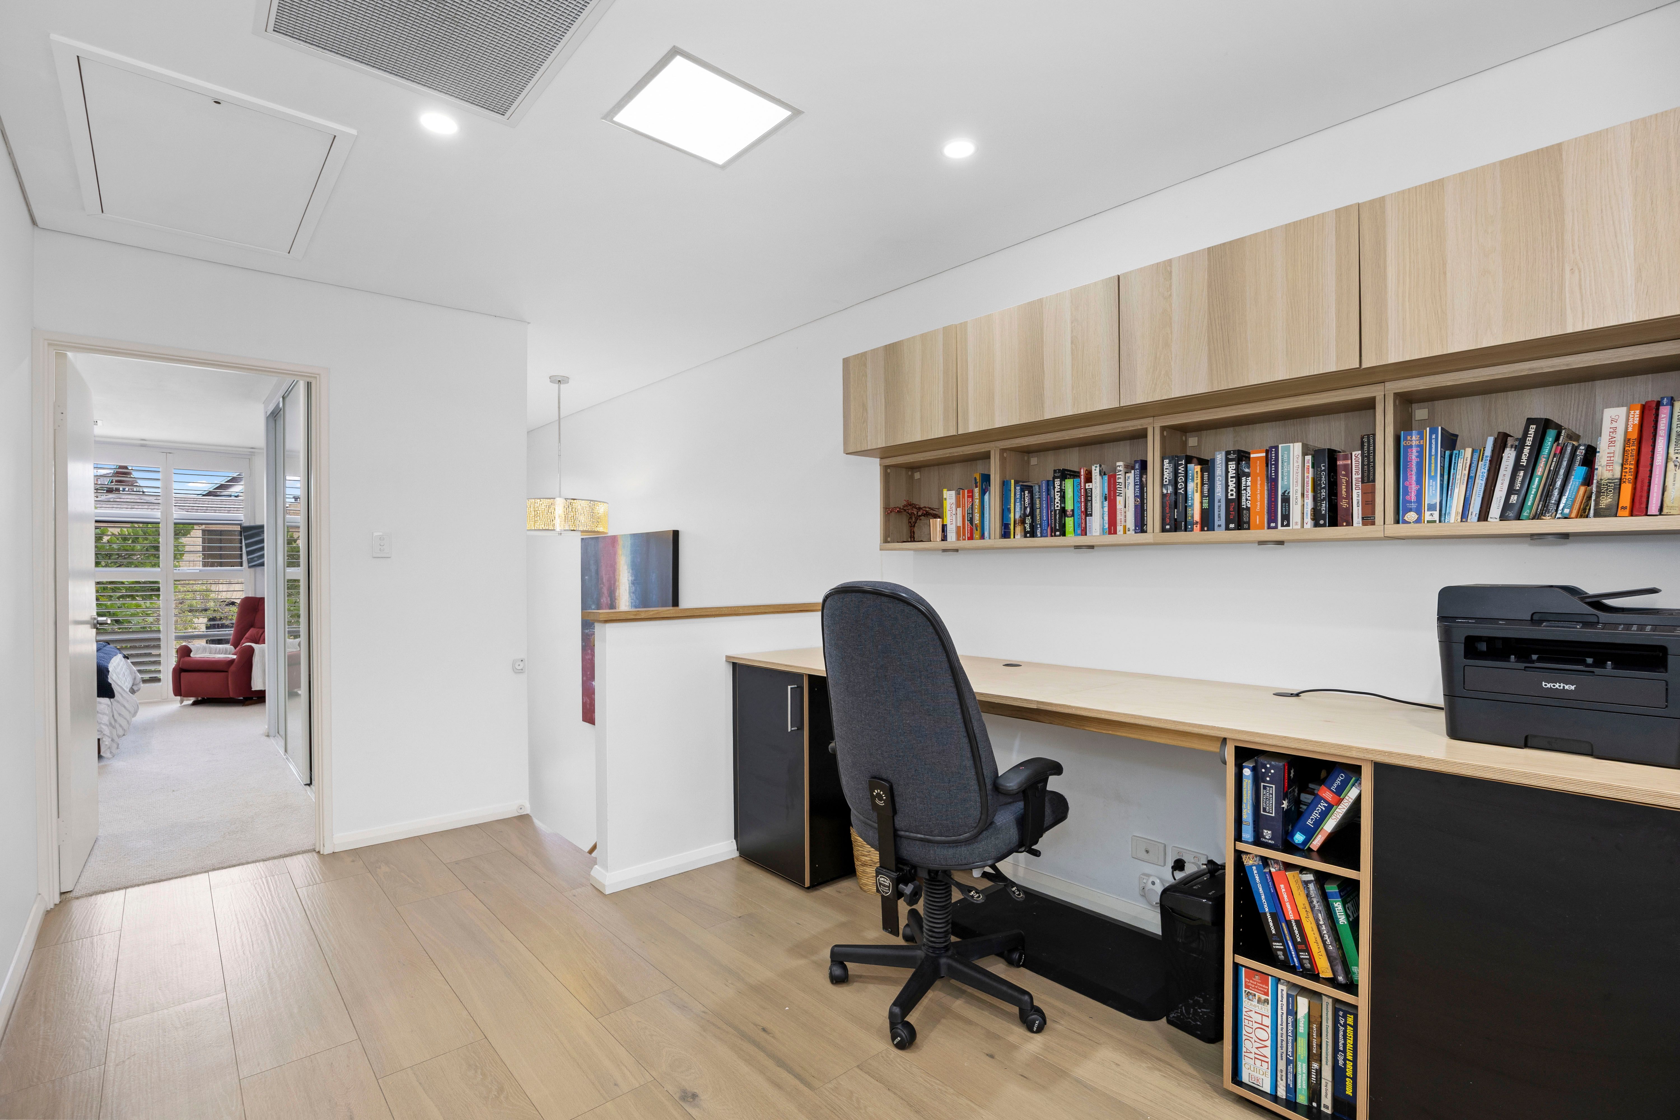
Upstairs offers another living space that has been transformed into the perfect home office or study, with a stylish built-in desk and generous storage.
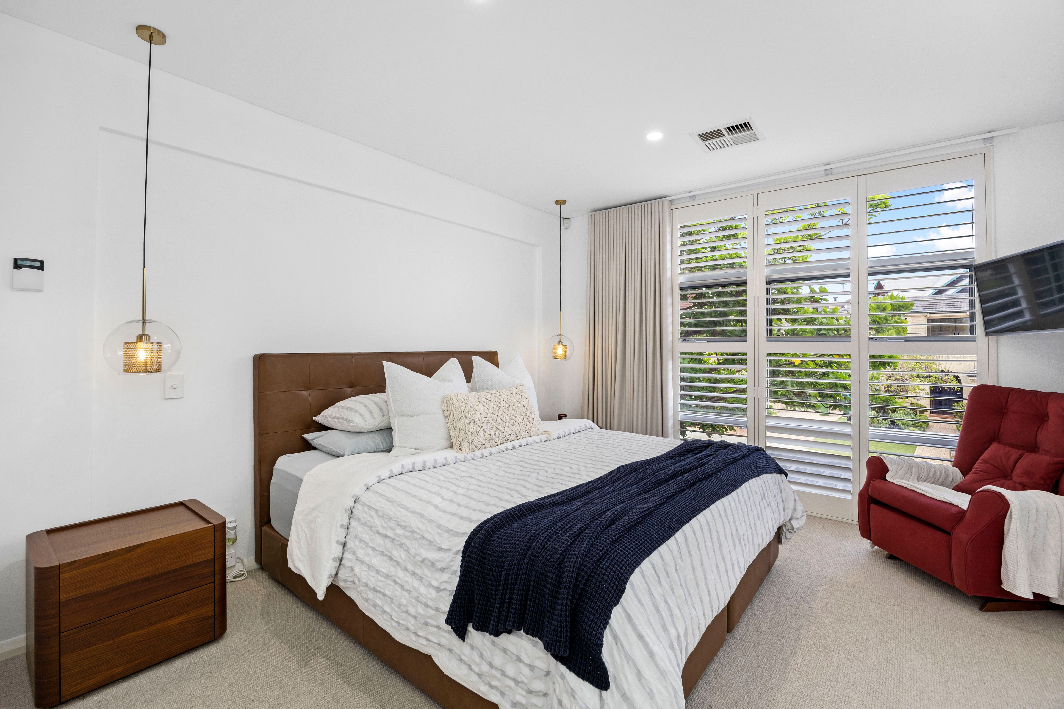
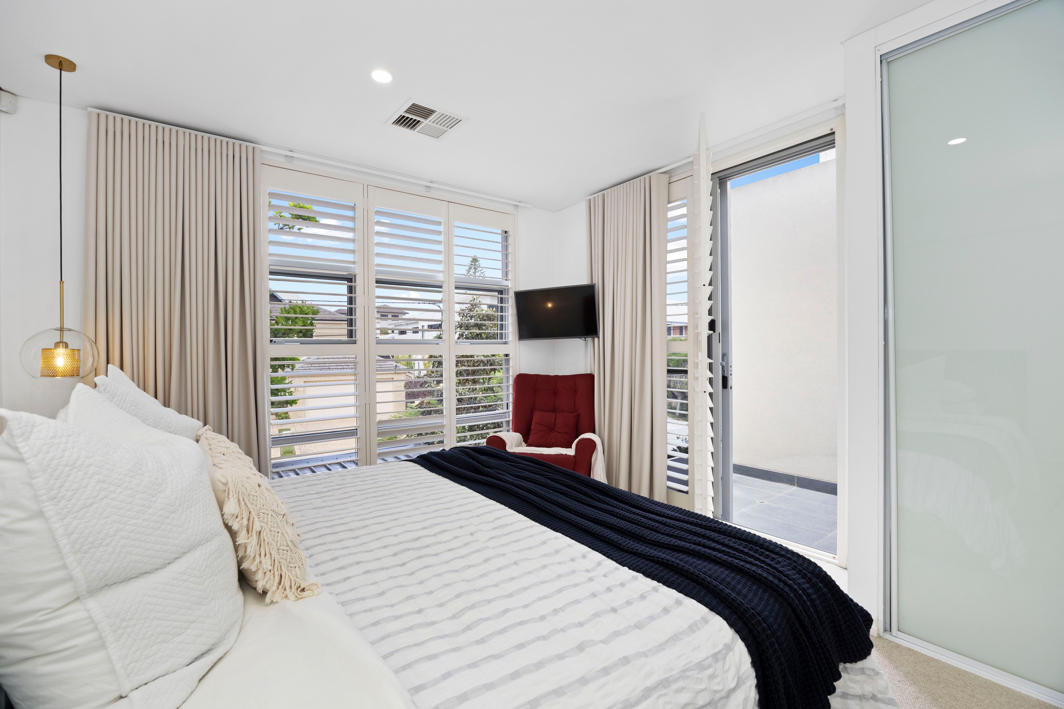
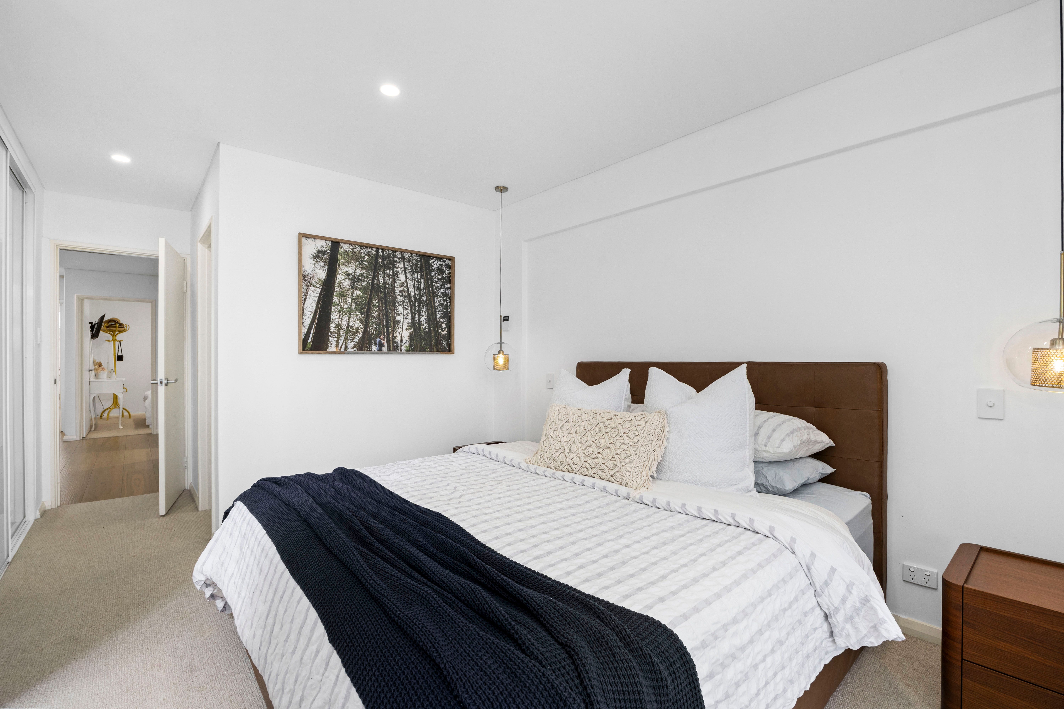
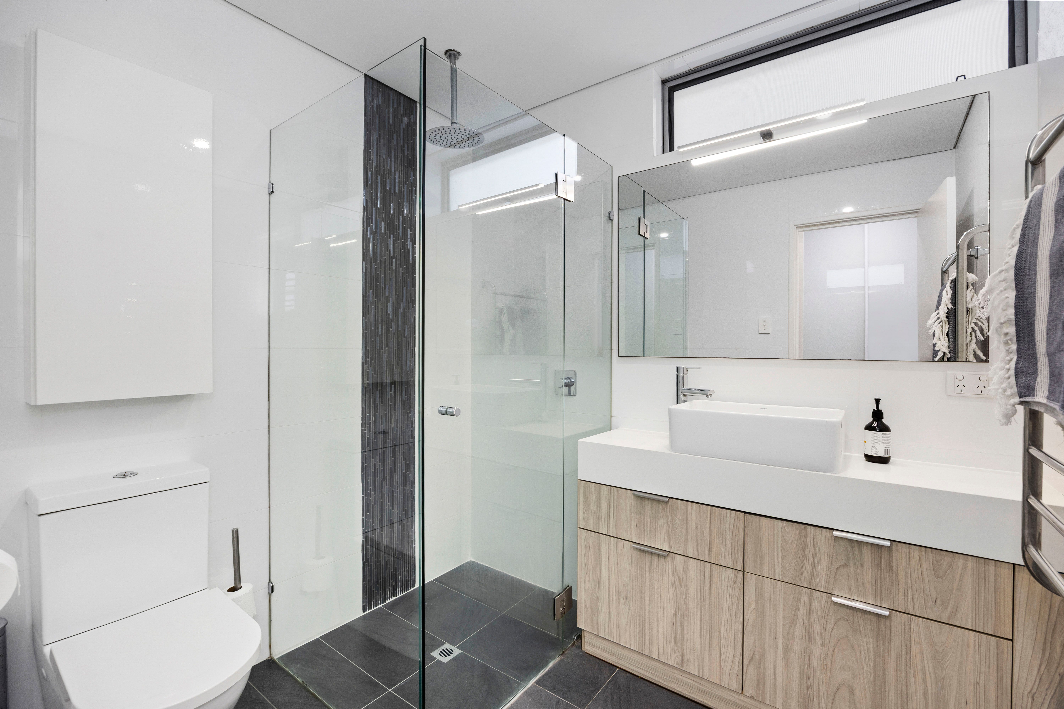
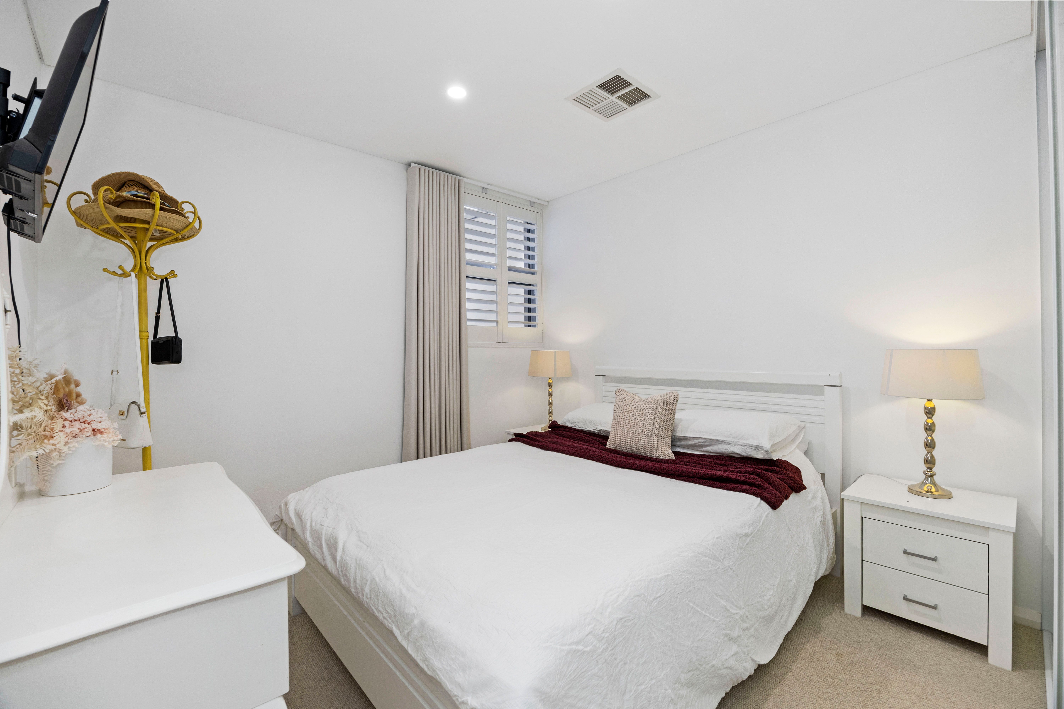
At the front of the upper floor lies the lovely parents retreat, tucked beyond treetops with a small balcony to retreat away to at the end of the day. White Plantation shutters and full-height curtains add privacy while giving a calming, hotel-like feel. A bright, elegant ensuite with north-facing light has fully tiled walls and a large shower with rainshower head. The robe has been thoughtfully fitted out with bespoke storage.
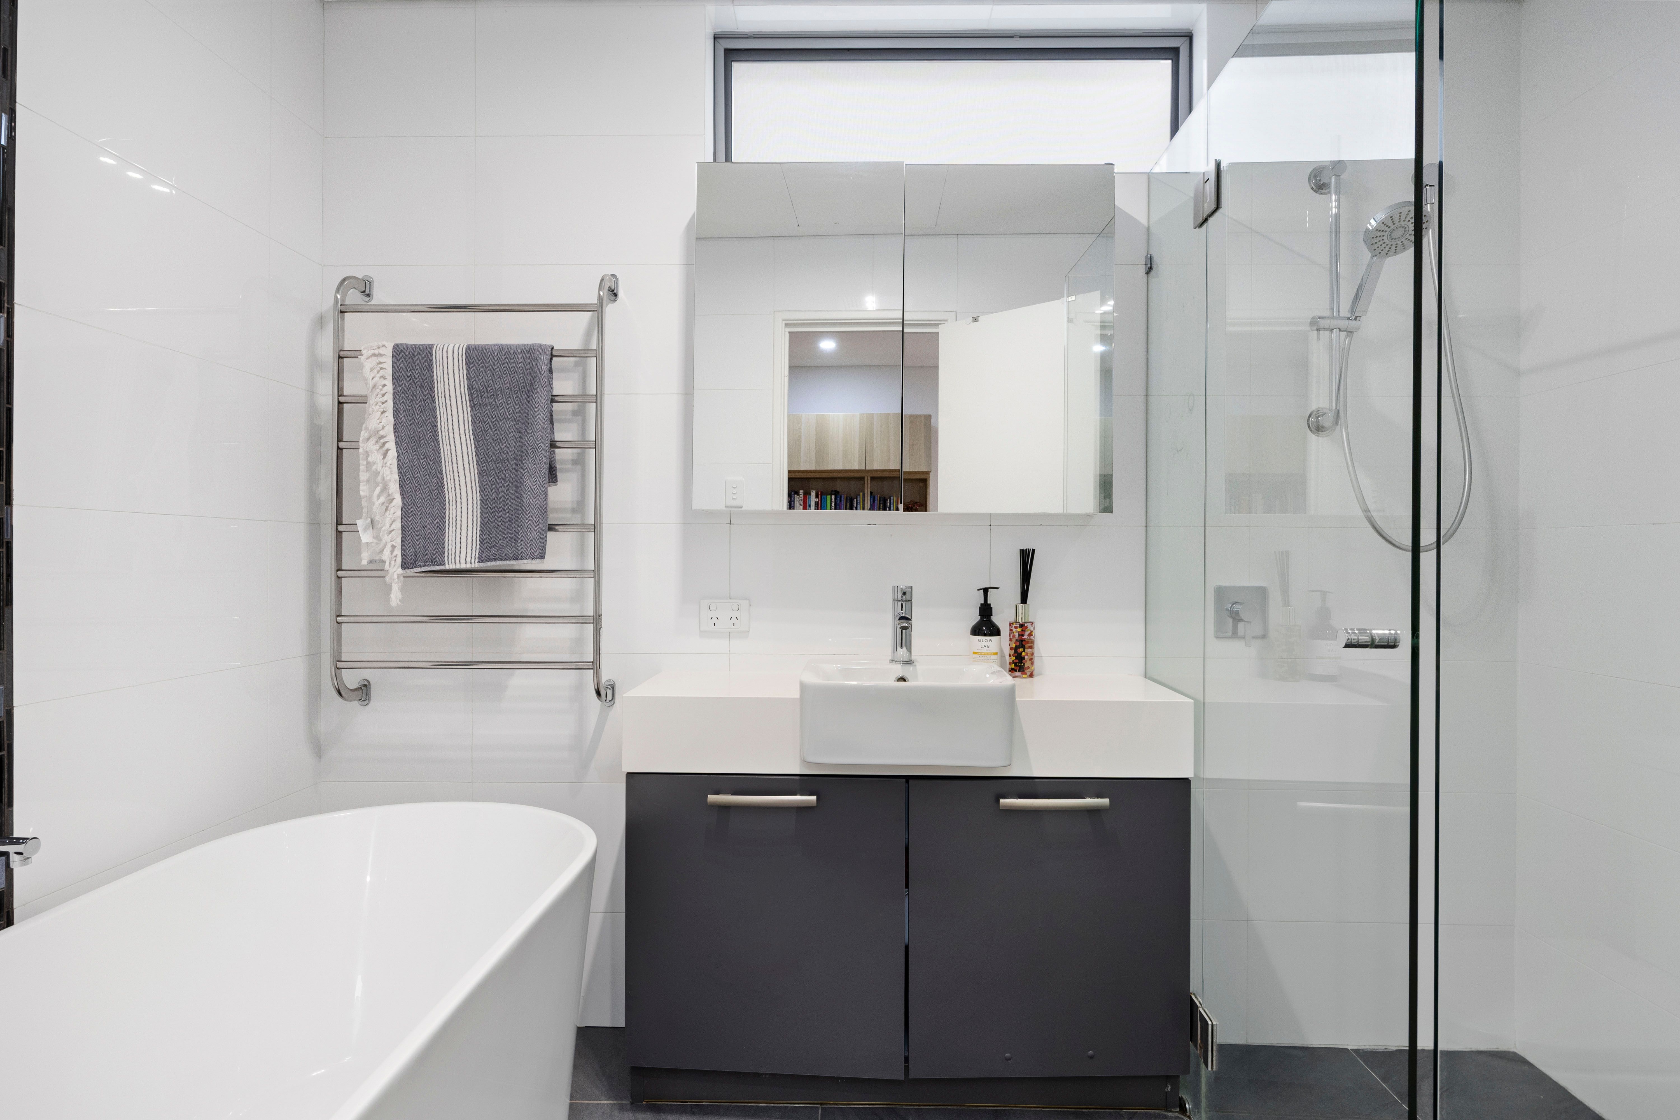
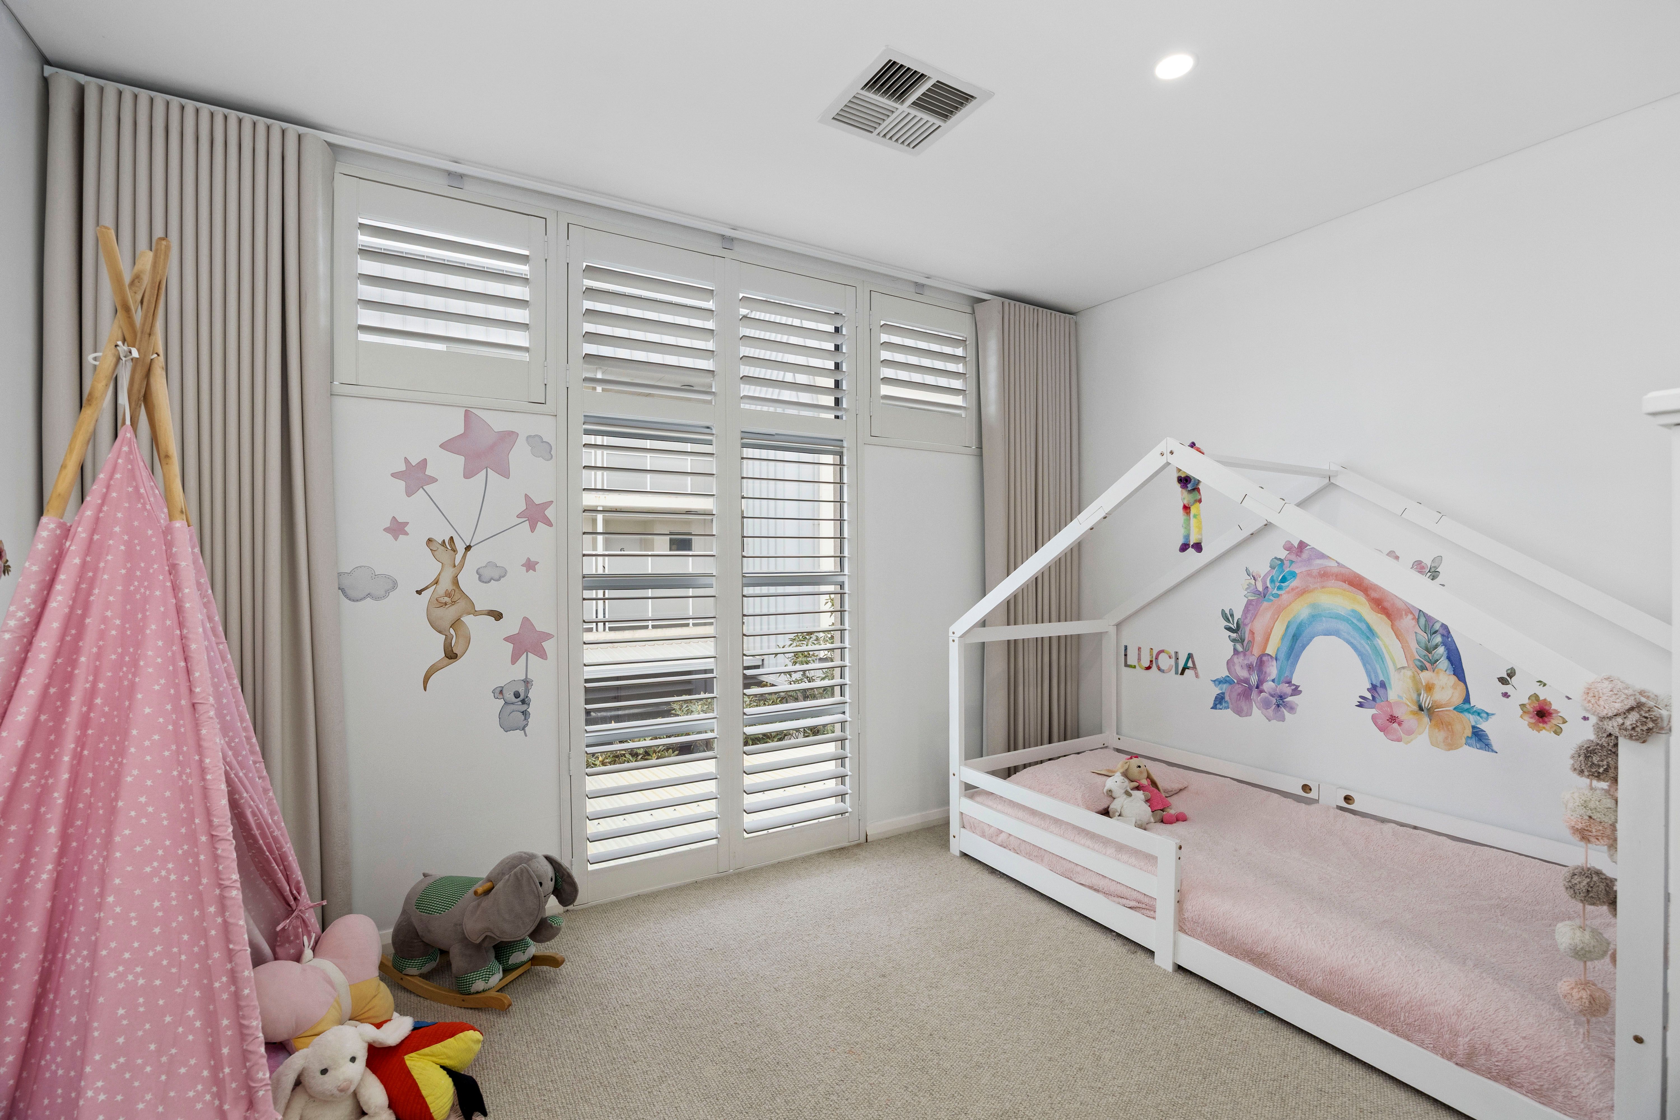
There are two more bedrooms upstairs, both with quality window treatments like the main. A lovely family bathroom services these bedrooms; fully tiled and modern with a huge freestanding bath and separate shower.
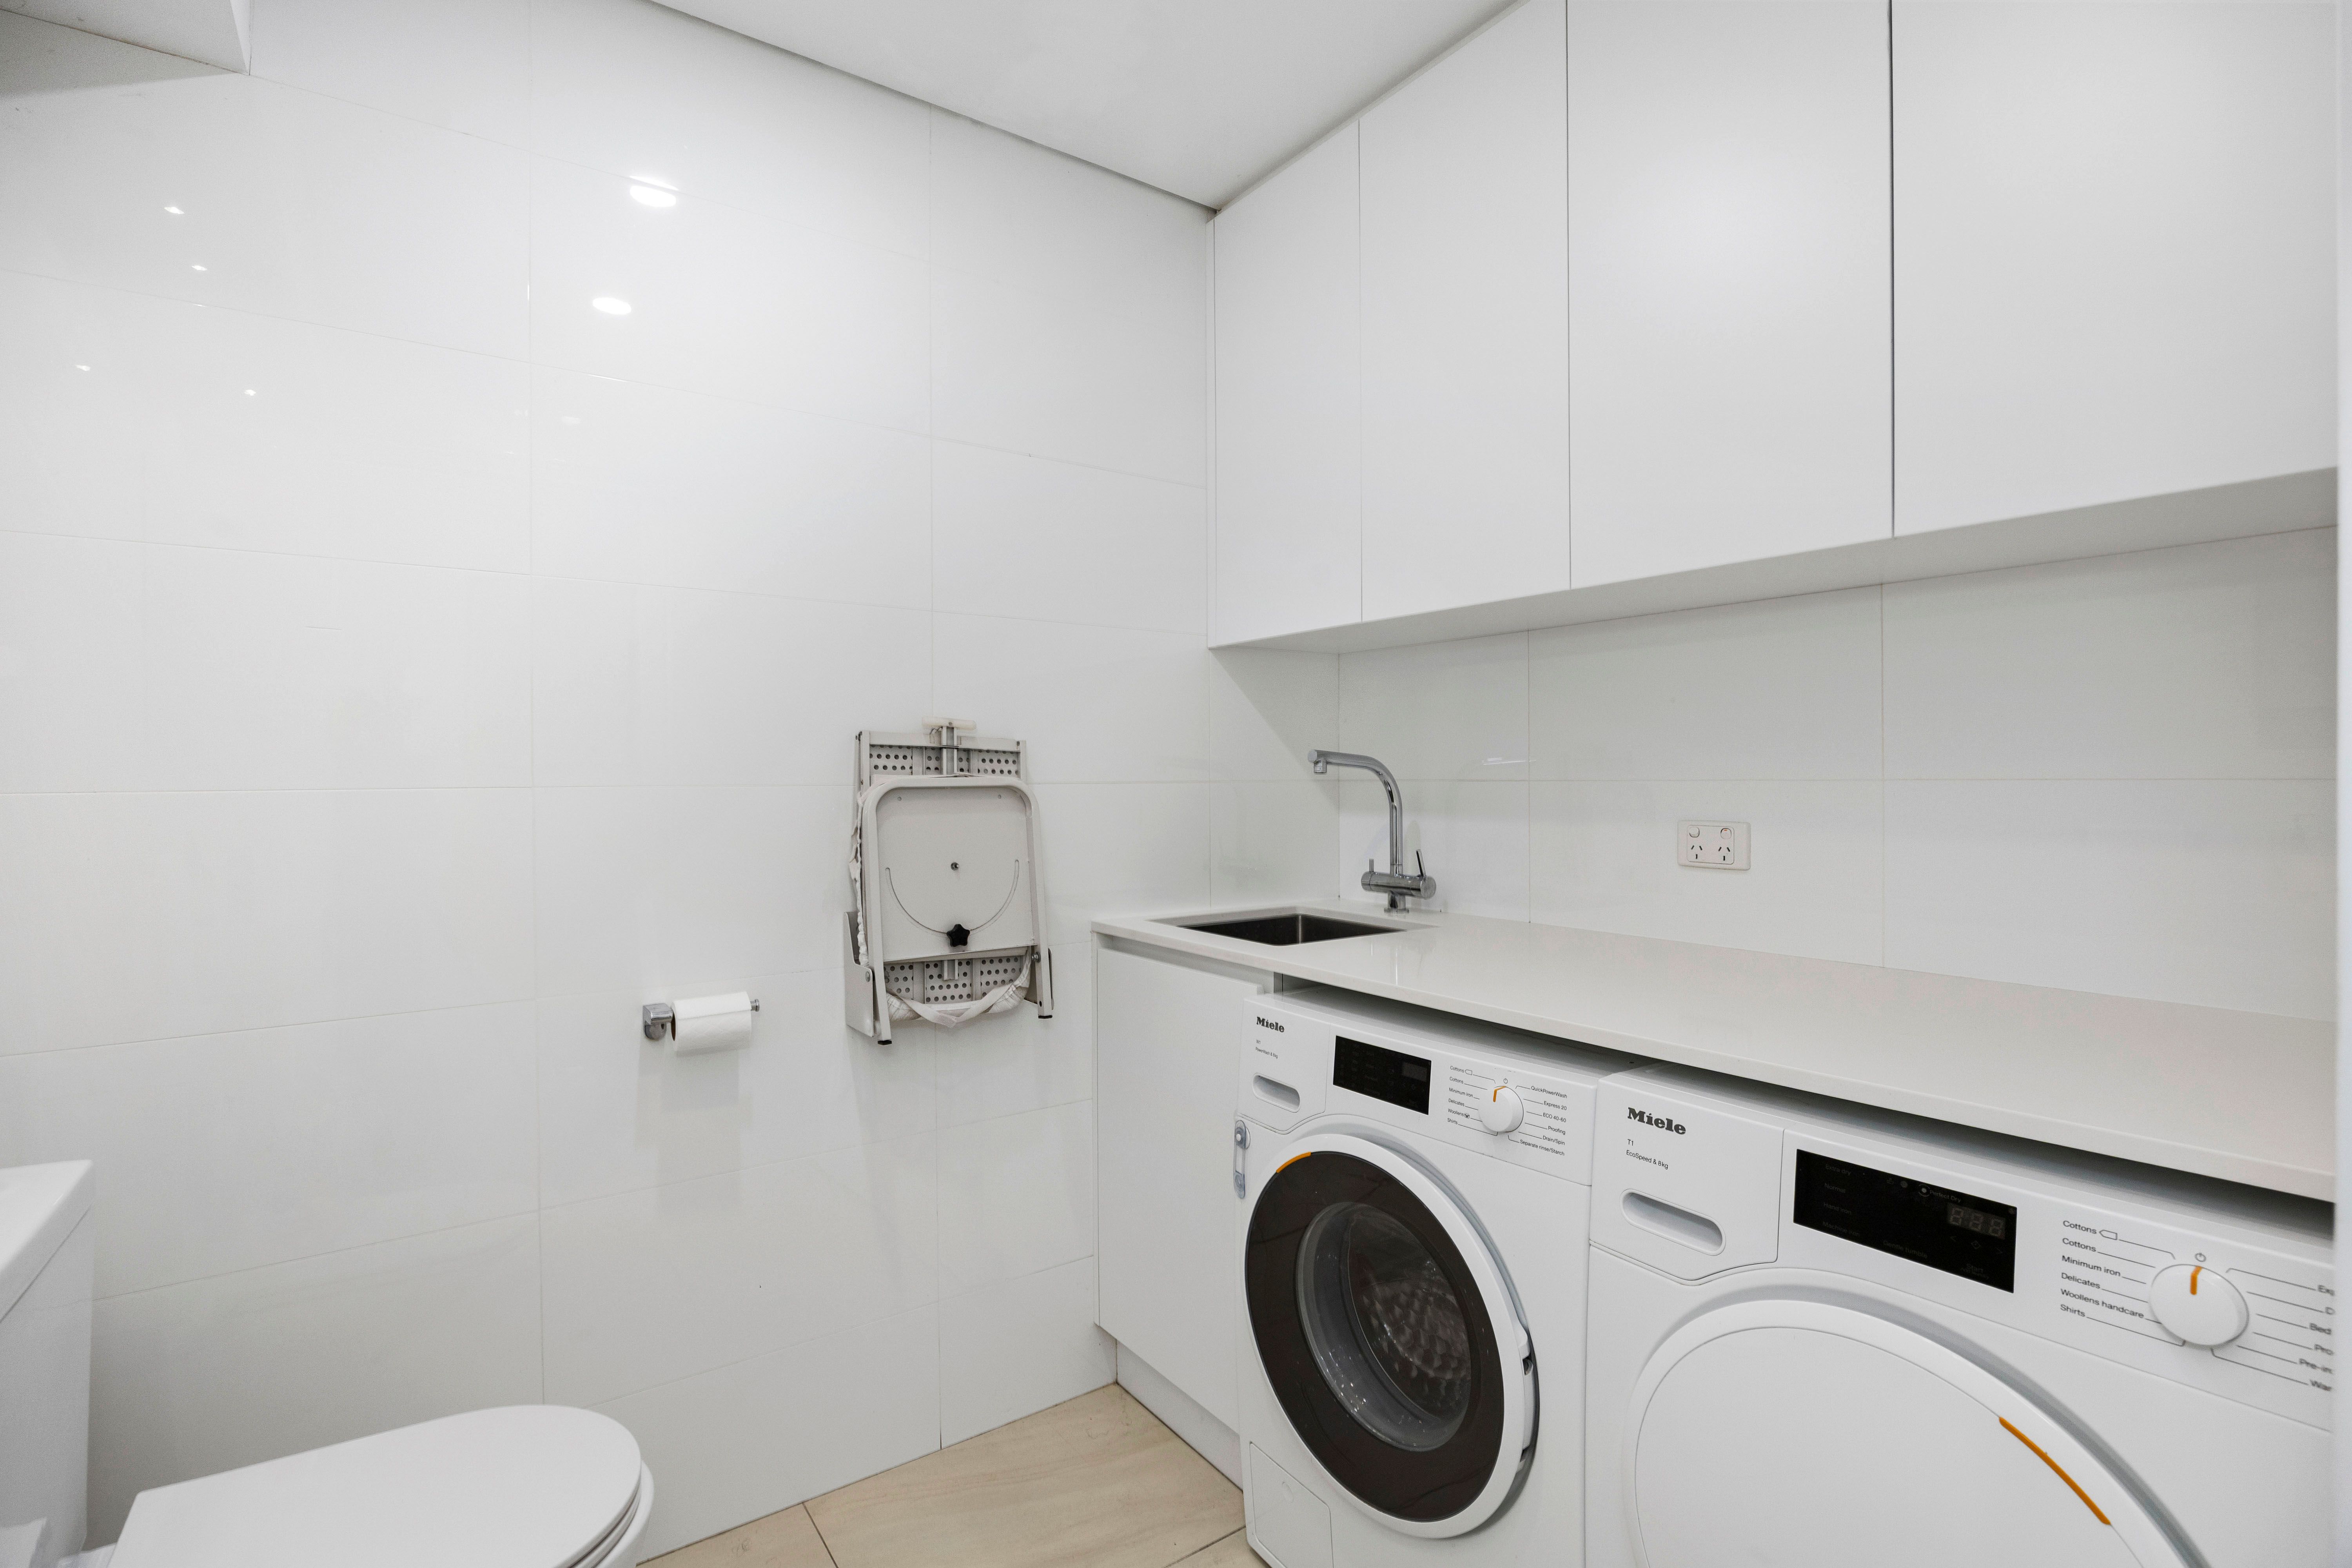
The home has a well-appointed laundry with filtered water tap, guest toilet, fully tiled walls and plenty of storage and benchtop space. There is a 3.5kW solar panel system with remote monitoring, solar LED lighting on both the upper and lower levels and decent additional storage with both a shed and attic storage space.
With three bedrooms, two bathrooms and multiple living spaces, this versatile home is perfectly suited to families, professional couples, retirees and empty nesters. Come see what this beautiful home, incredible location and wonderful lifestyle could be like for you.
FEATURES
• Automatic electric gates
• EV Charger
• Aggregate driveway
• Roof solar
• Reverse cycle heating/cooling throughout
• Flexible fourth bedroom/office/kids play room
• Herringbone hybrid timber floors downstairs
• Timber-look floor tile upstairs
• Attic storage
• Shed
• Bespoke timber cabinetry throughout
• Alfresco shutters with flyscreens
• Water filtration tap
• Walk to North Fremantle Train Station
• Opposite local park
• Walk to Leighton Beach and the Swan River
• Walk to heritage river walking trails
Rates & Local Information:
Water Rates: $1,772.10 (2025/26)
City of Fremantle Council Rates: $3,729.15 (2026/27)
Zoning: R25
Heritage: North Fremantle Heritage Area
Primary School Catchment: North Fremantle Heritage Area
Secondary School Catchments: John Curtin College of the Arts, Fremantle College, Melville Senior High School, Shenton College
DISCLAIMER: This information is provided for general information purposes only and is based on information provided by third parties including the Seller and relevant local authorities and may be subject to change. No warranty or representation is made as to its accuracy and interested parties should place no reliance on it and should make their own independent enquiries.
2 carport spaces
3
2
Next Steps:
Talk to a mortgage brokerAdditional Information:
More InfoAgents
- Loading...
Loan Market
Loan Market mortgage brokers aren’t owned by a bank, they work for you. With access to over 60 lenders they’ll work with you to find a competitive loan to suit your needs.