Inspection details
- Thursday12November
- Saturday14November
House for Sale in Swanbourne
A Swanbourne Lifestyle with Room to Make It Your Own
- 4 Beds
- 2 Baths
- 3 Cars
Next Steps:
Talk to a mortgage brokerAdditional Information:
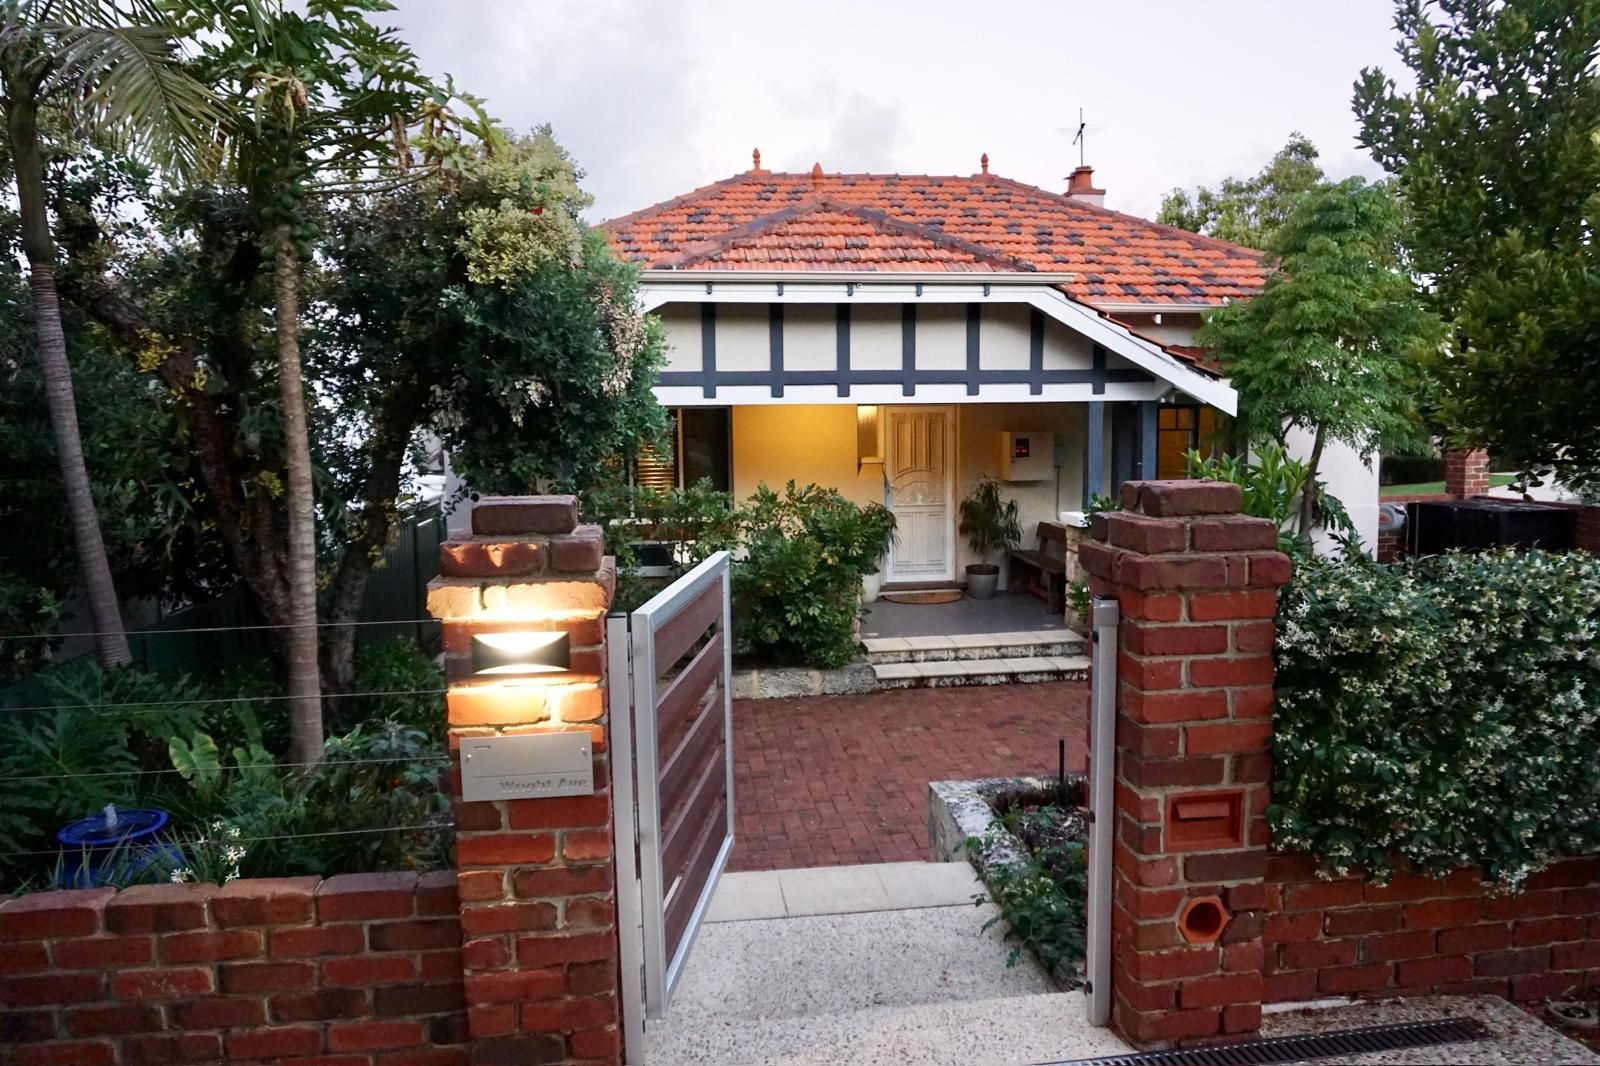
More InfoPositioned in one of Swanbourne's sought after residential pockets, just minutes from the beach and within easy reach of local cafes, shops, train stations and leading schools, this four bedroom, two bathroom home offers an appealing combination of location, space and future possibilities.
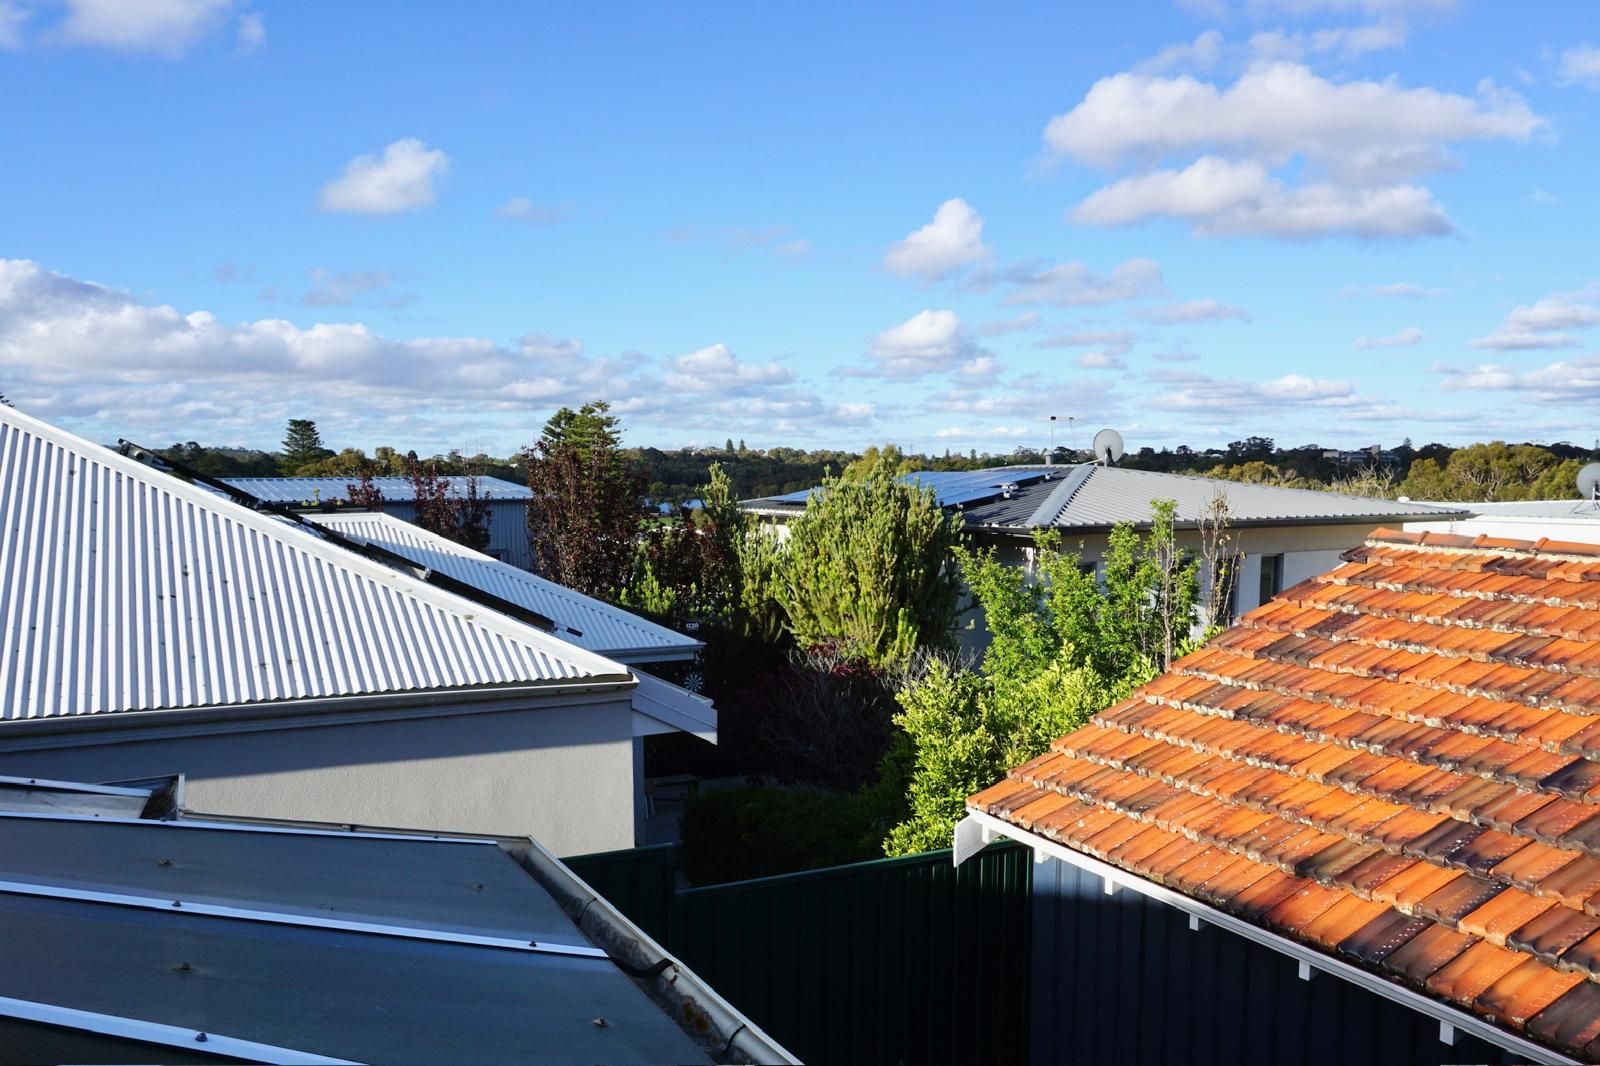
Set across two levels, the home provides a flexible floorplan with multiple living areas, generous accommodation and an elevated outlook towards the city. Comfortable as it stands, with existing approval for a renovation and extension in place, the property offers an exciting scope to create the home of your dreams.
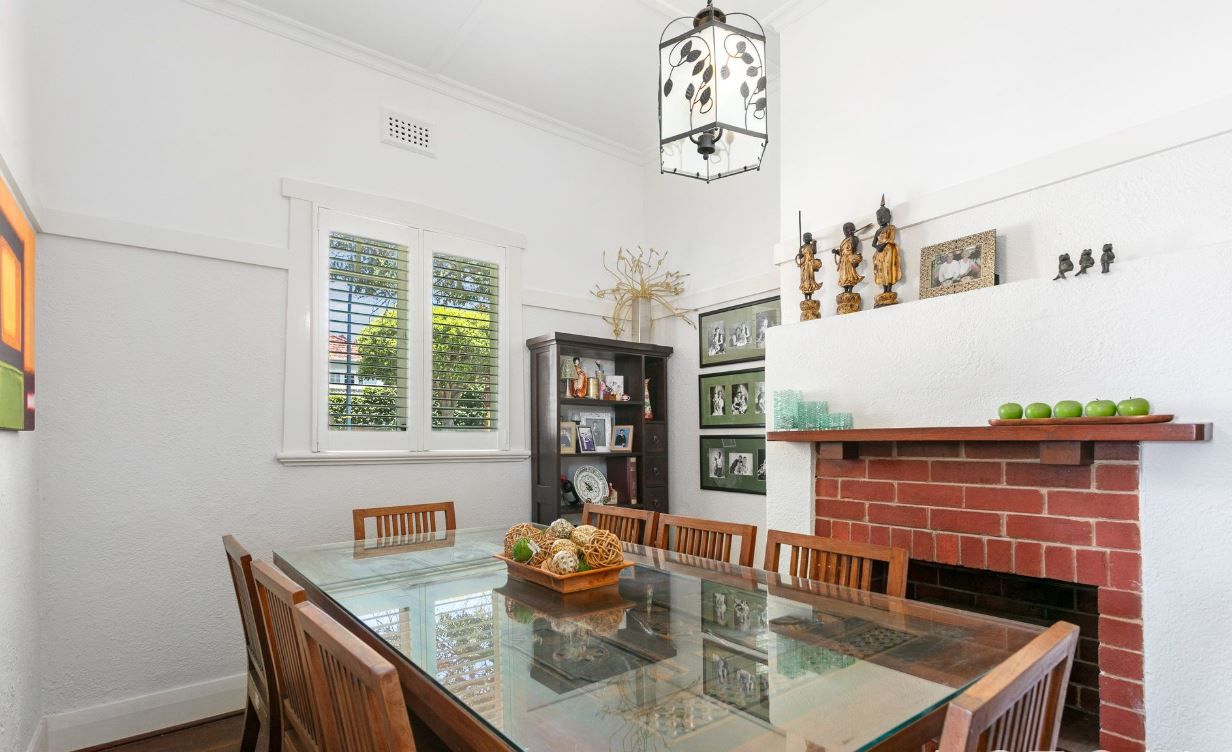
The main level features timber flooring, high ceilings and separate living and dining areas, including a formal dining room with fireplace. The kitchen offers stainless steel appliances, ample bench space and generous storage, while the adjoining living areas connect to a rear balcony where city views provide a lovely backdrop.
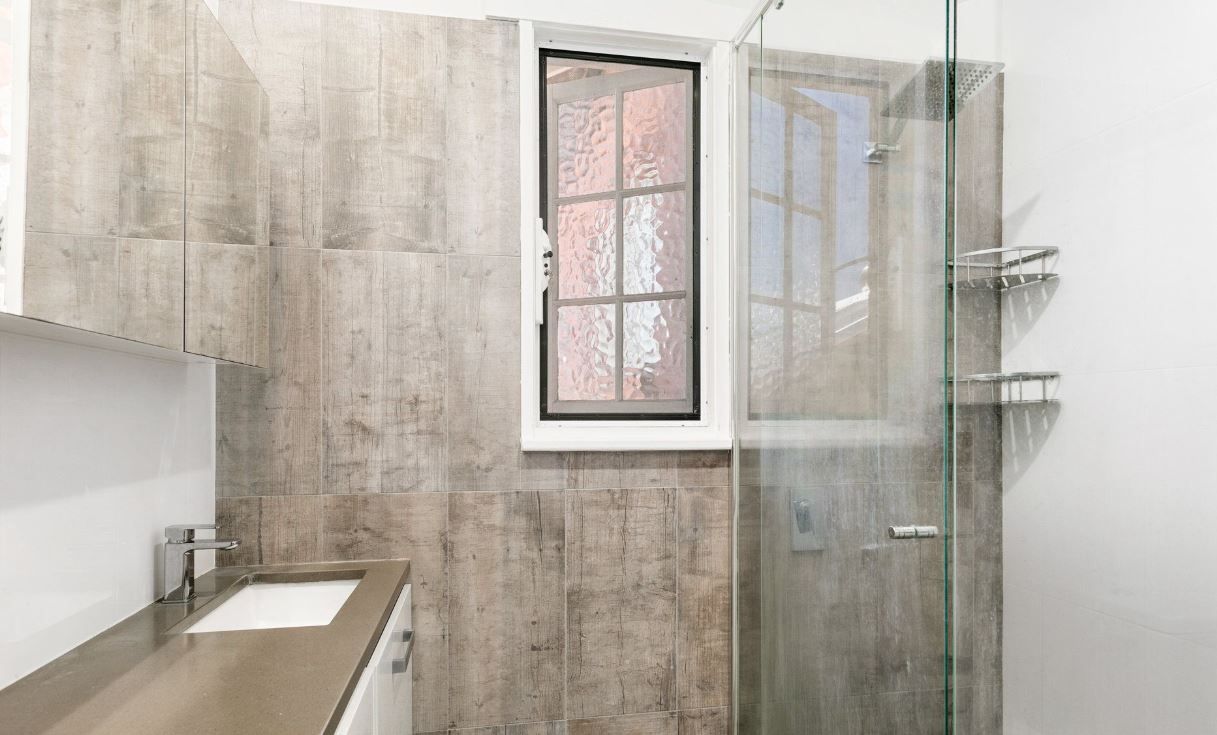
Three bedrooms, all with built in robes, are located on this level, together with the main bathroom.
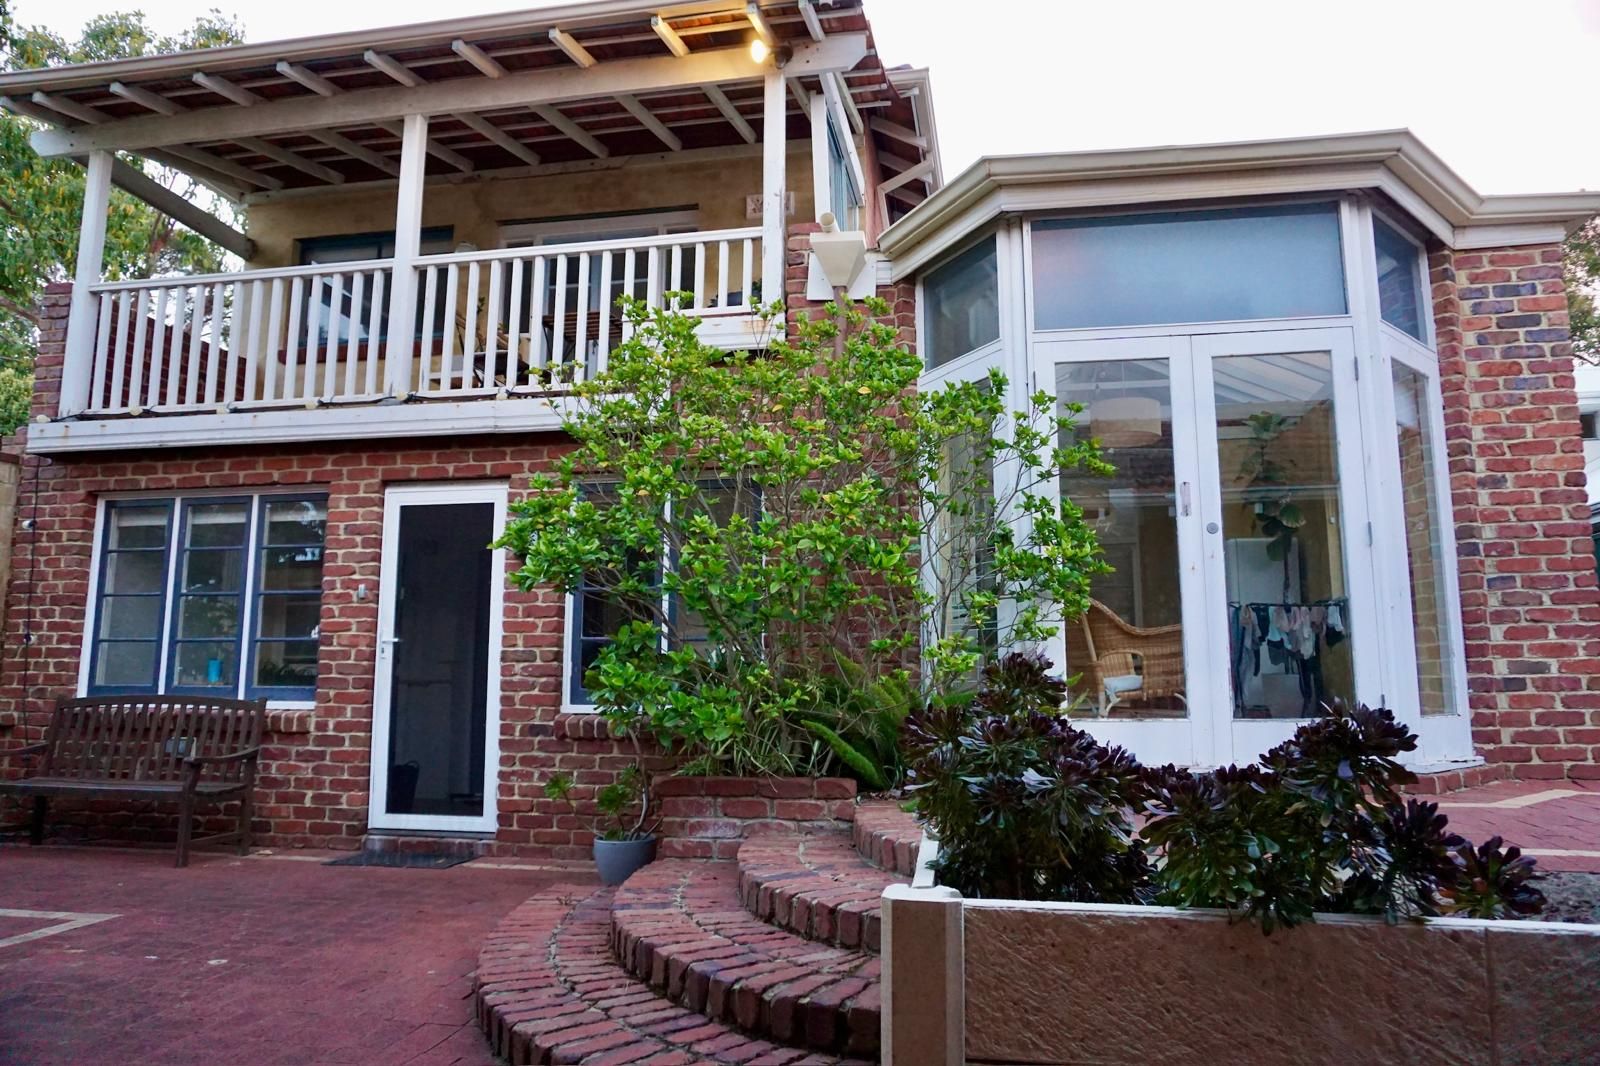
Downstairs, a substantial second living area enjoys natural light through a distinctive glazed ceiling, creating a versatile space for family activities, entertaining or a quiet retreat. A fourth bedroom, combined bathroom and laundry, and separate utility room add further flexibility to the accommodation.
Outside, established gardens and paved courtyards provide inviting spaces to relax or entertain. A double garage with adjoining workshop offers excellent storage and practical space for hobbies or projects.
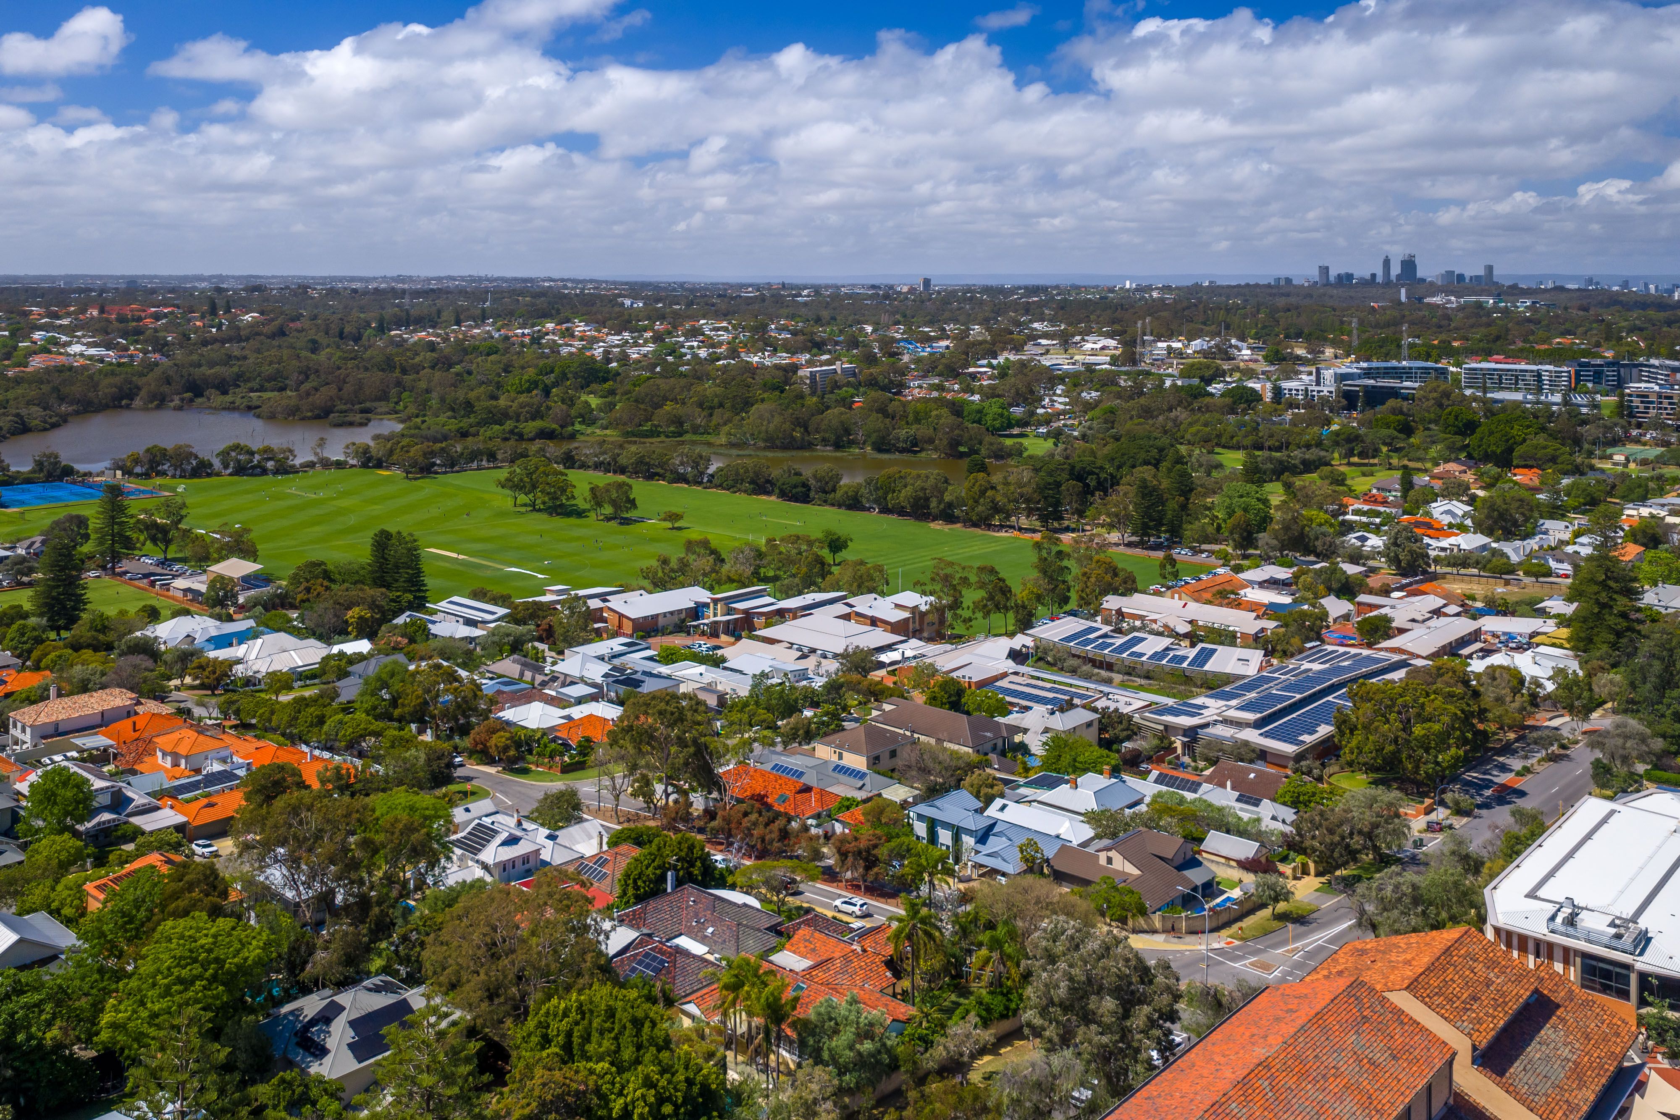
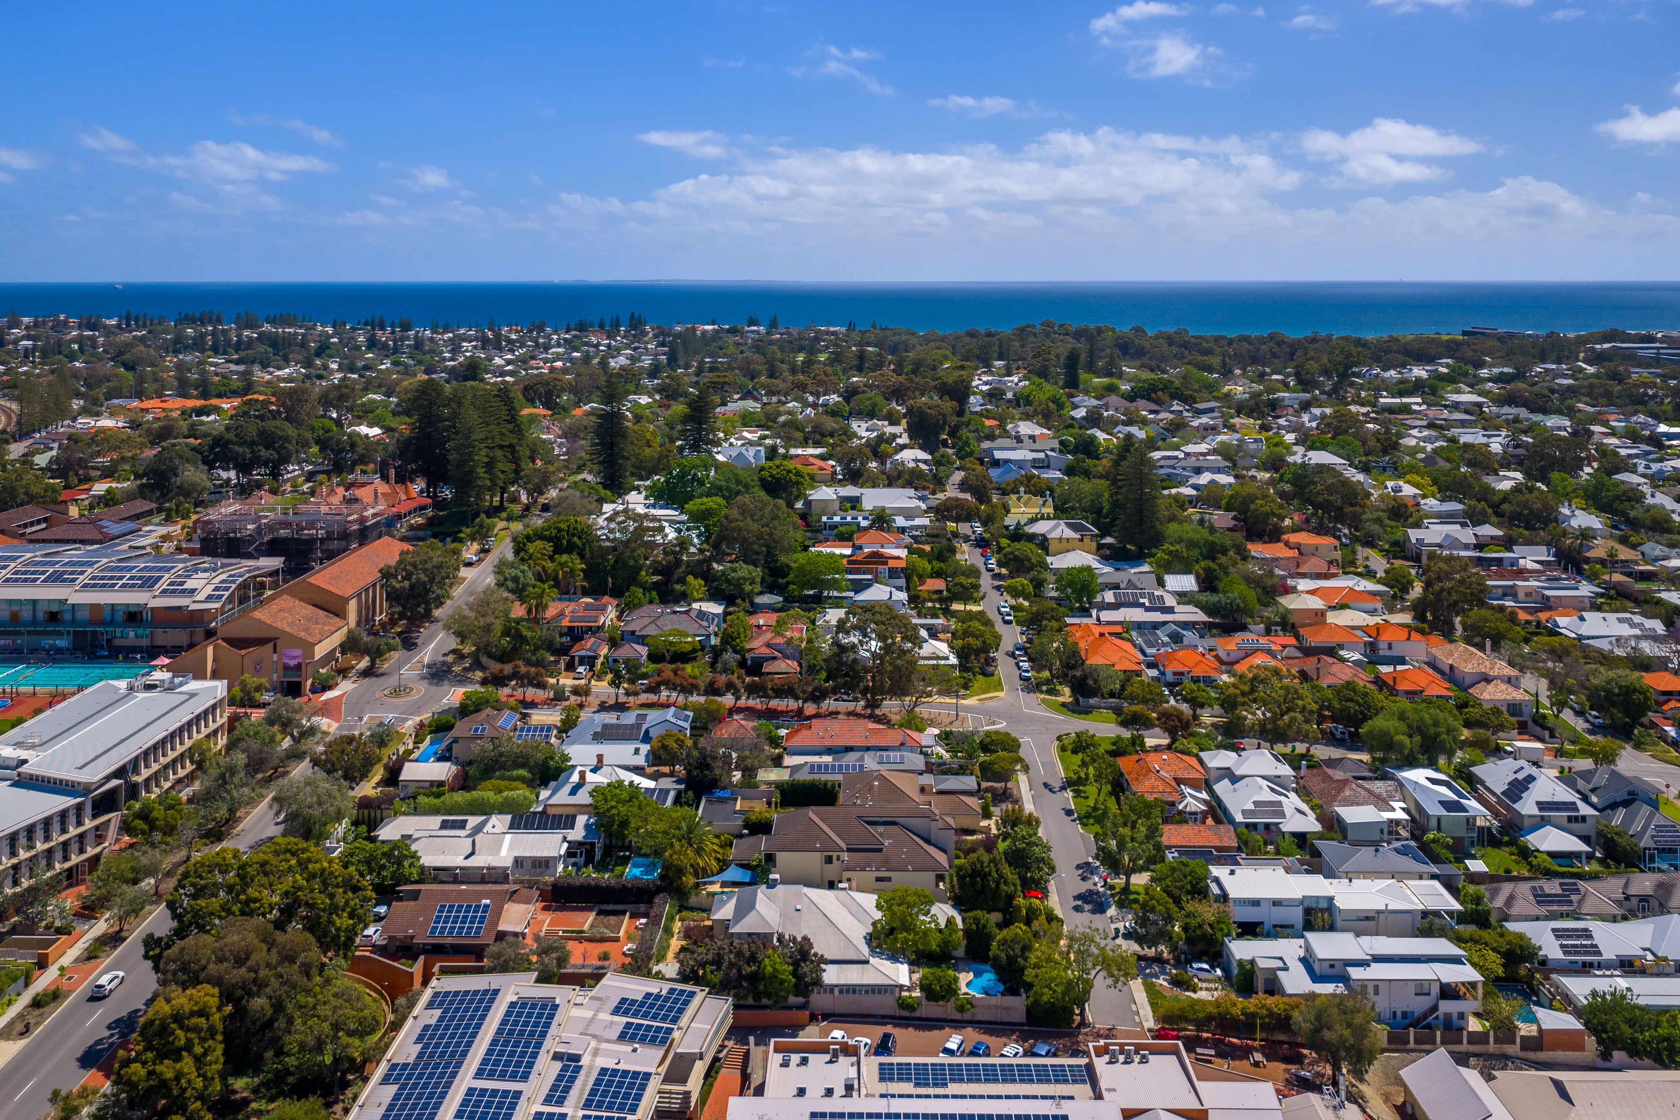
The location is undoubtedly a highlight. With Swanbourne Beach, local village cafes, shopping, public transport and some of Perth's most respected schools all within easy reach, the convenience of this address is matched by the lifestyle it offers.
Whether you are seeking a family home to enjoy today, a property to renovate over time or an opportunity to create something of your own, 7 Wright Avenue presents an exciting prospect in an established coastal suburb.
PROPERTY FEATURES
- Four bedrooms and two bathrooms across two levels
- Three bedrooms on the main level, all with built in robes
- Multiple living areas offering flexibility for family living
- High ceilings and a combination of timber, tiled and carpeted flooring
- Formal dining room with fireplace
- Kitchen with stainless steel appliances, ample bench space and storage
- Elevated rear balcony with city views
- Generous lower level family room with glazed ceiling providing natural light
- Fourth bedroom on the lower level
- Combined bathroom and laundry downstairs
- Separate utility room
- Reverse cycle air conditioning
- Paved courtyards and outdoor entertaining areas
- Established front and rear gardens
- Double garage with workshop
LOCATION HIGHLIGHTS
- Minutes from Swanbourne Beach and the coastal lifestyle
- Convenient access to Swanbourne and Claremont train stations
- Close to local cafes, shops and village amenities
- Easy access to Claremont Quarter
- Near some of Perth's leading private and public schools
- Convenient access to Lake Claremont and surrounding recreational facilities
- An established residential setting within Perth's western suburbs
Rates & Local Information:
Water Rates: $1,402.80 (2025/26)
Town of Claremont Council Rates $2,003.56 (2026/27)
Zoning: R20
Primary School Catchment: Swanbourne Primary School Freshwater Bay Primary School
Secondary School Catchments: Shenton College
DISCLAIMER: This information is provided for general information purposes only and is based on information provided by third parties including the Seller and relevant local authorities and may be subject to change. No warranty or representation is made as to its accuracy and interested parties should place no reliance on it and should make their own independent enquiries.
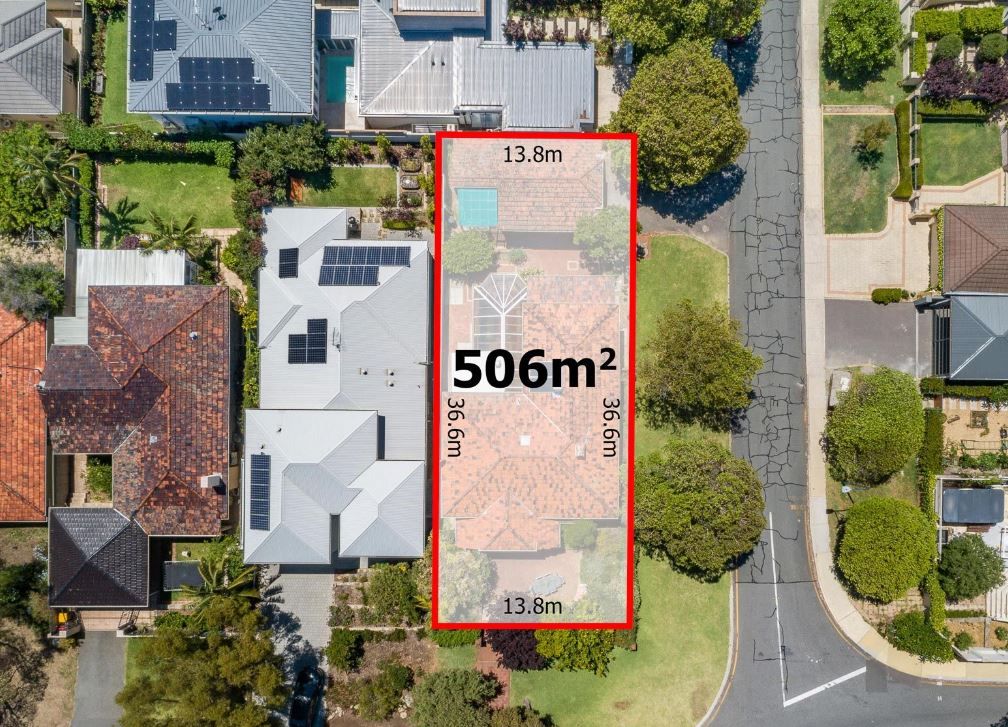
506m² / 0.12 acres
2 garage spaces and 1 off street park
4
2
Next Steps:
Talk to a mortgage brokerAdditional Information:
More InfoAgents
- Loading...
- Loading...
Loan Market
Loan Market mortgage brokers aren’t owned by a bank, they work for you. With access to over 60 lenders they’ll work with you to find a competitive loan to suit your needs.