Are you interested in inspecting this property?
Get in touch to request an inspection.
- Photos
- Floorplan
- Description
- Ask a question
- Location
- Next Steps
House for Sale in East Fremantle
Holiday at Home Feel
- 3 Beds
- 2 Baths
- 3 Cars
Next Steps:
Talk to a mortgage brokerAdditional Information:
More Info(UNLESS SOLD PRIOR) ABSOLUTELY ALL OFFERS TO BE PRESENTED BY 5PM ON 3rd DECEMBER 2026
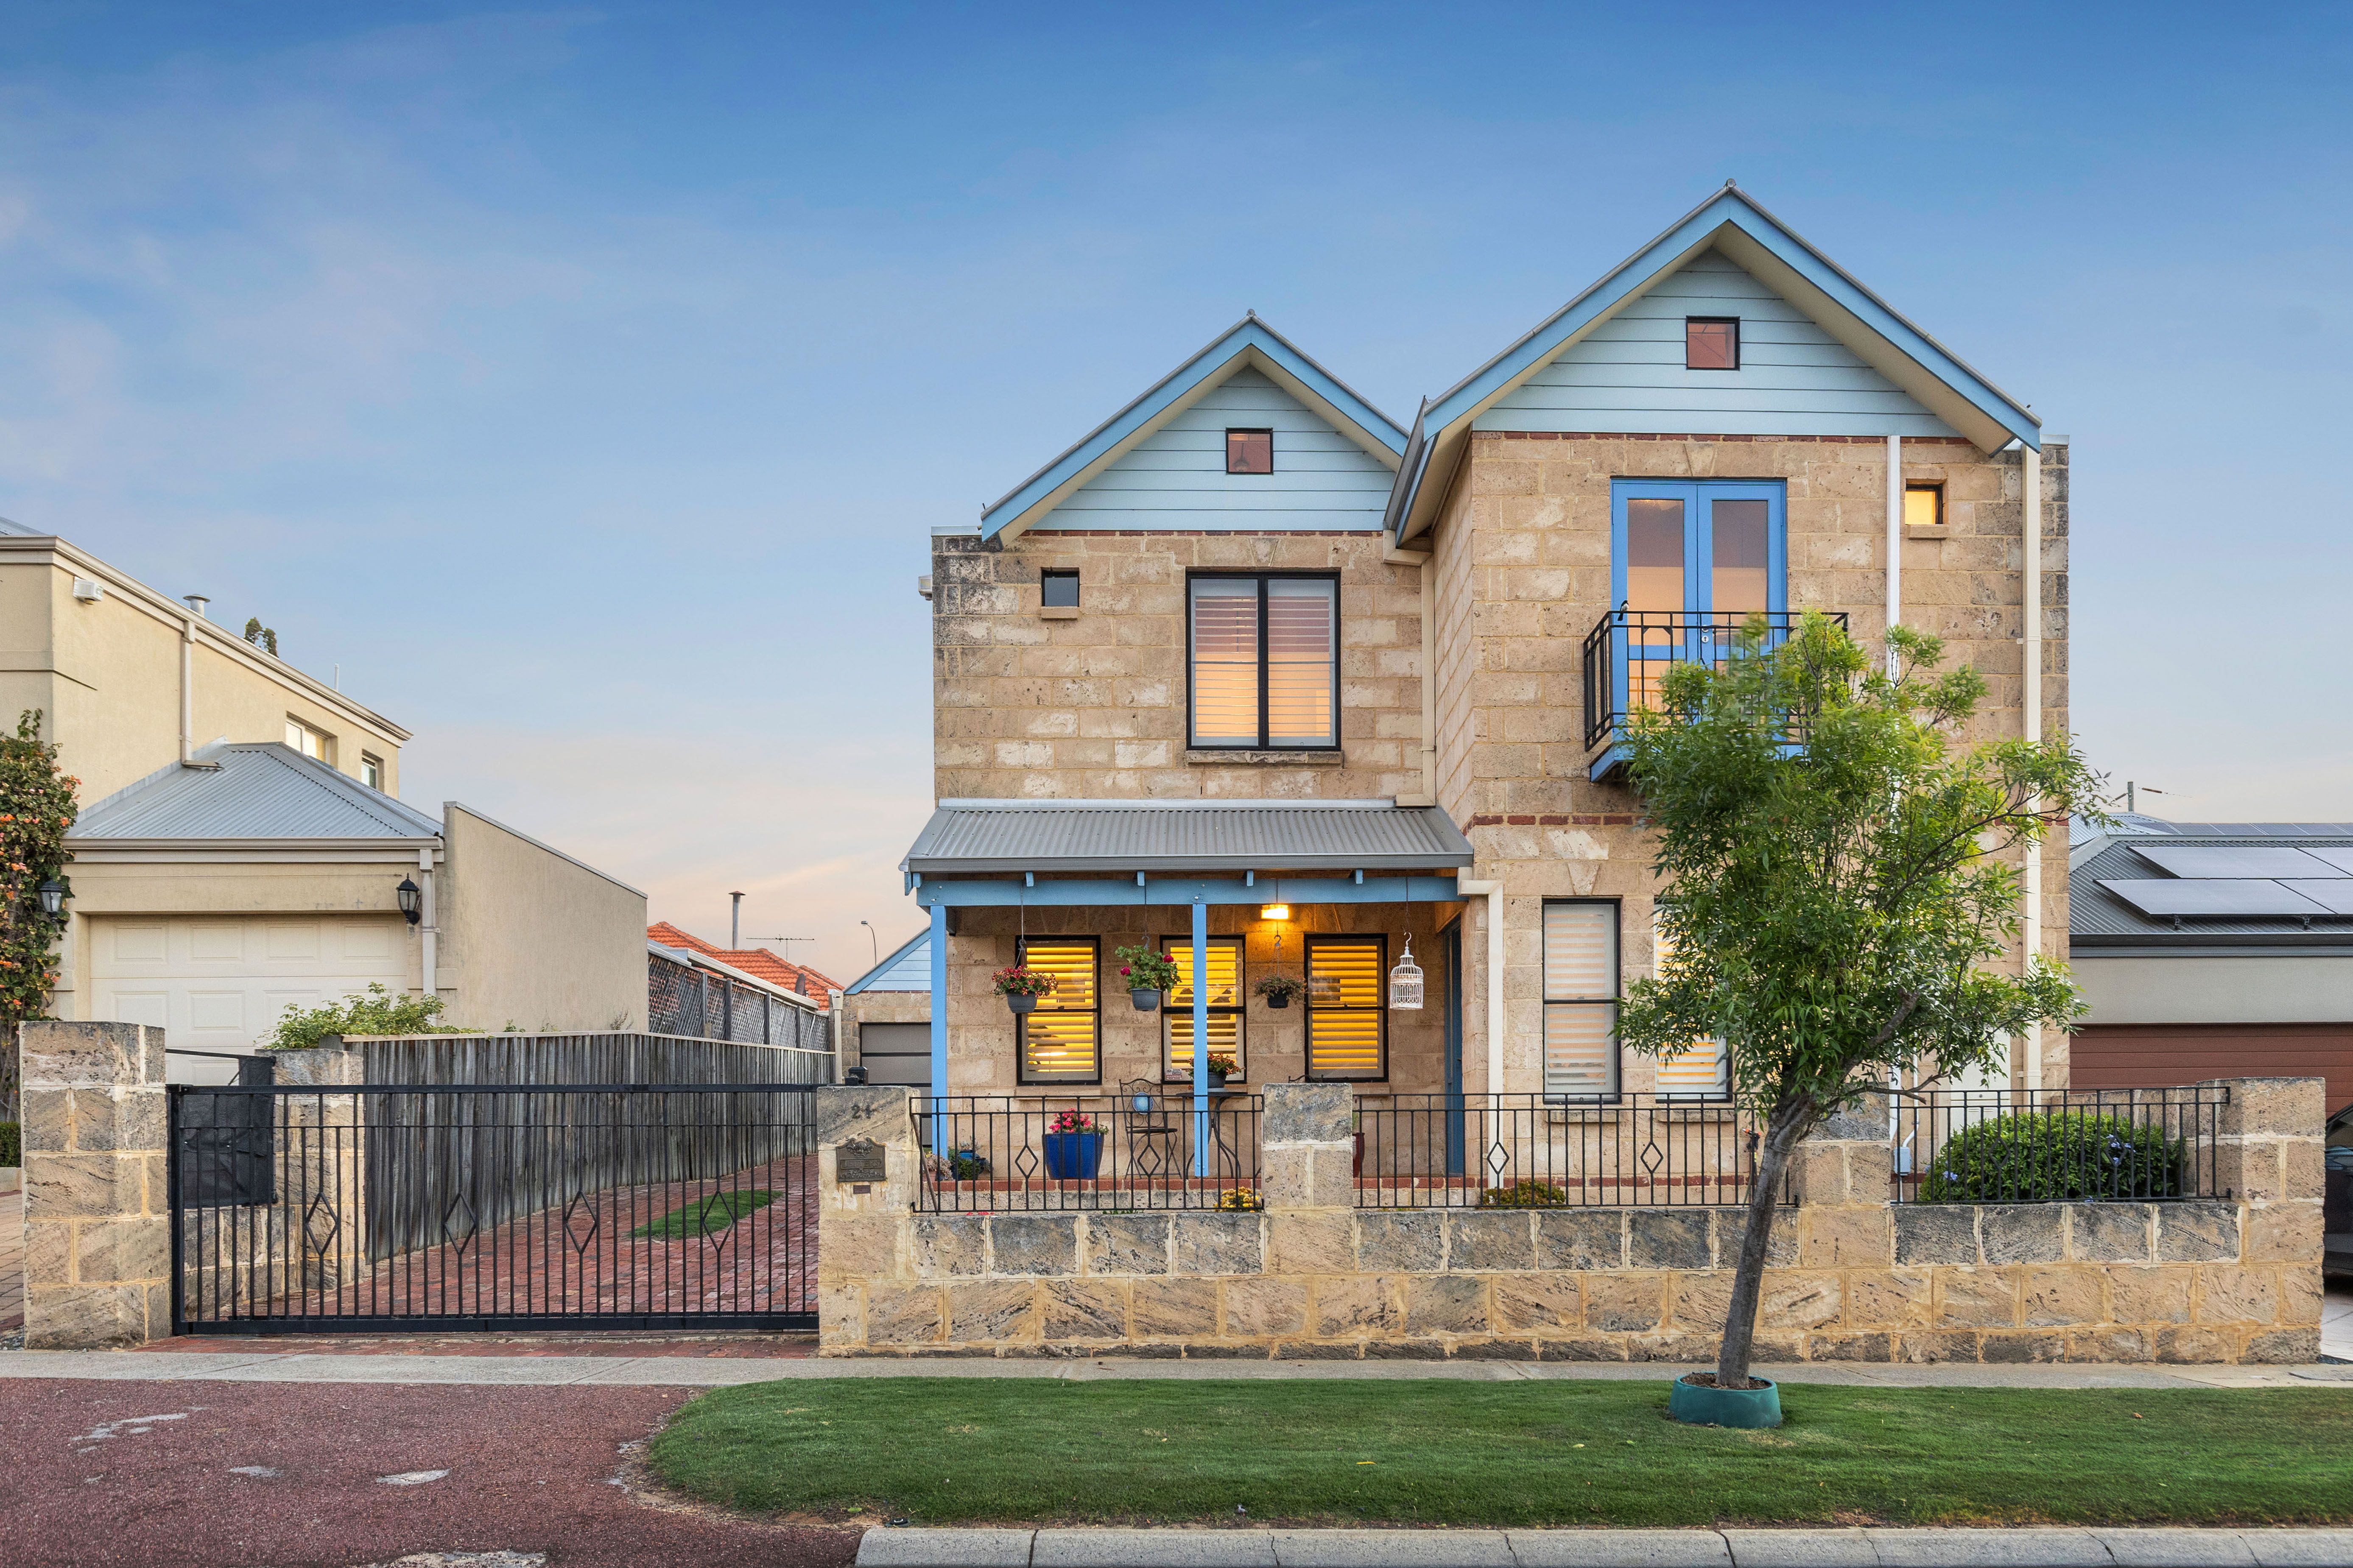
Enjoy a location that offers the best of East Fremantle's laidback lifestyle in this beautiful limestone home with a holiday house feel.
With its high ceilings, generous spaces, stone and timber accents and a warm, relaxing feel, this contemporary two-storey home could almost make you think you're in a holiday home down south.
With three bedrooms and two bathrooms, as well as the option to use the home office as a fourth bedroom, this versatile property will appeal to families, professional couples, retirees and empty nesters, with a neighbourhood that makes the everyday feel easy.
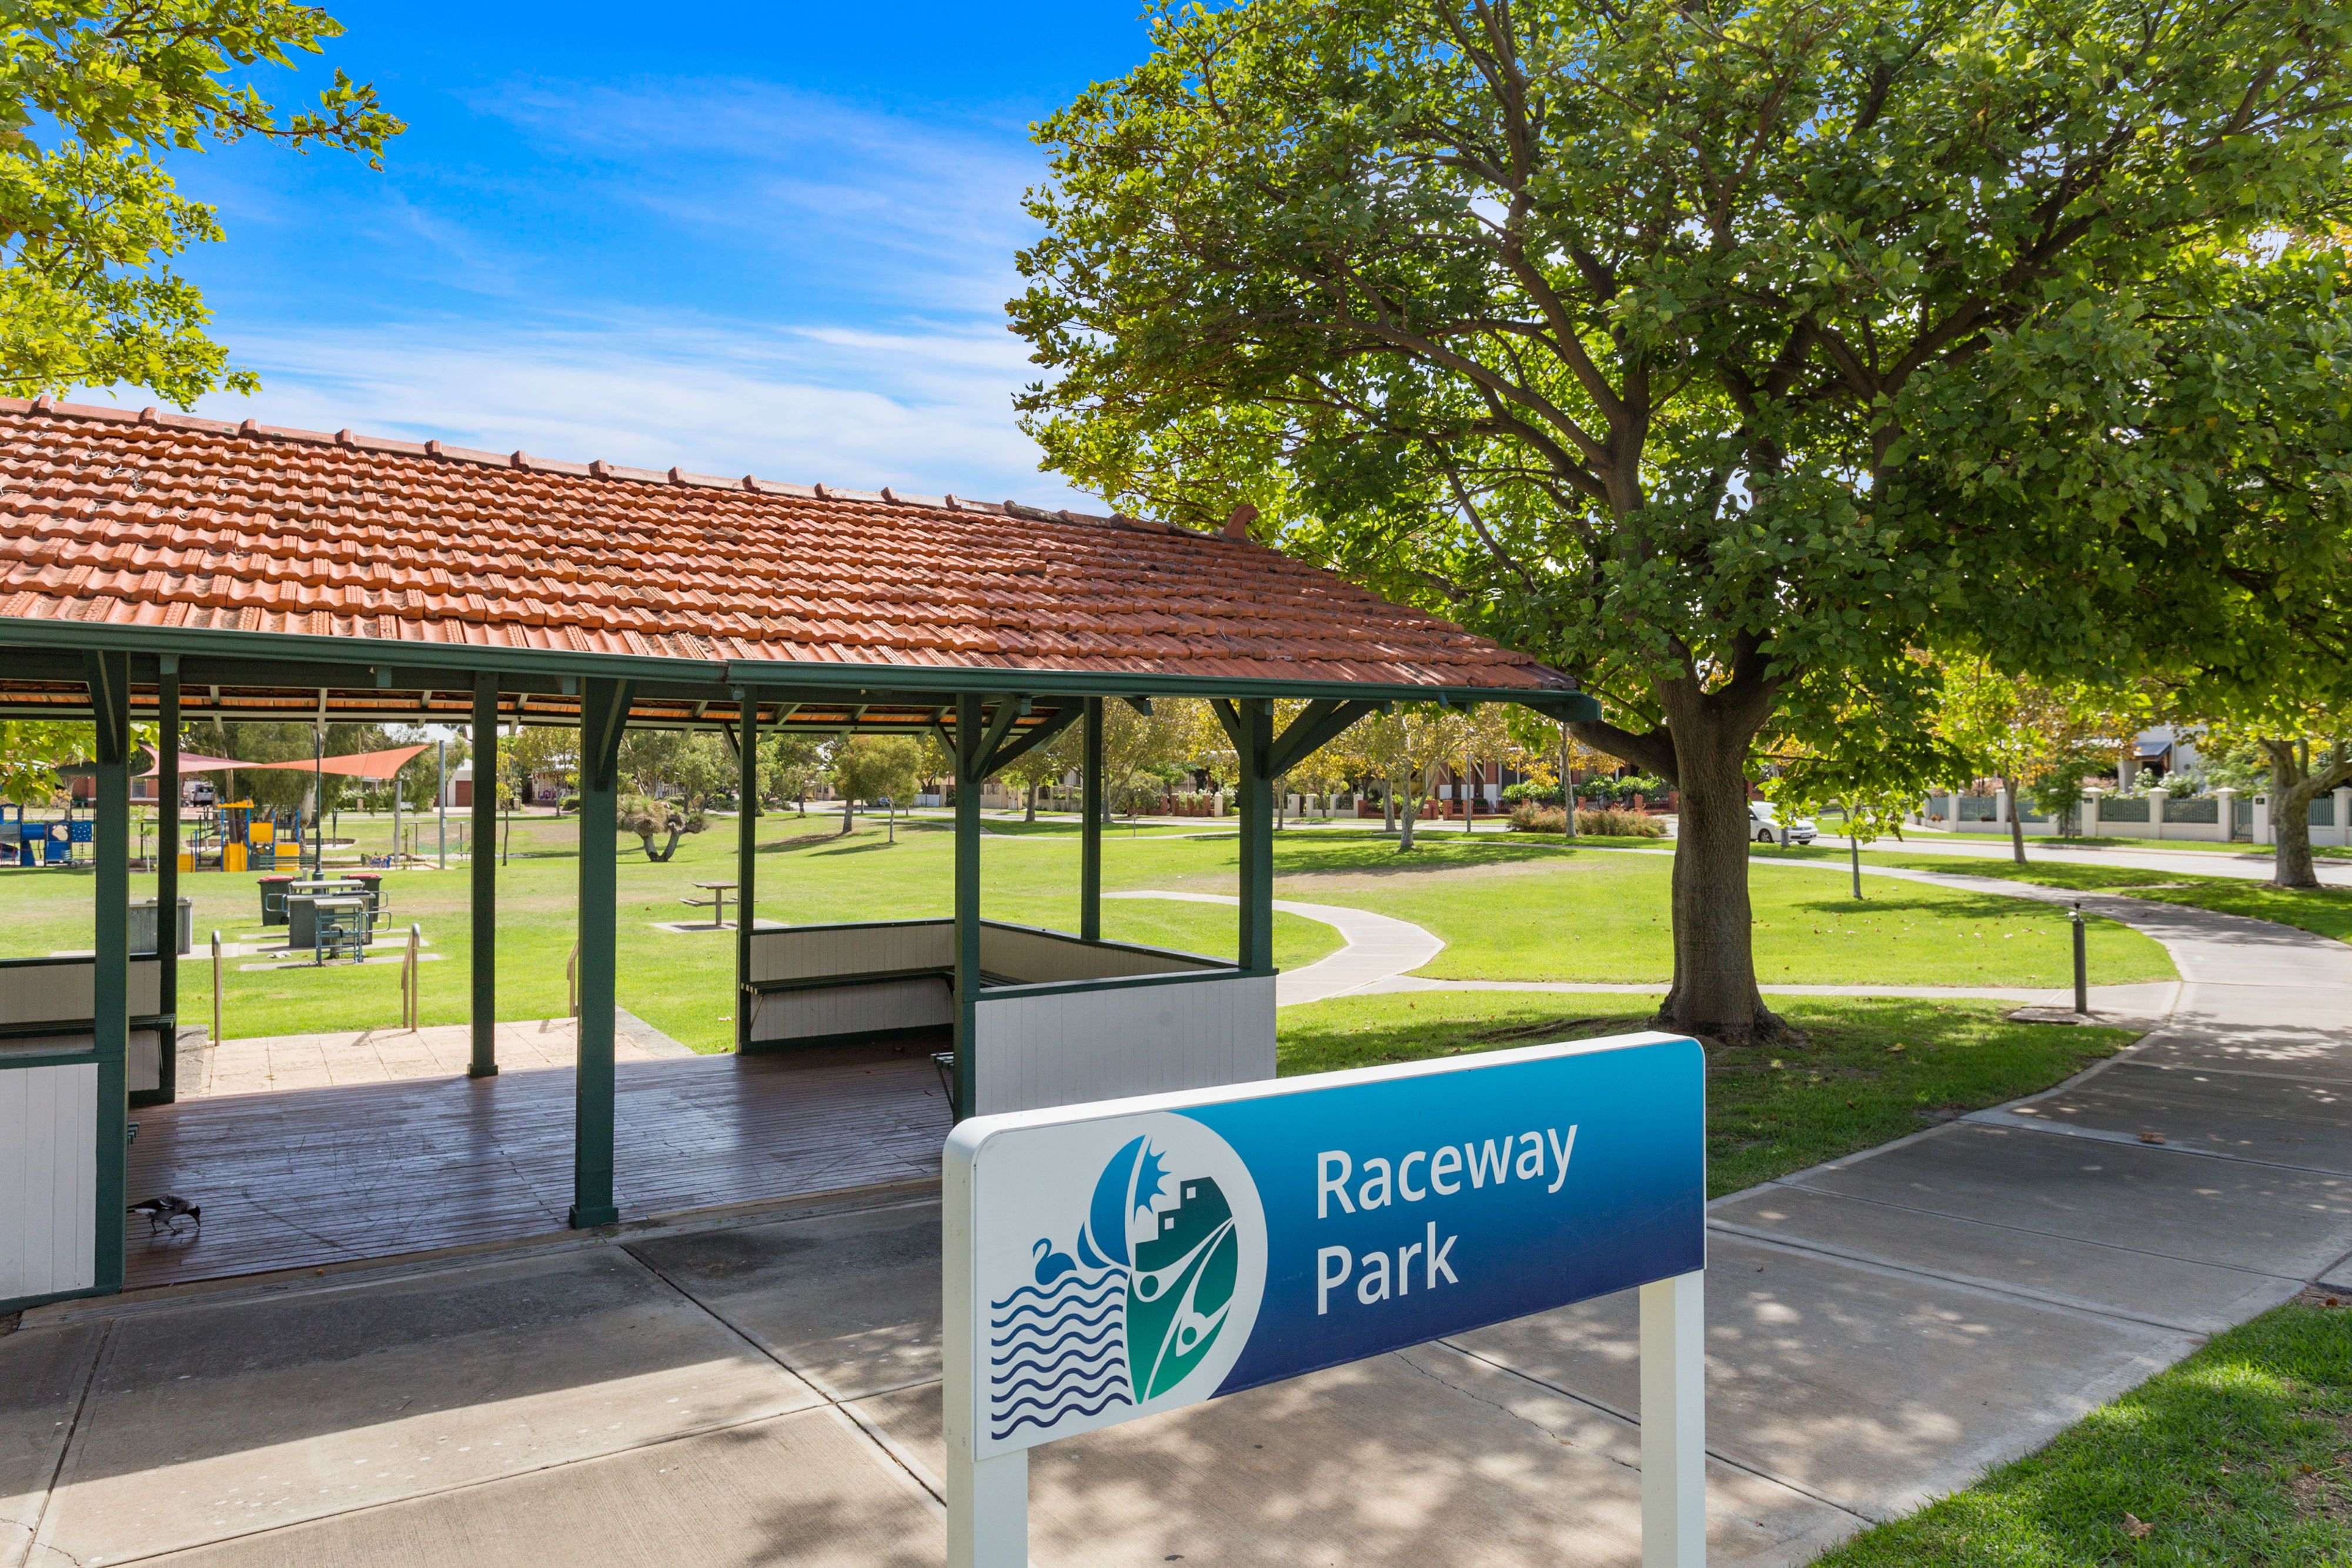
Nestled on Speedy Cheval Street with Raceway Park just steps away, this beautiful neighbourhood was established on the grounds of the old Richmond Raceway, a horse and harness racing track that ran until the early 90s. Today this lovely spot offers the best of East Fremantle living in a quiet yet central location.
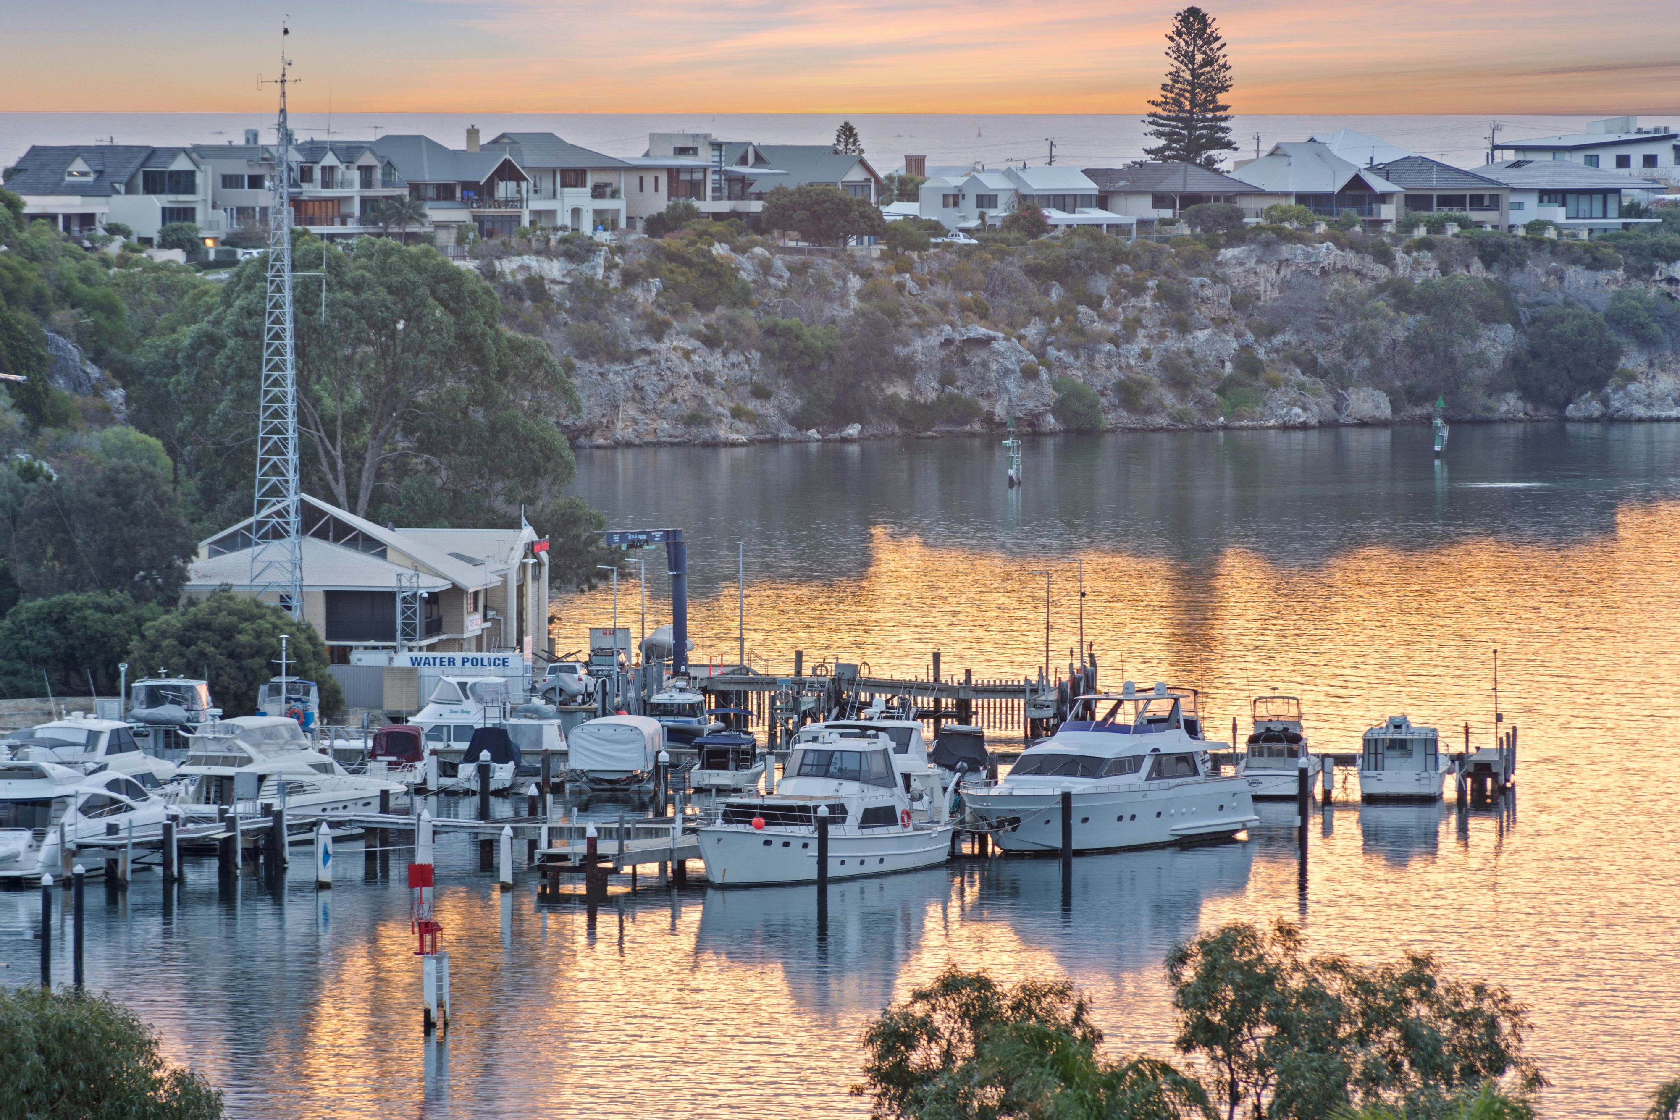
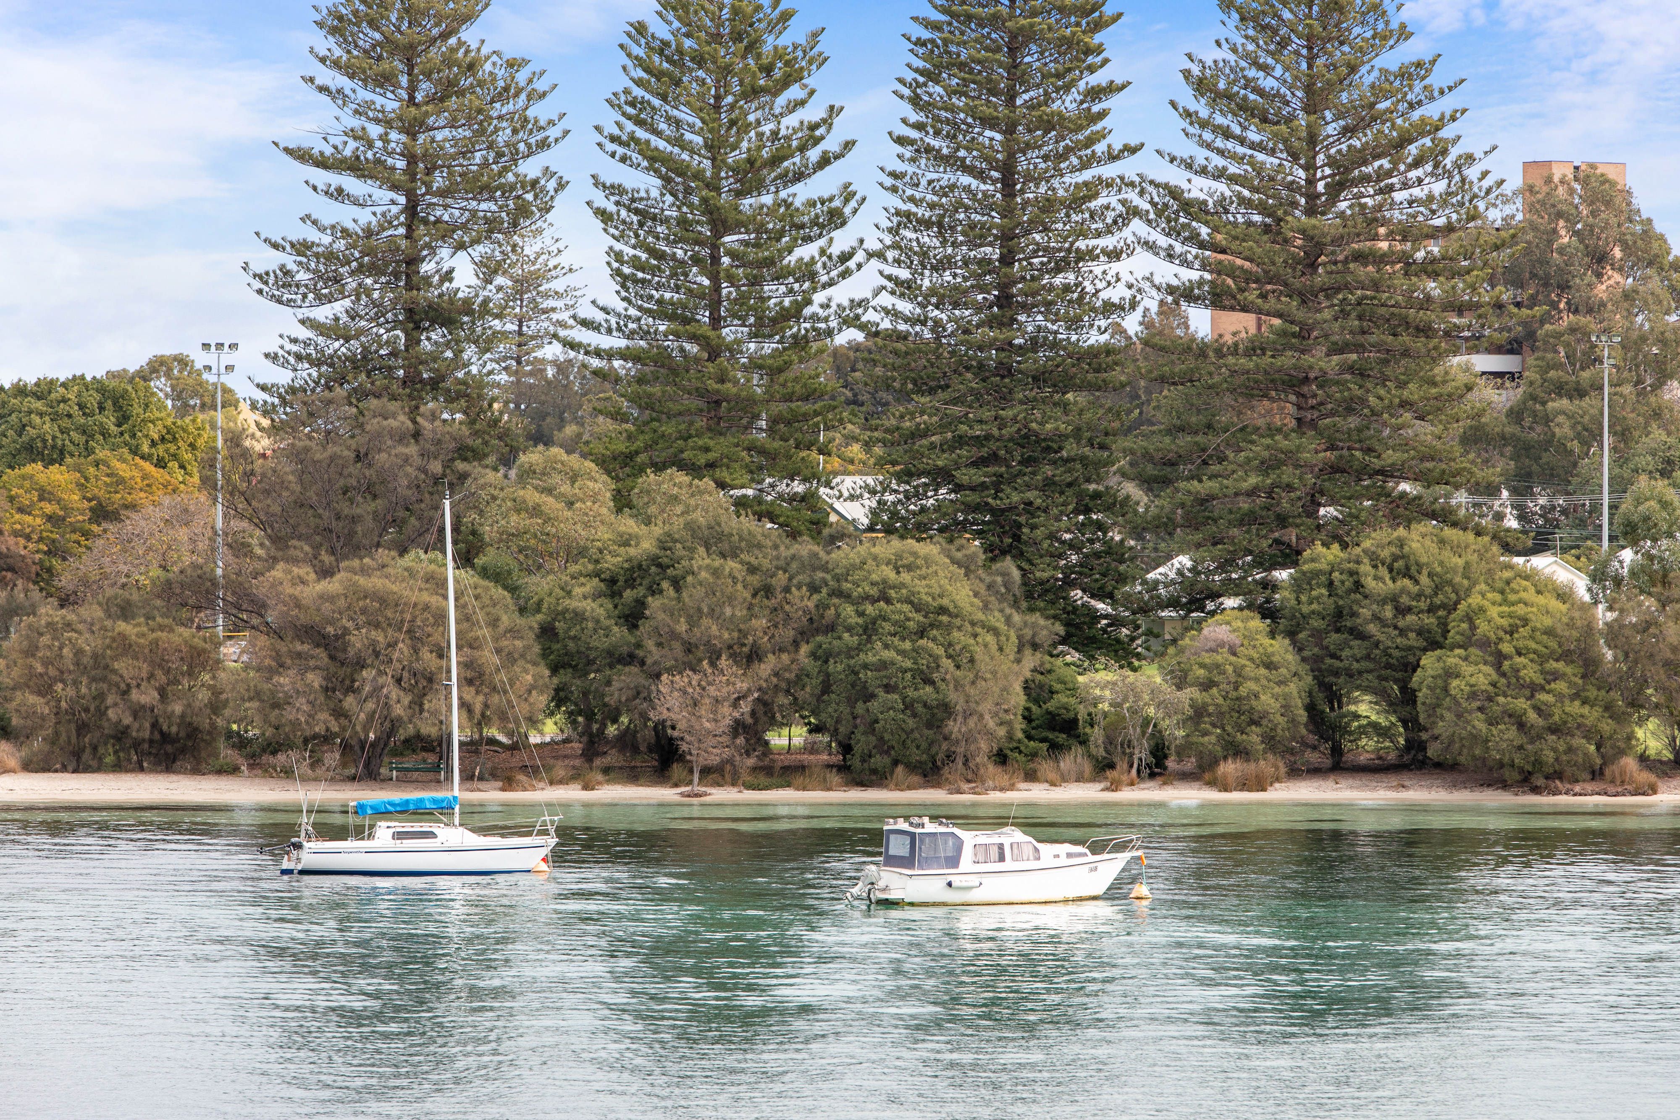
Start your weekends with a walk or cycle along the Swan River. Walk to 9 Seeds or The Cool Room for breakfast or head to the George Street heritage precinct for coffee, boutique browsing or a leisurely meal. Stroll down the street to catch up with friends at Carnaby's Cafe, Bar & Restaurant for dinner and drinks or a relaxed evening of barefoot bowls or croquet. Head down to watch the football at The Good Grocer stadium or take the dog to the fenced dog park. Take the kids to the playgrounds just moments away, walk to the gym, netball club or Pilates at B Active and reward yourself with dinner or brunch at Sweetwater Rooftop Bar. For groceries and conveniences, it's an easy walk to The Good Grocer, medical facilities, public transport and shops, while schools and childcare are also nearby.
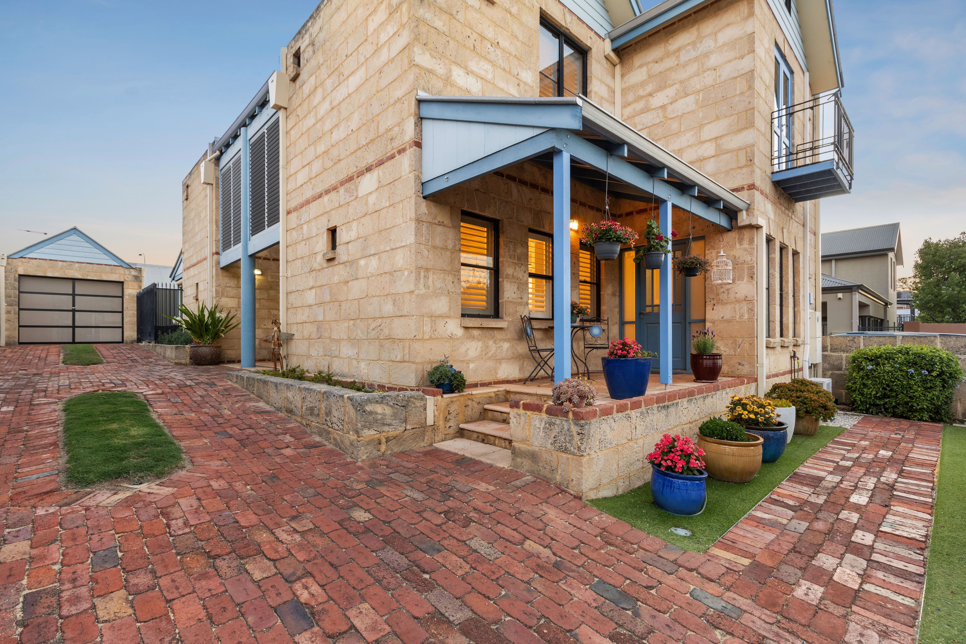
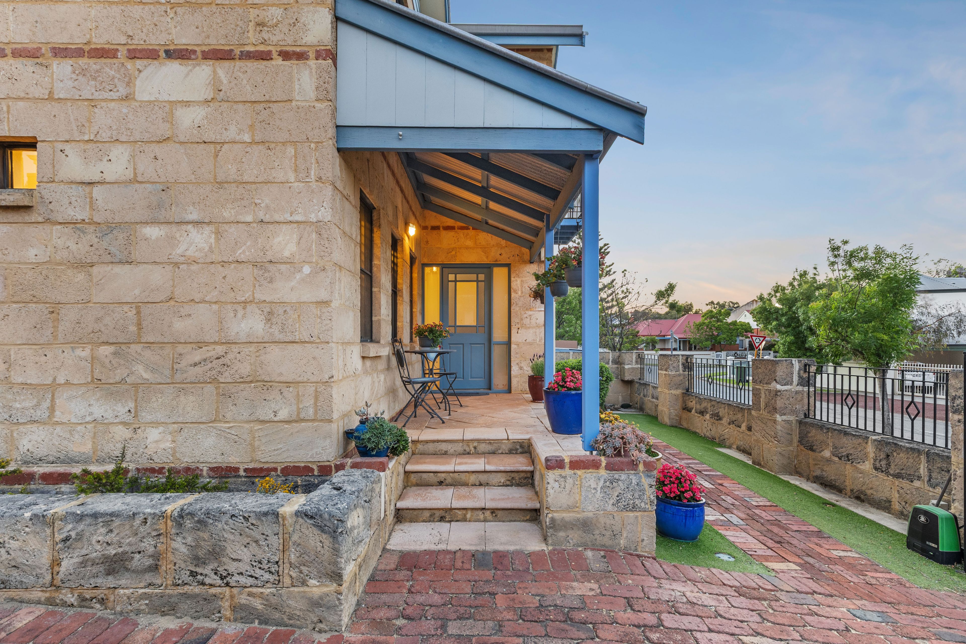
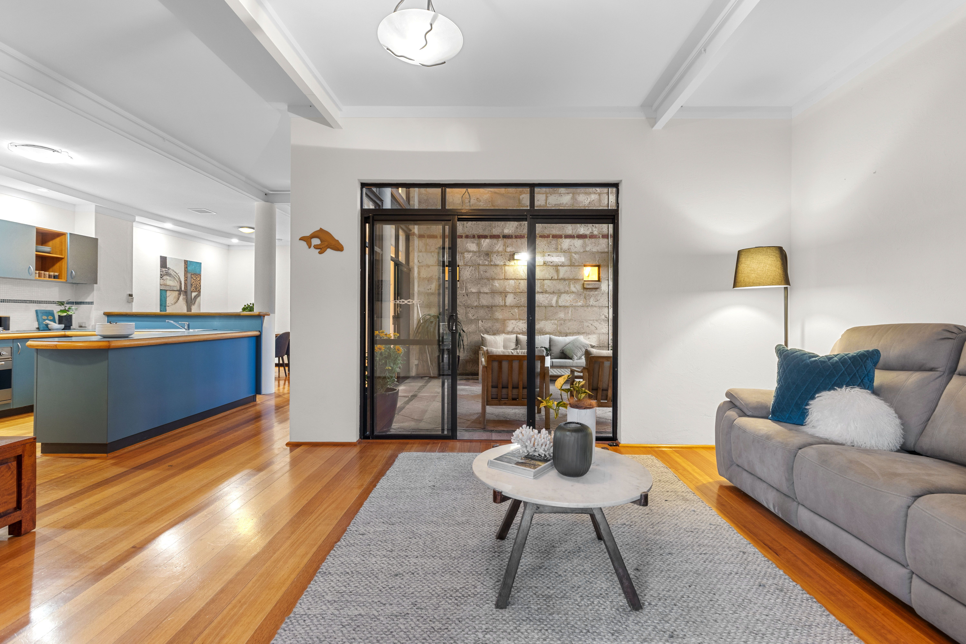
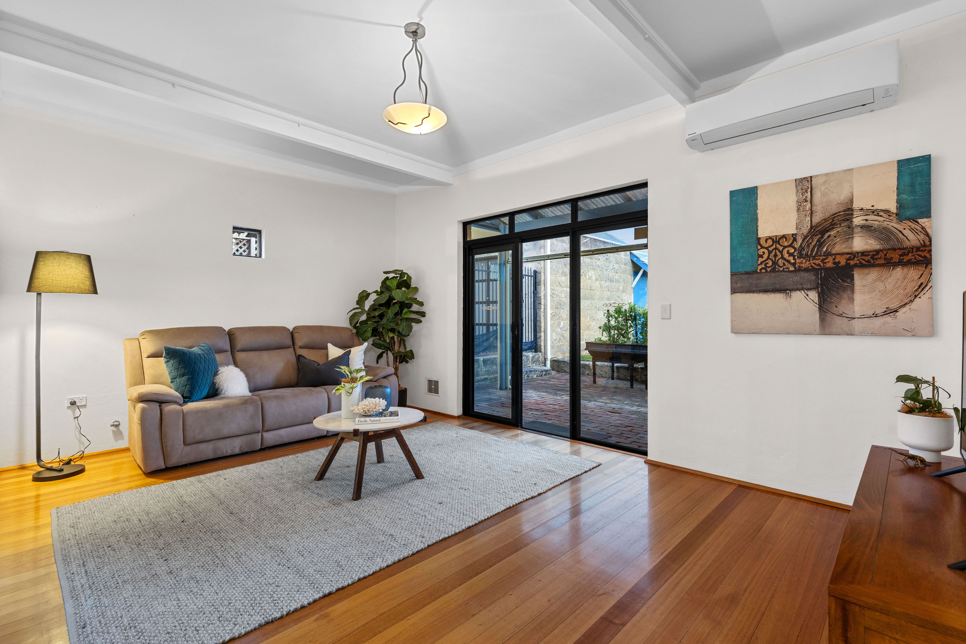
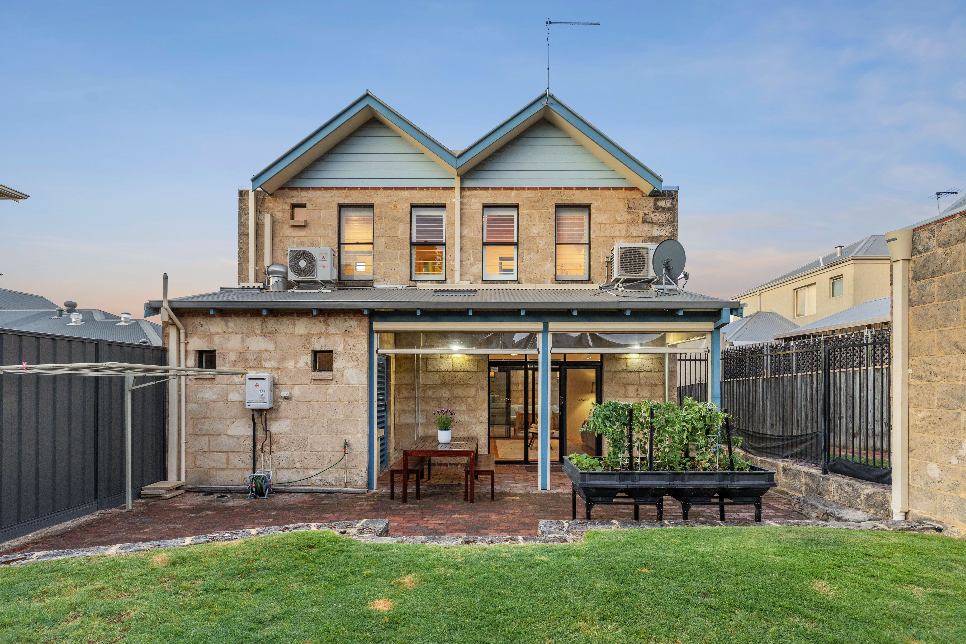
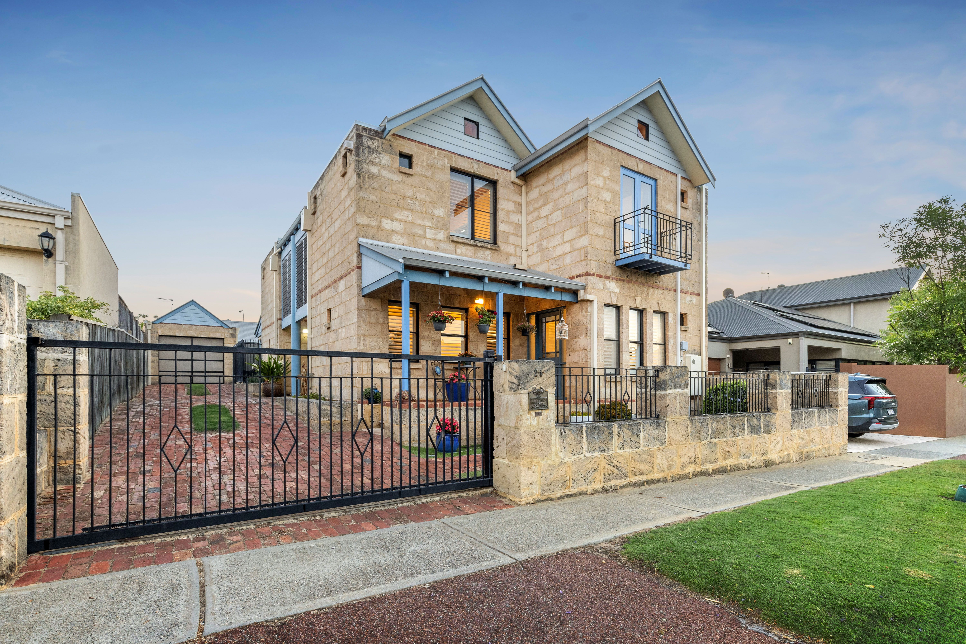
Tucked behind a gated front garden, this north-facing house makes a lovely first impression with its coastal details, classic limestone walls and front veranda. Inside, fresh white walls complement the warmth of beautiful Tasmanian oak floorboards throughout, while beautiful natural light and high ceilings come together to create a restful feel.
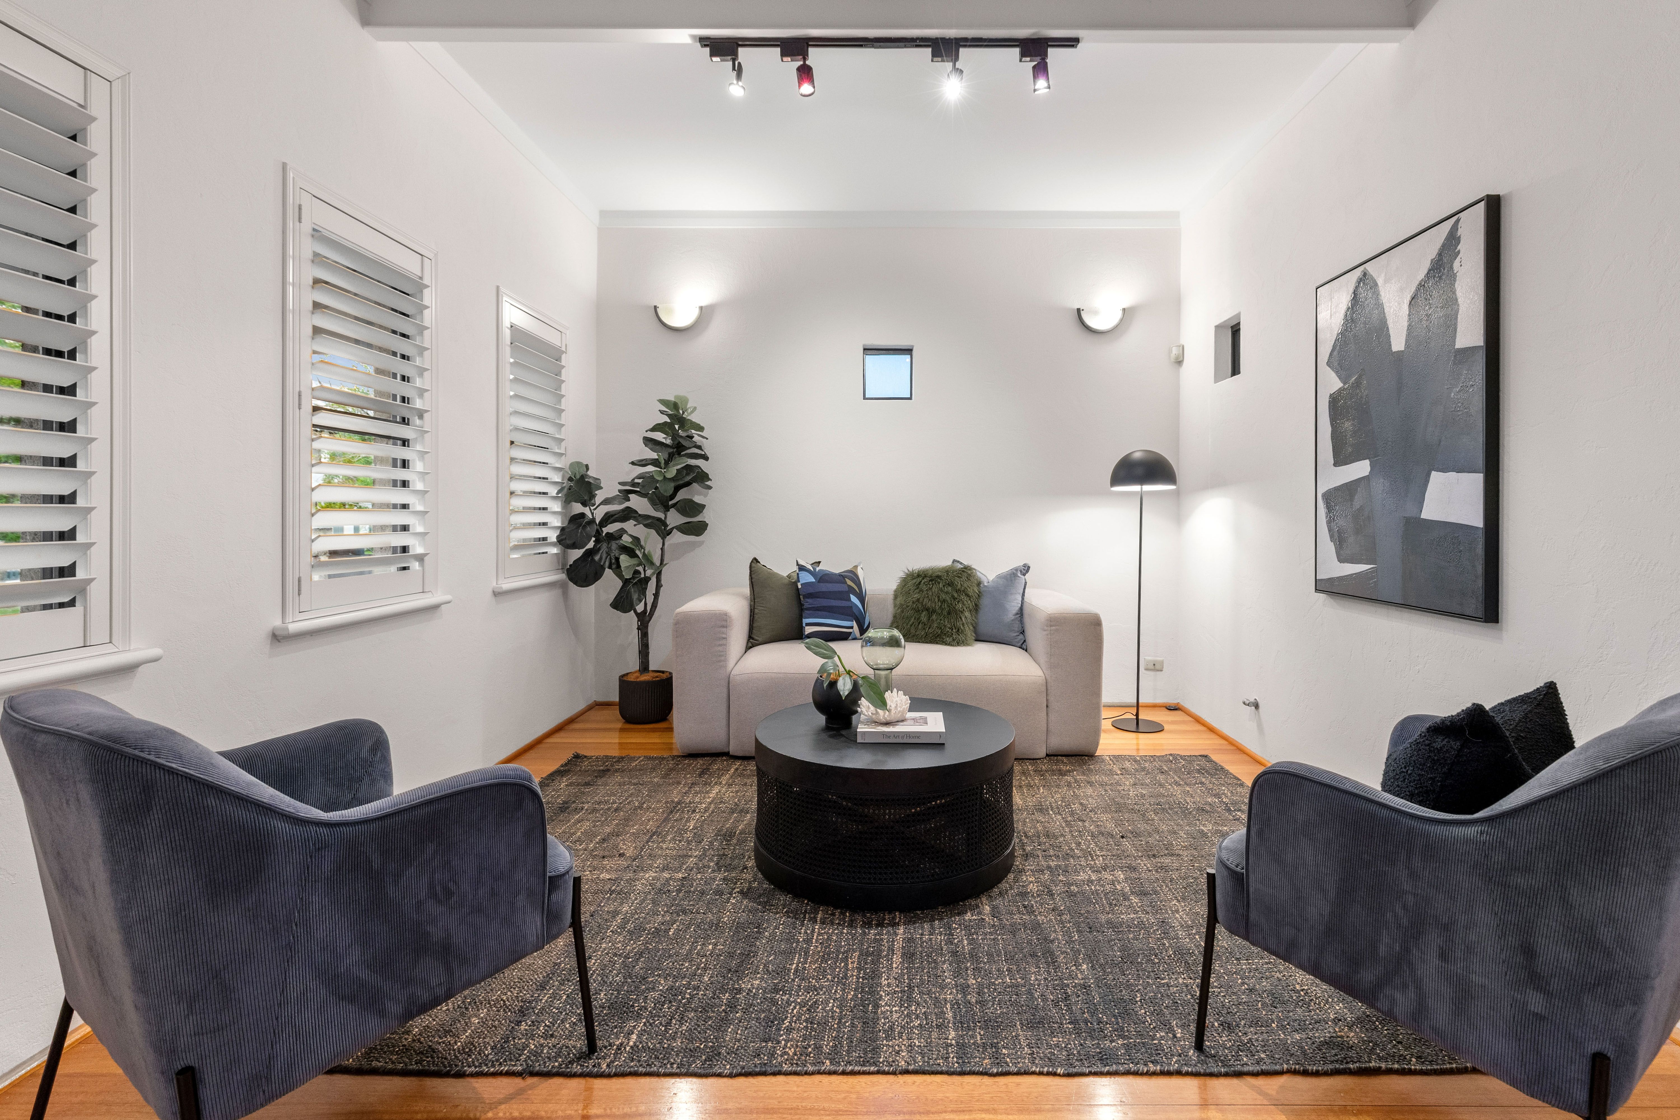
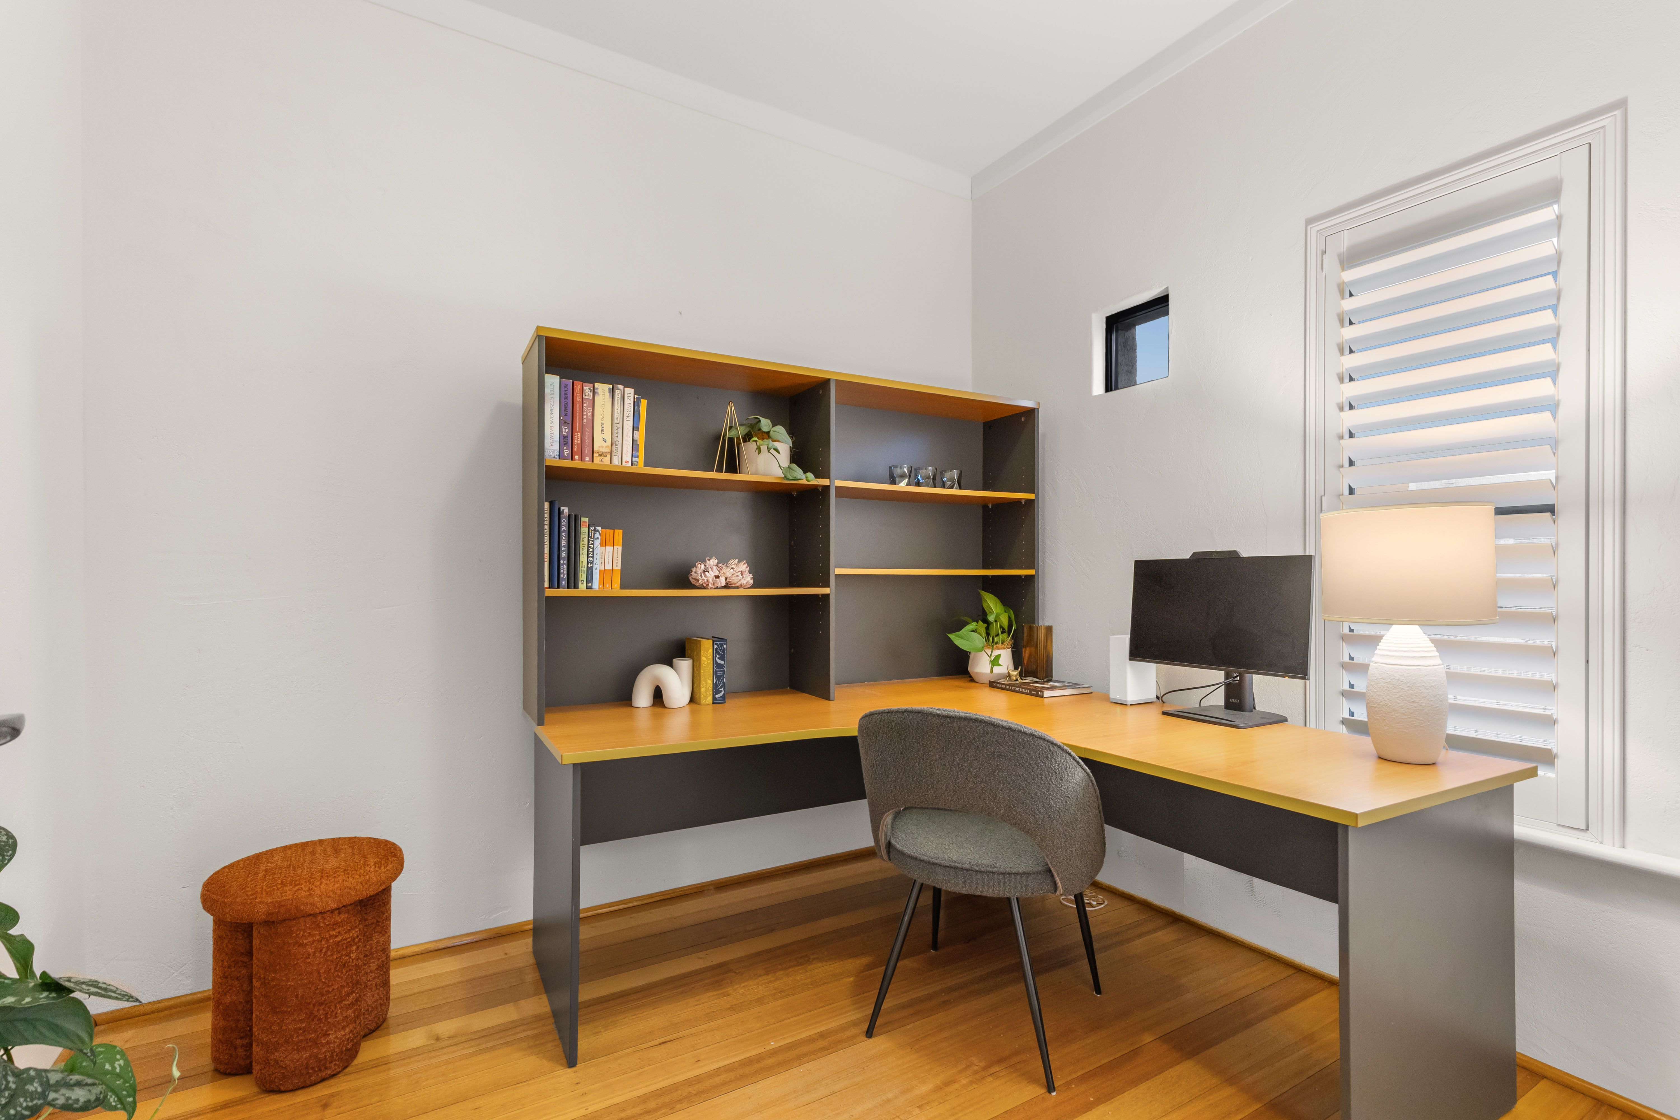
Private and inviting with a coastal contemporary feel, this house offers space to come together, quiet corners to retreat to and the flexibility to grow with your family. At the front is an ideally located and private home office. A separate front lounge provides a lovely second living space, ideal for reading, conversation or a quiet evening away from the activity of the household.
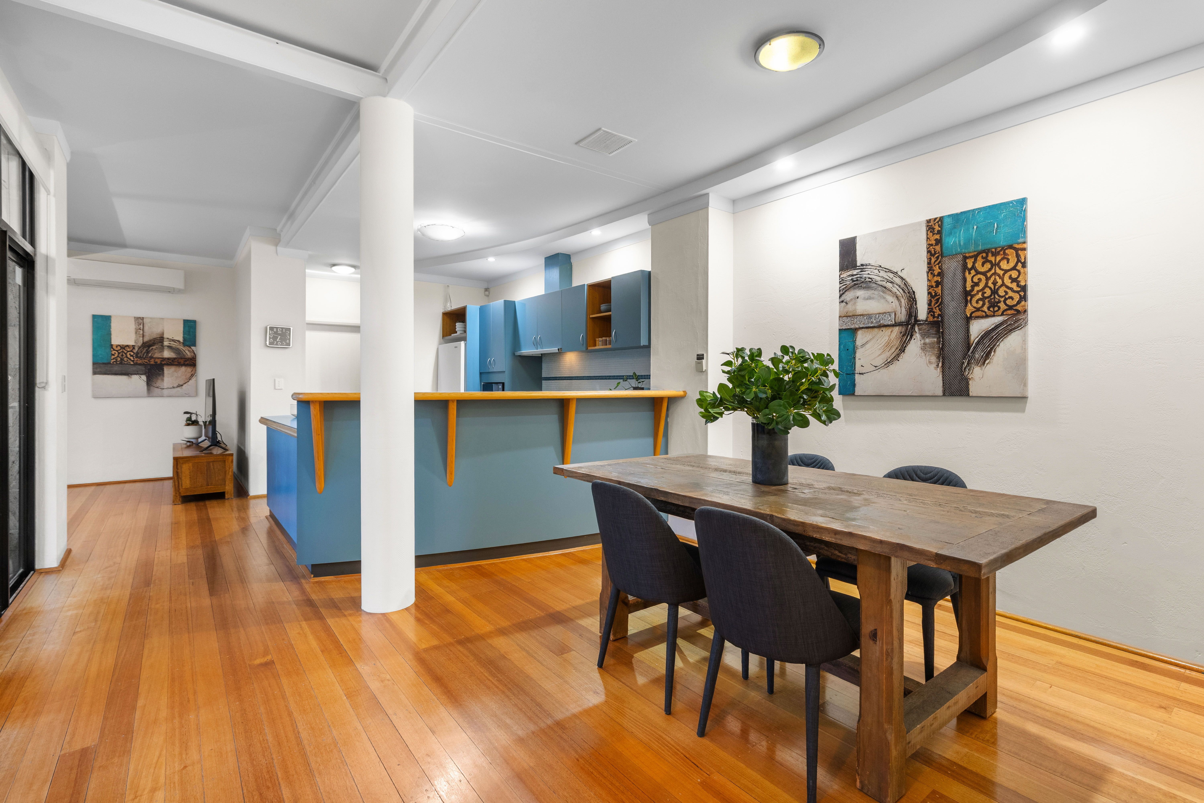
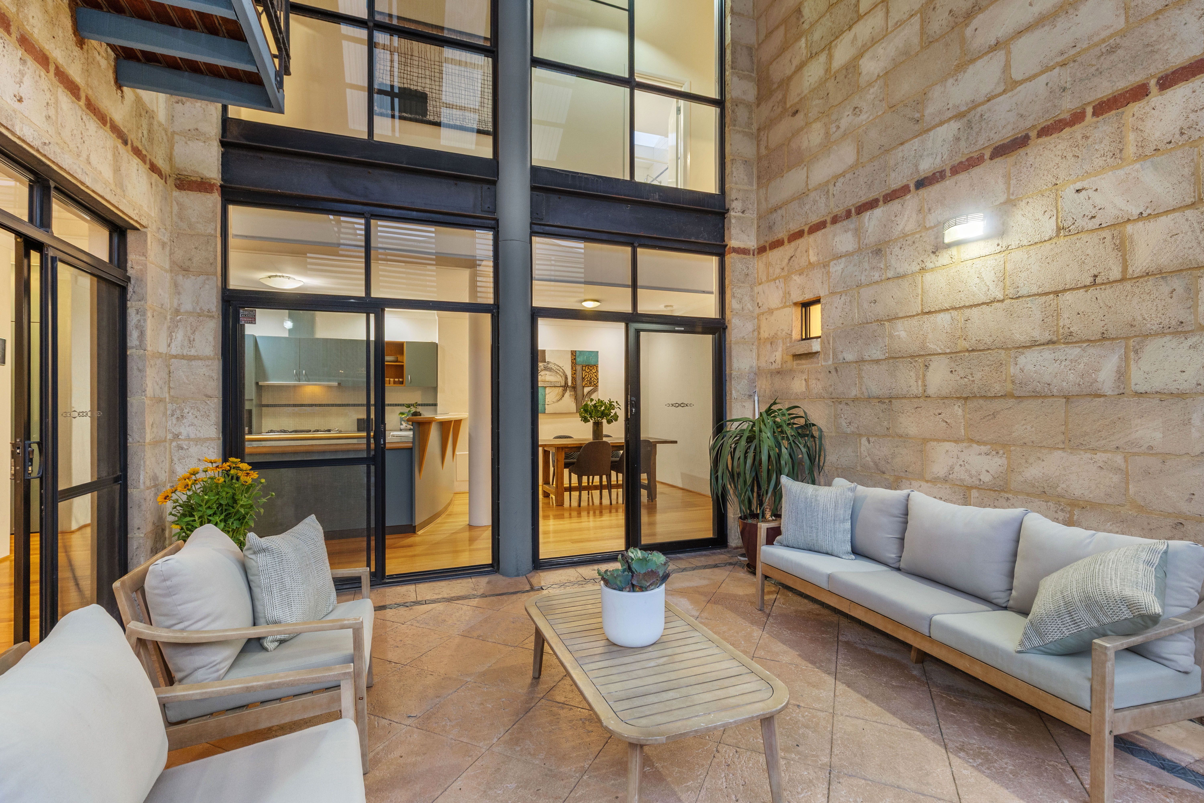
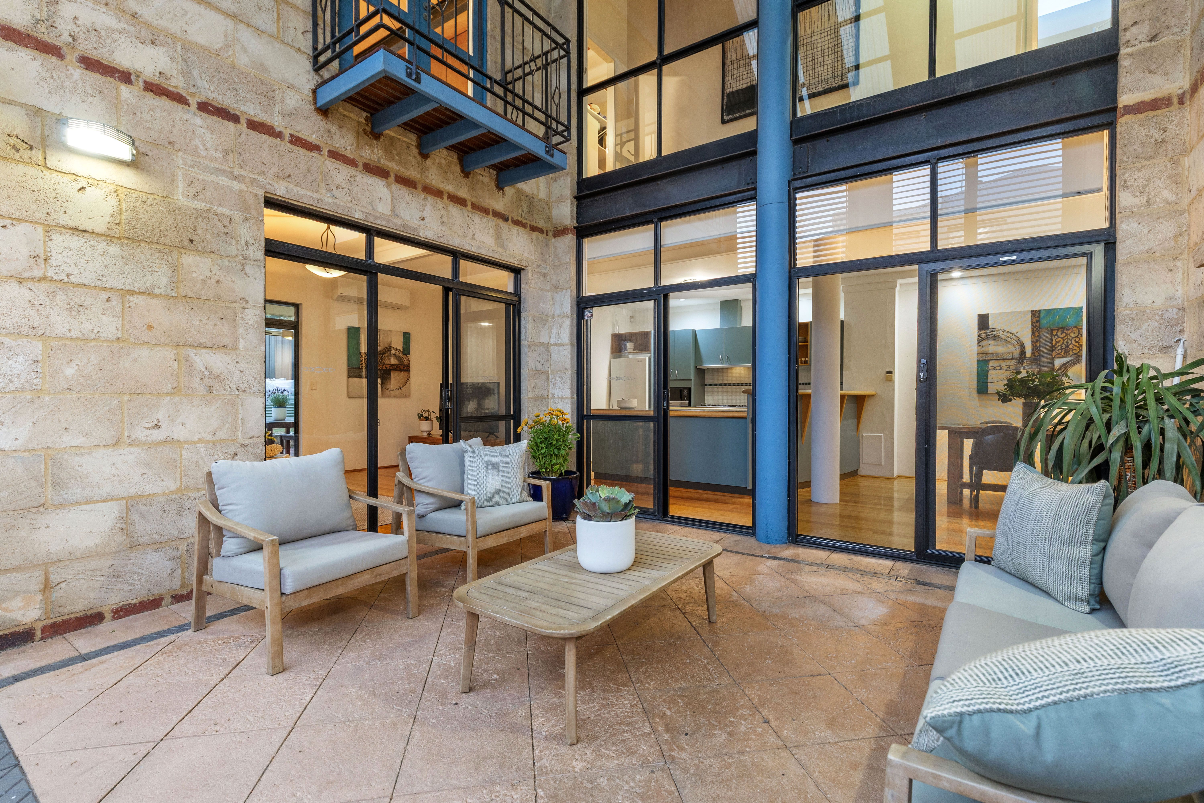
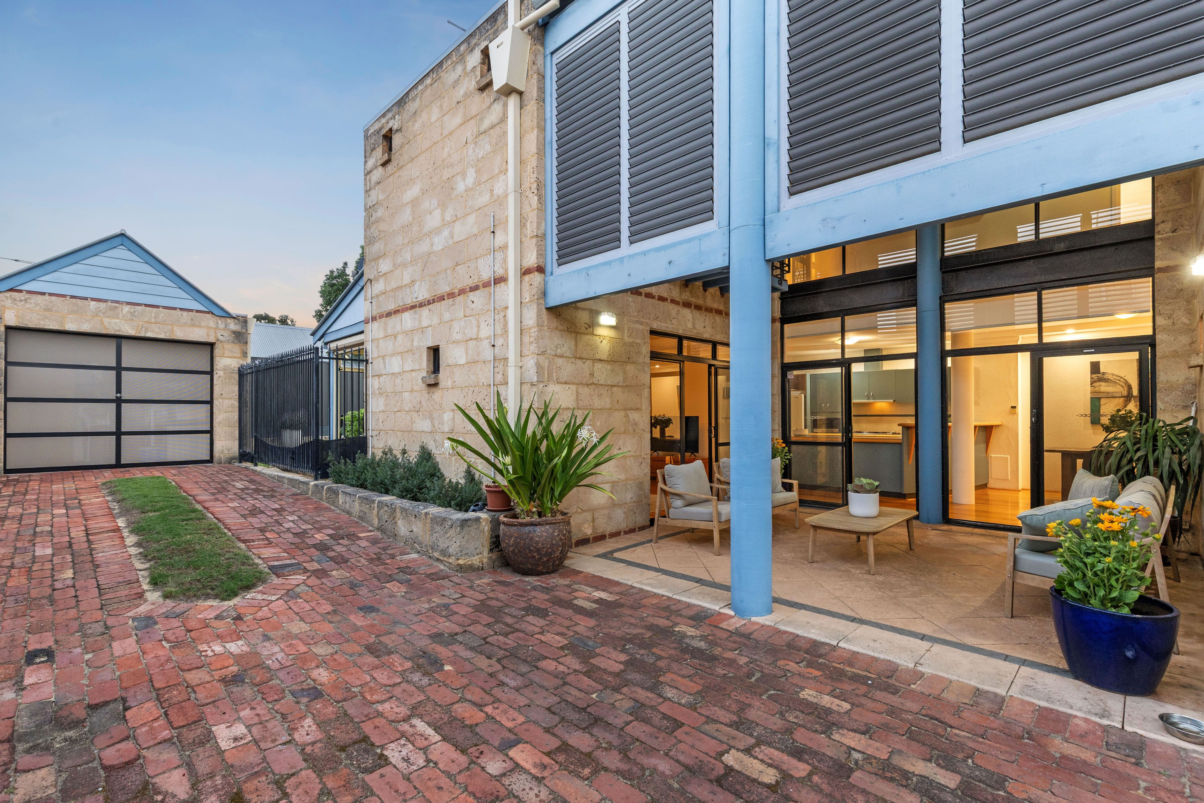
The heart of the home is the generous open-plan kitchen, living and dining that opens onto a central covered alfresco entertaining area with soaring two-storey high ceiling and louvres.
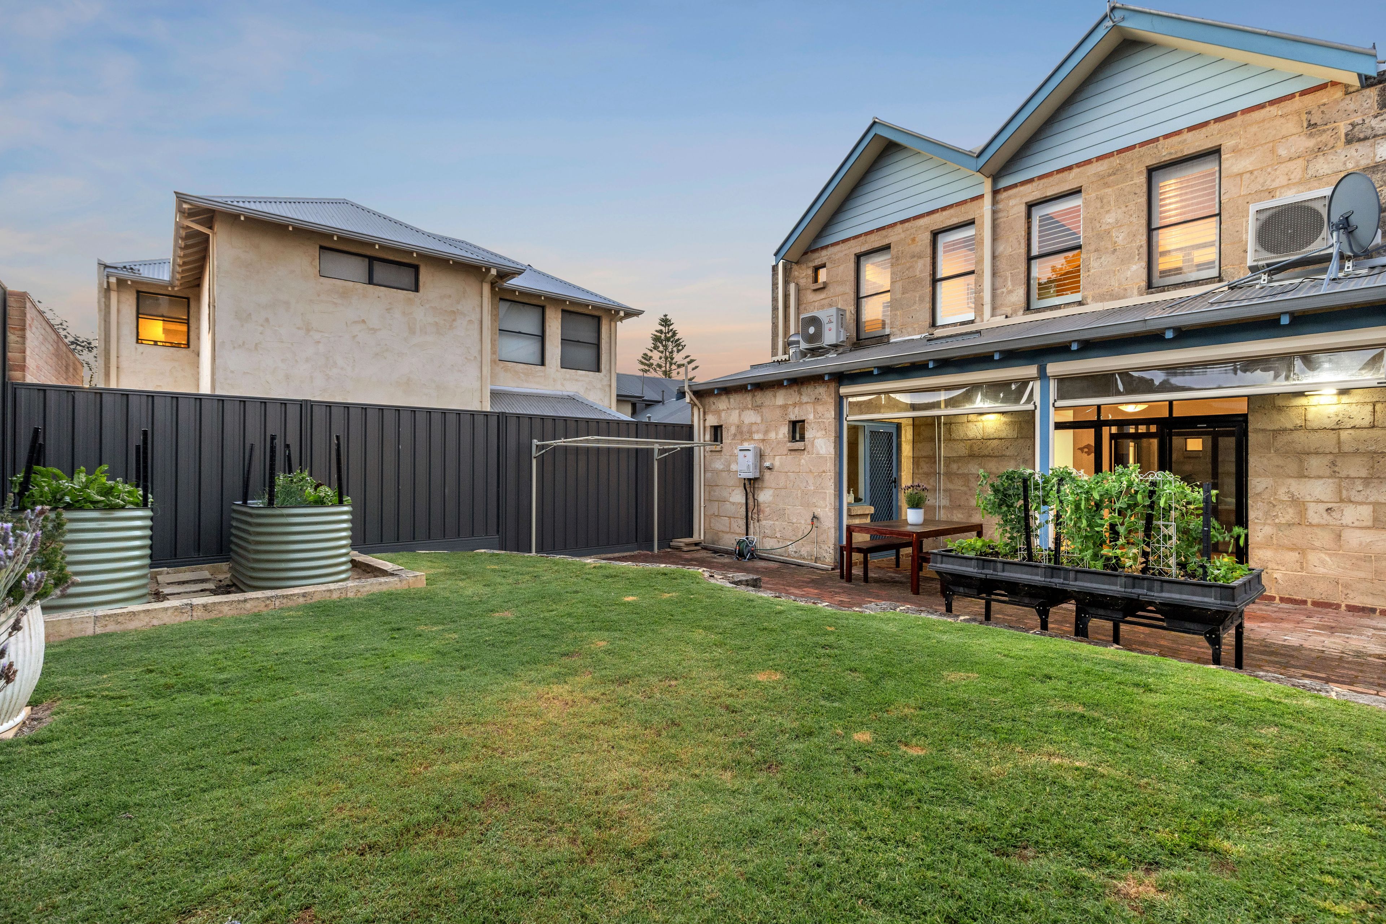
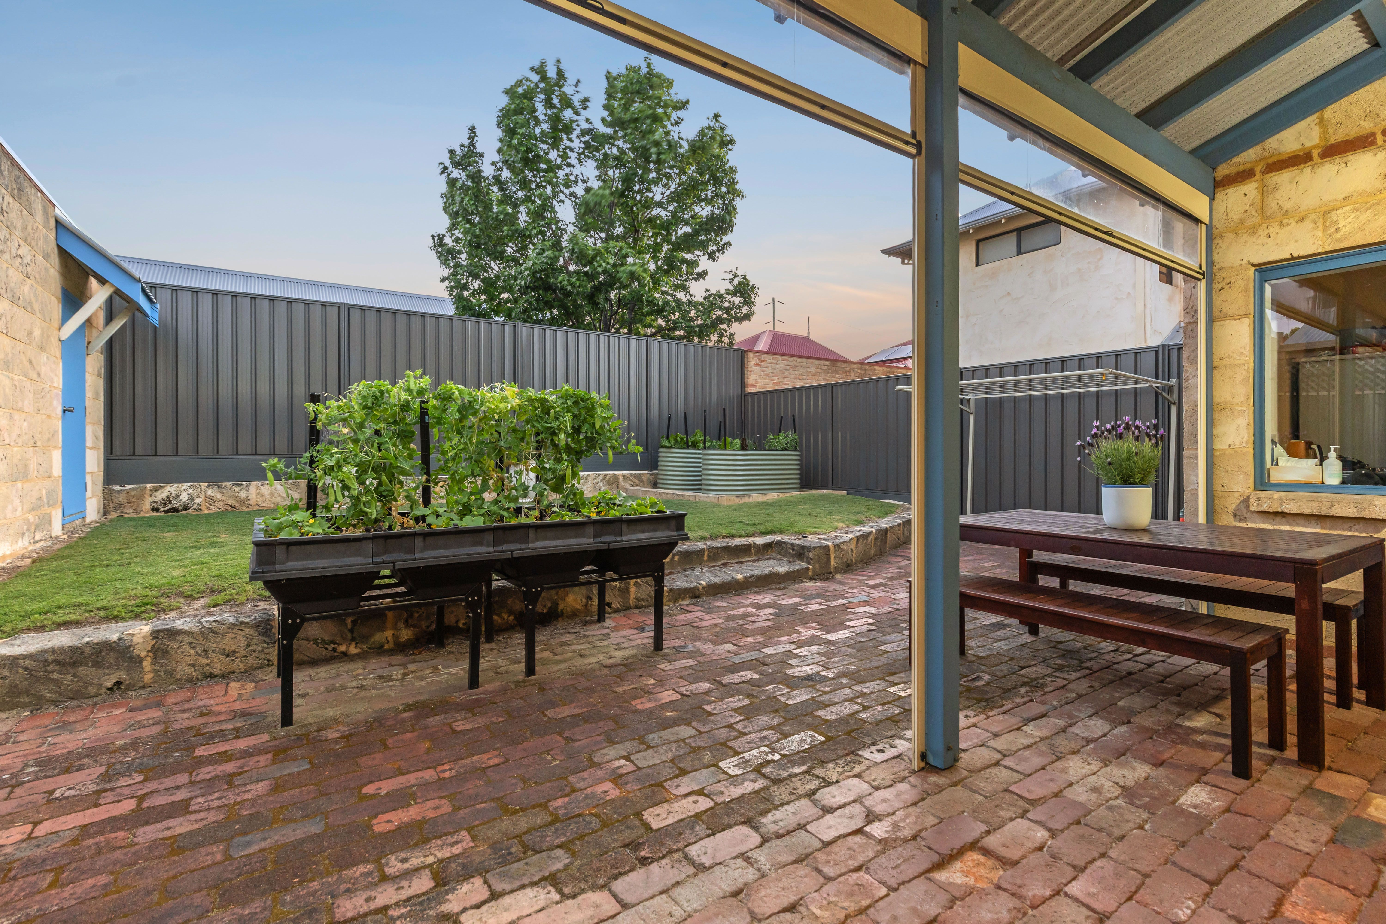
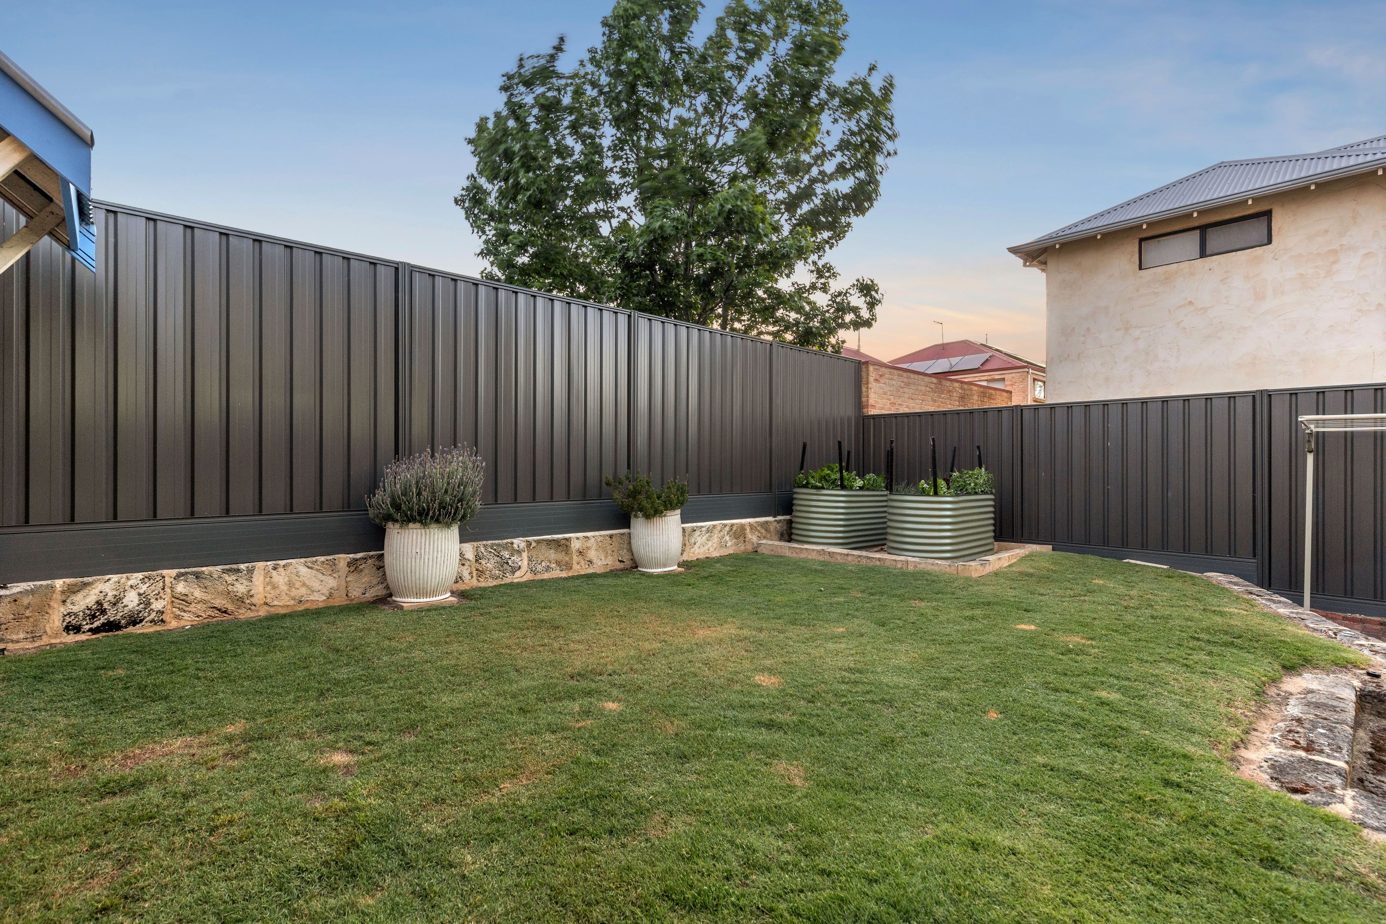
Enjoy your morning coffee here or out in the lawned back garden where there is another covered patio, this one with Ziptrak blinds for year-round accessibility.
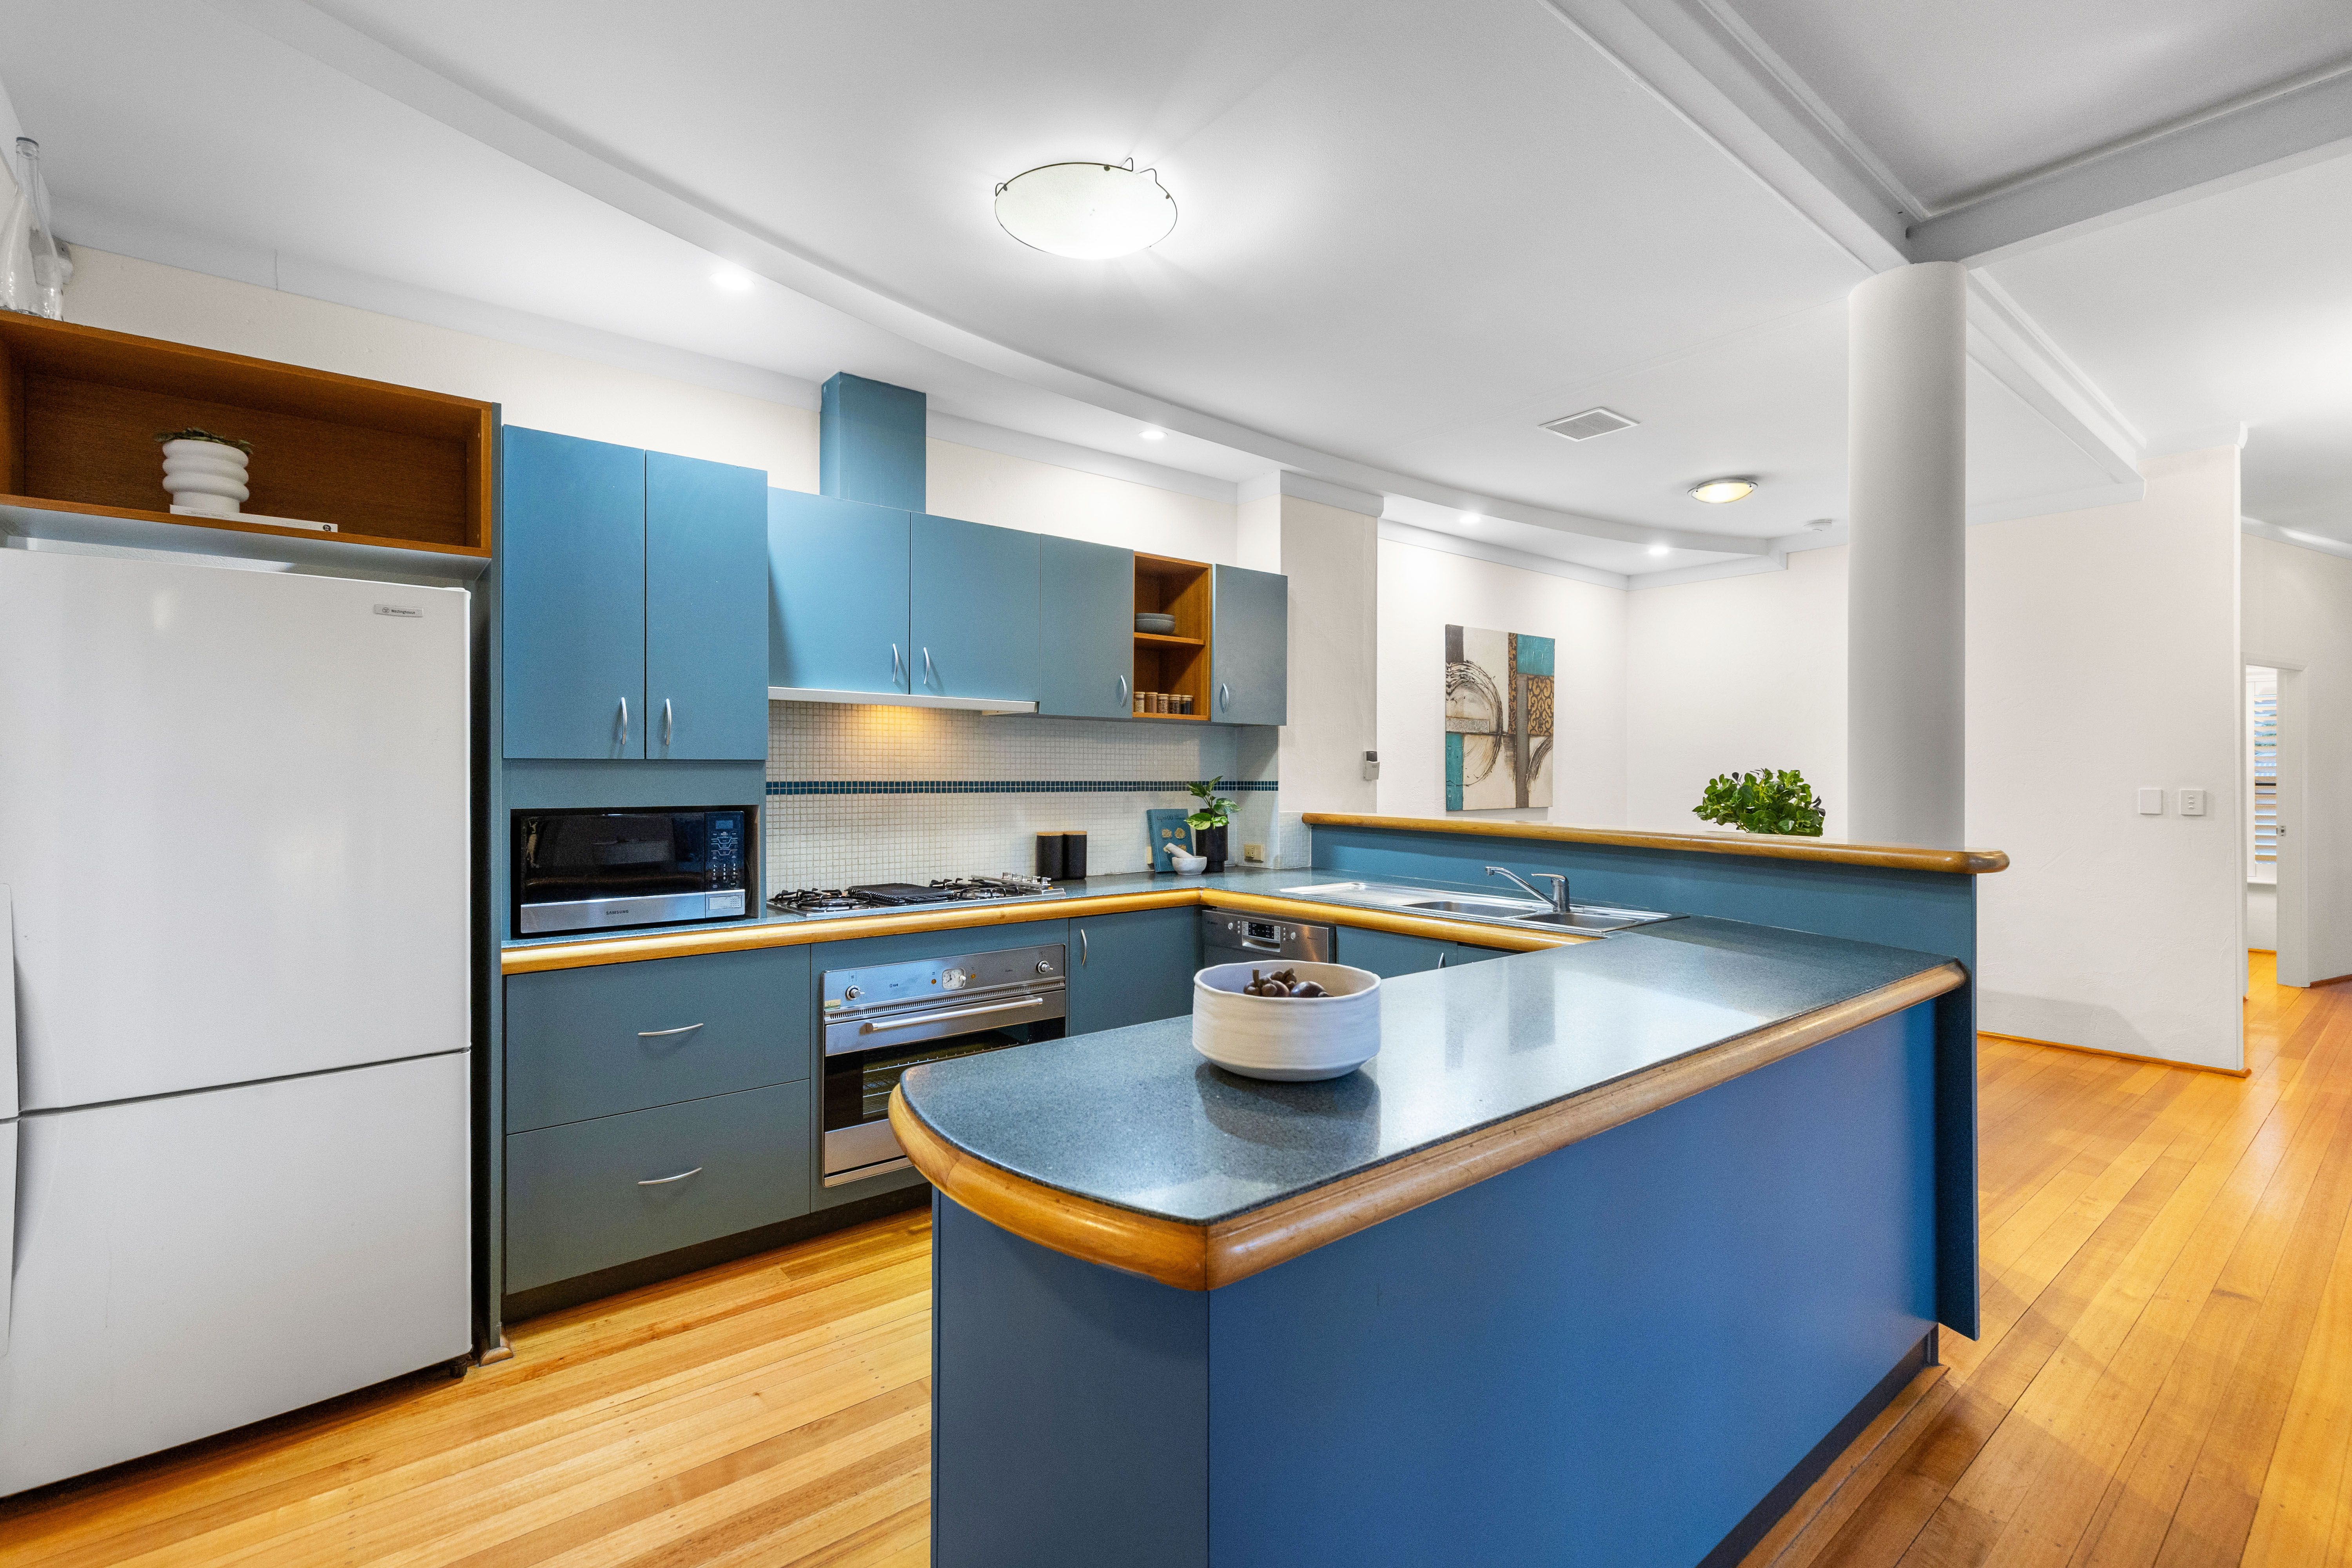
The spacious kitchen offers a nice sense of separation between the dining and the comfortable rear family room while still keeping everyone connected. Offering plenty of benchtop and storage space, the kitchen has a 900mm Ilve range, an Ilve gas cooktop with simmer function and Bosch dishwasher. Conveniently located off the kitchen is a well-appointed laundry with separate toilet.
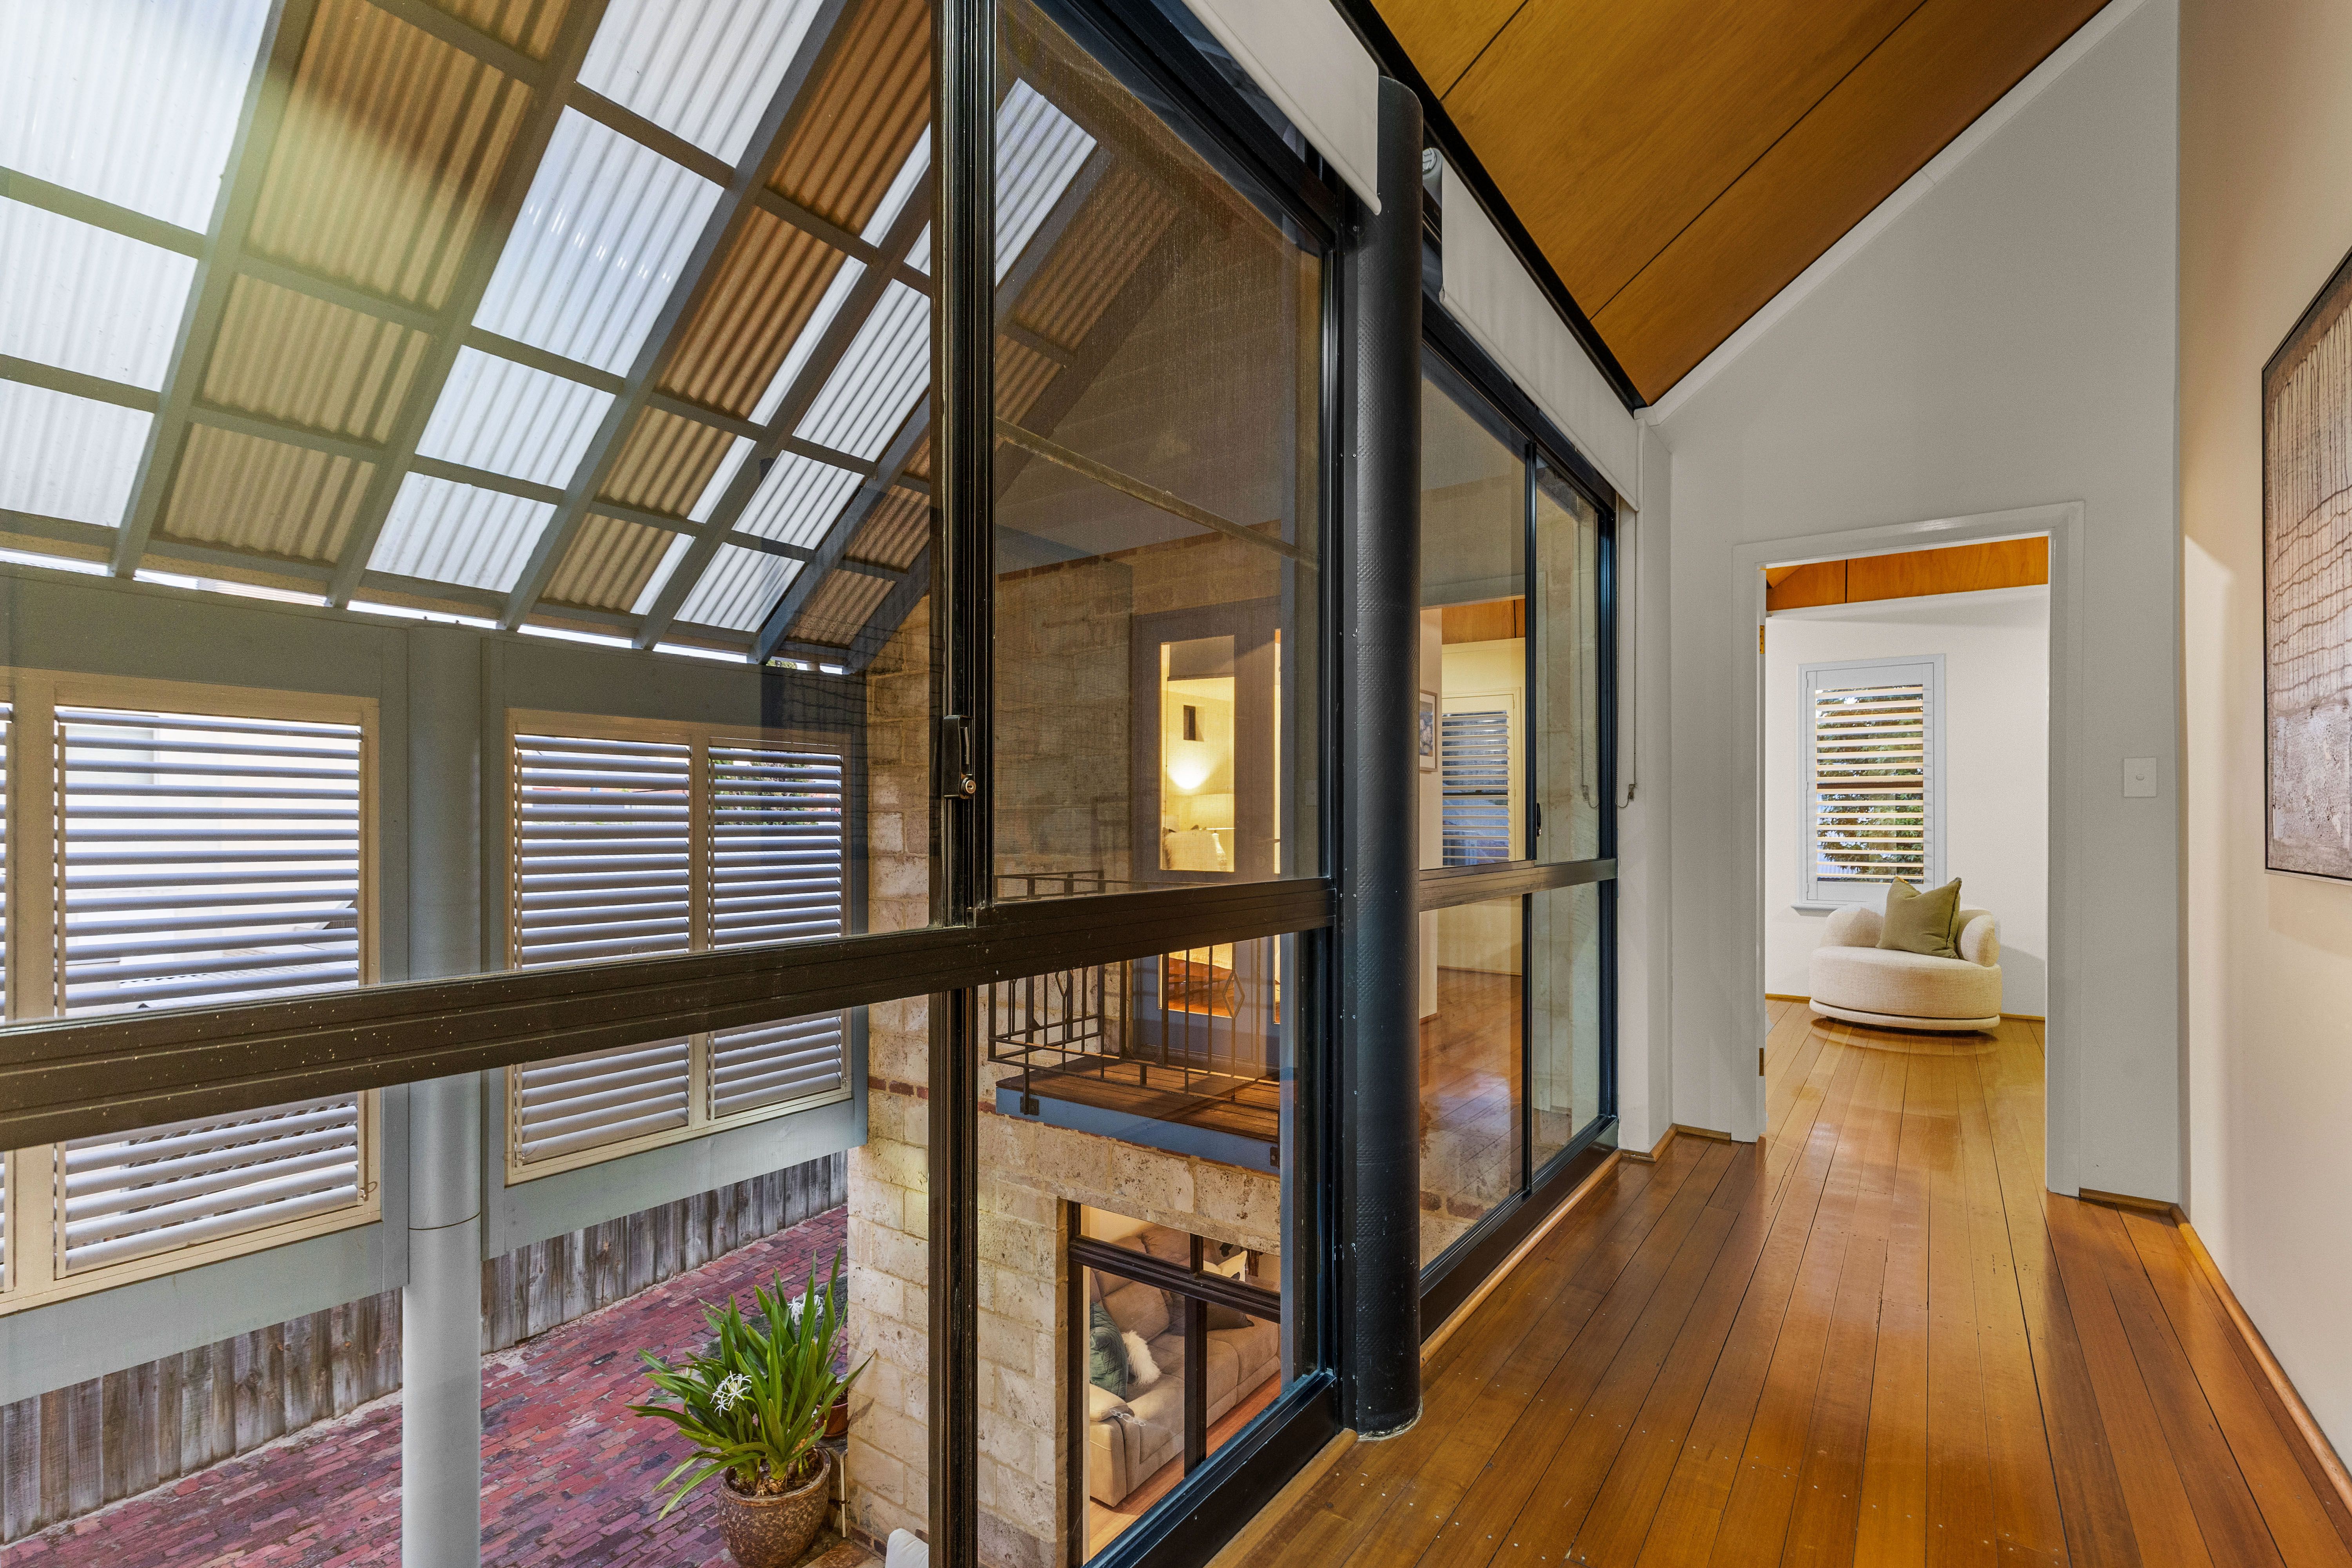
A lovely stairwell with timber staircase and storage beneath leads to the upper floor, where stunning raking ceilings lined in marine ply give a feeling of airiness.
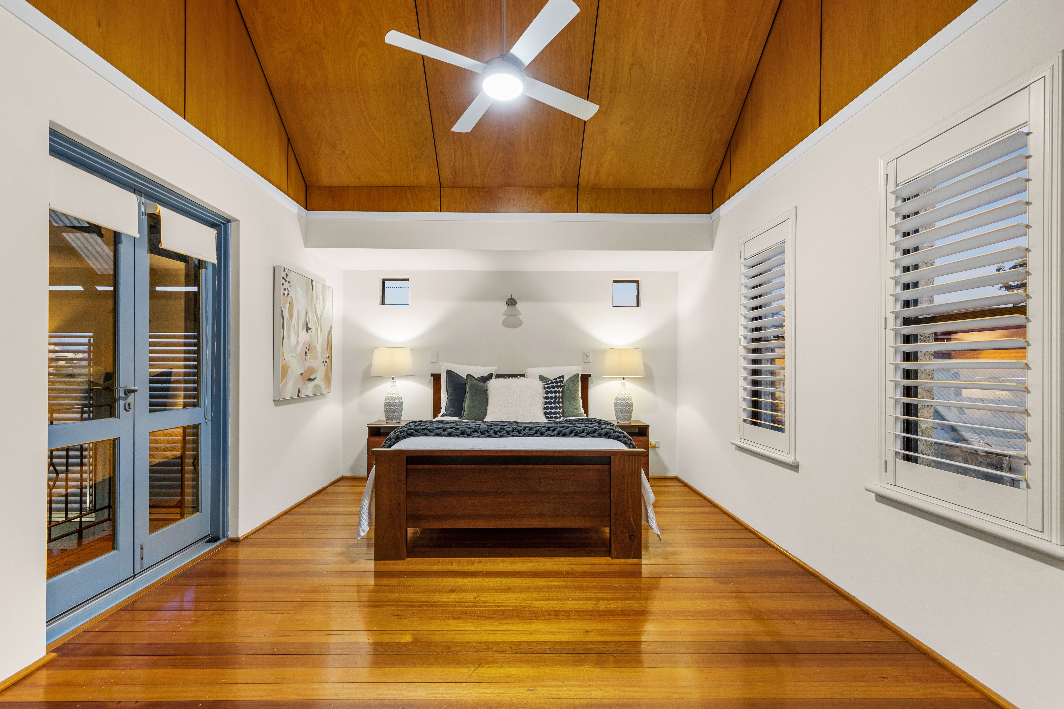
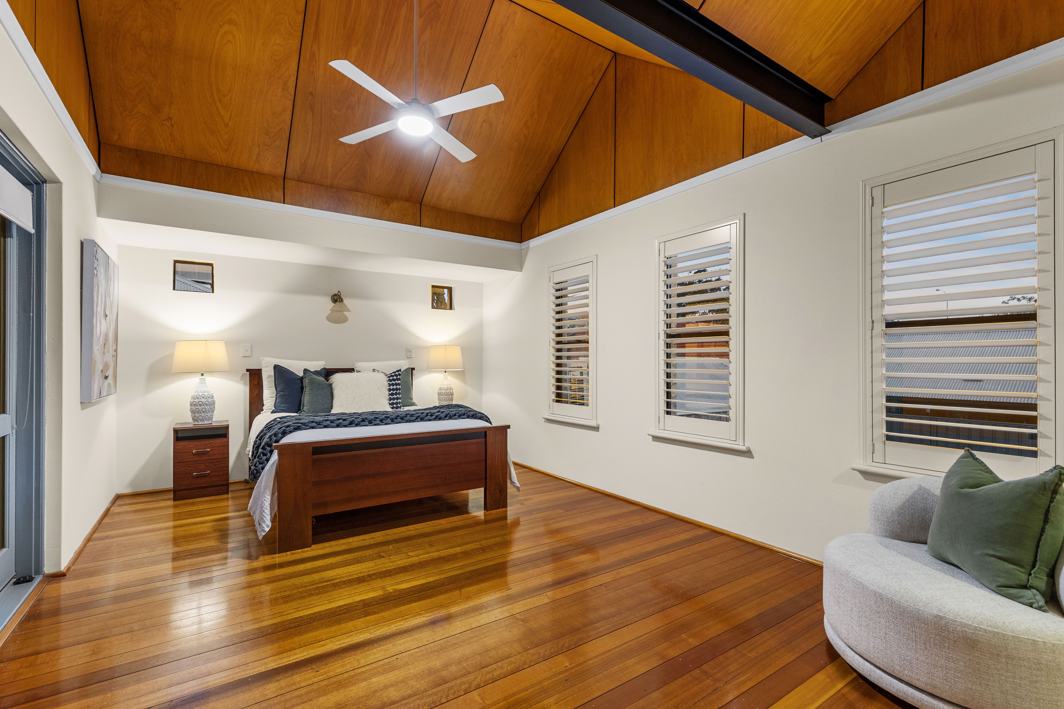
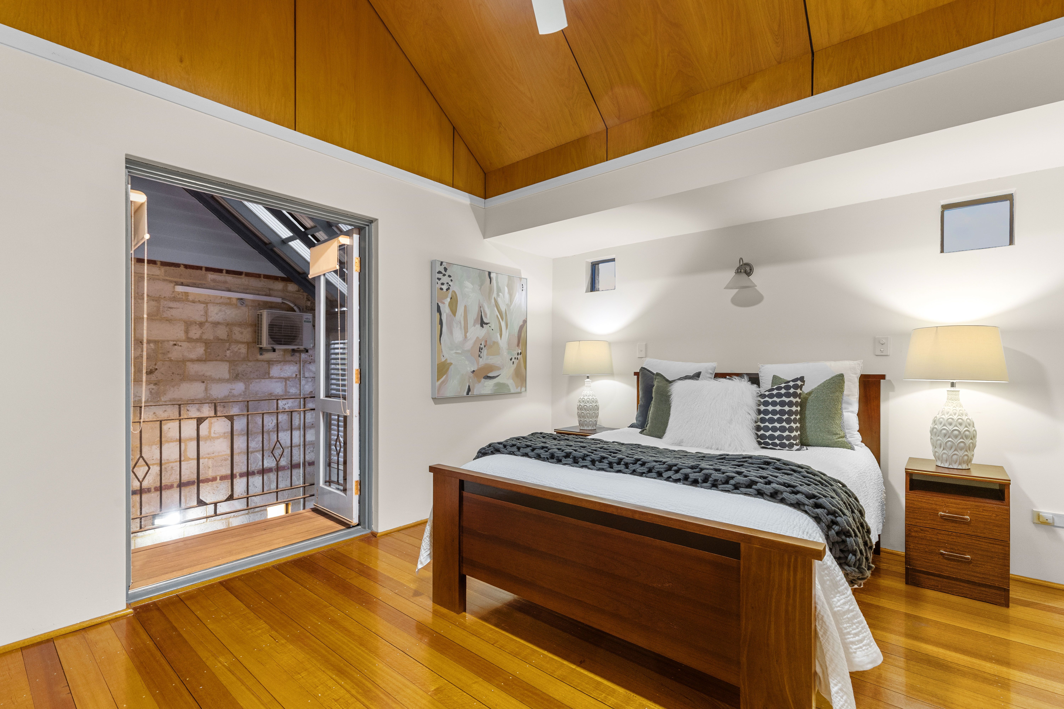
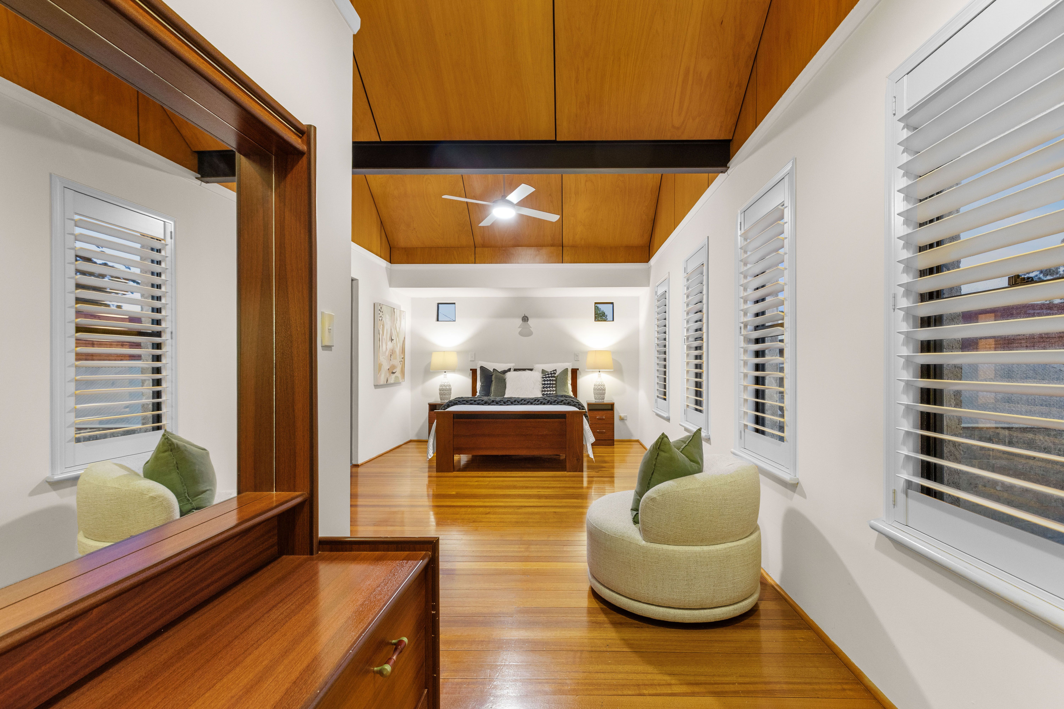
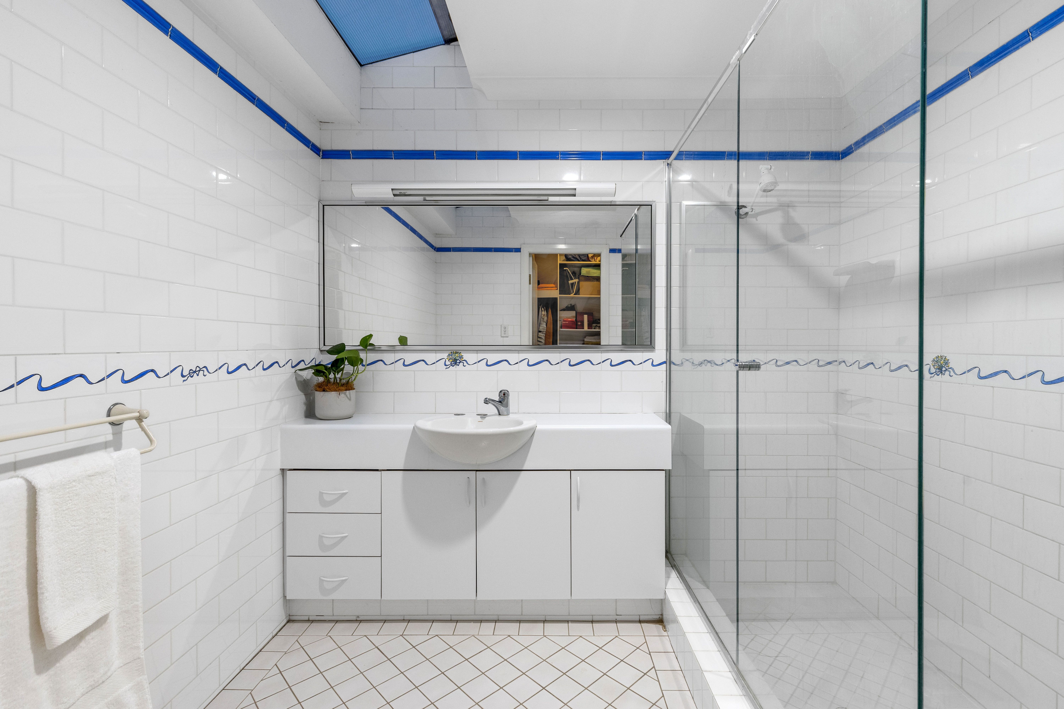
The huge main suite will take your breath away. Perfectly separated from the secondary bedroom wing, this idyllic room feels like a true retreat, with pitched marine ply ceilings and numerous windows that capture the light and treed views. An internal balcony adds a special feel while quality white Plantation blinds to the windows give control over privacy and light. There is a large, fully fitted out walk-in robe and an immaculate ensuite with a skylight, large shower and fully tiled walls.
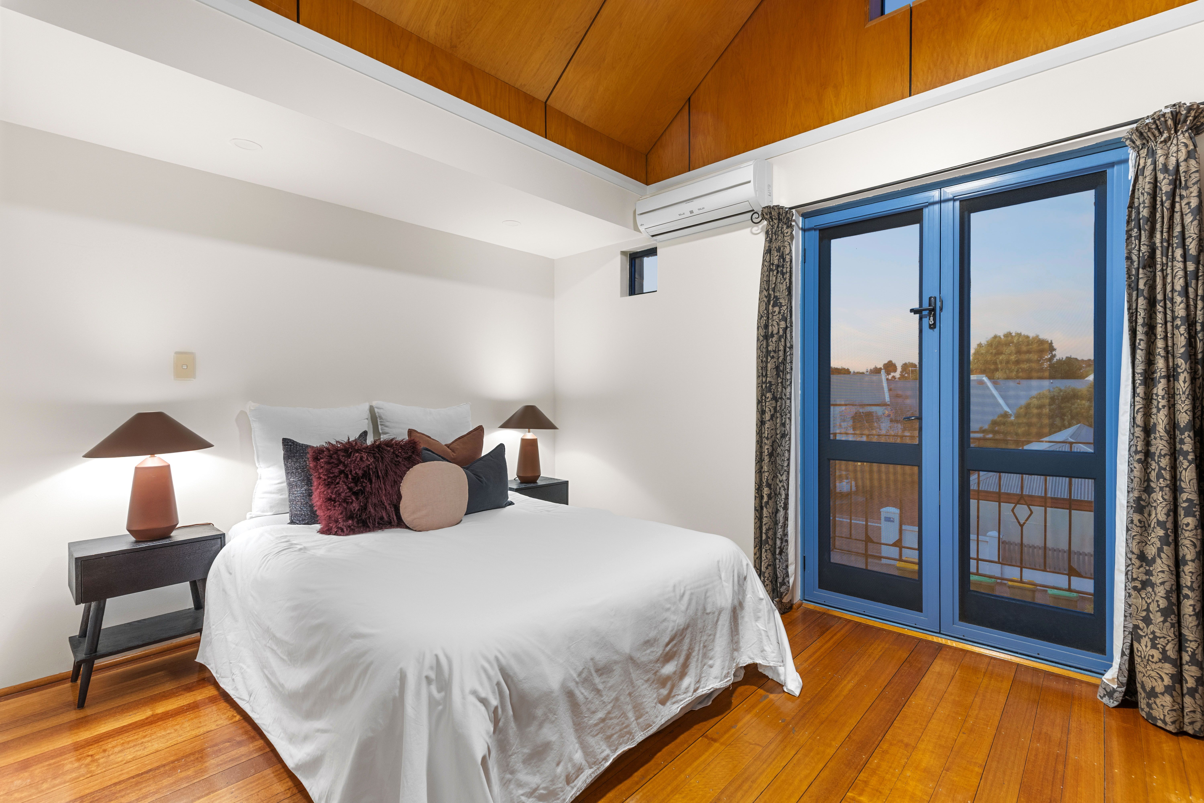
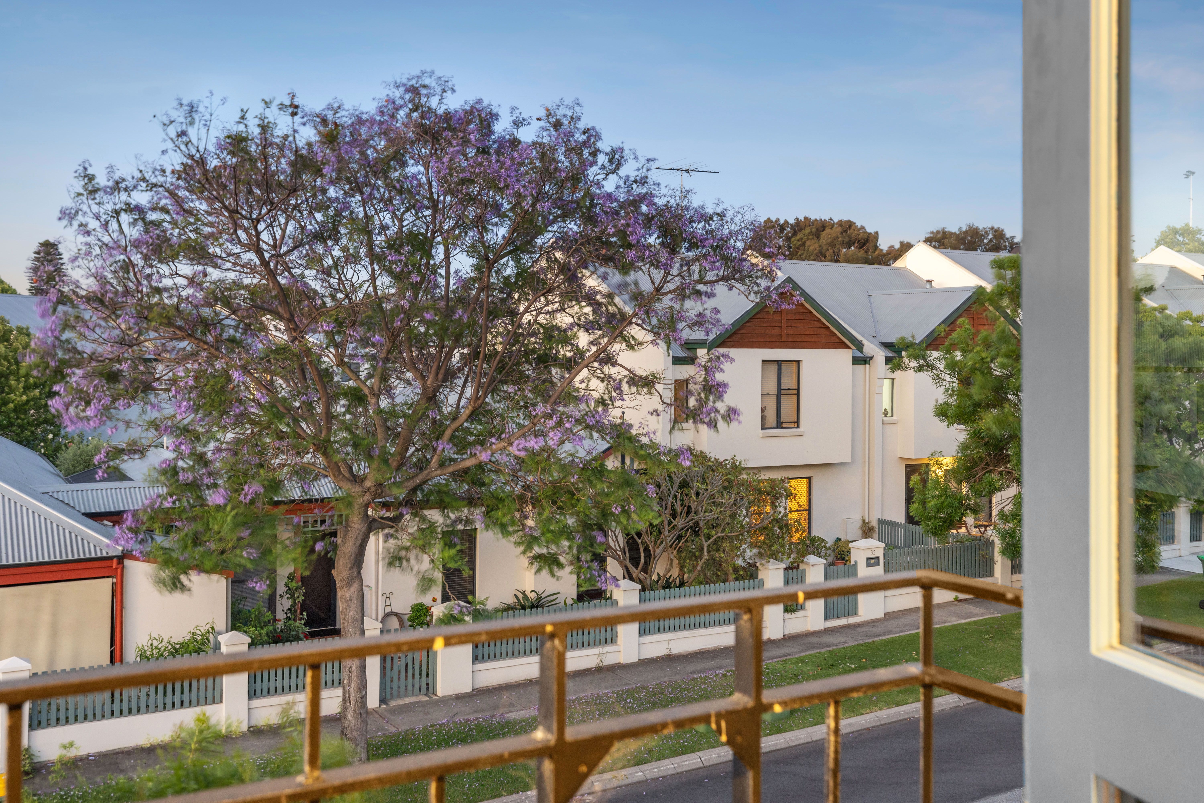
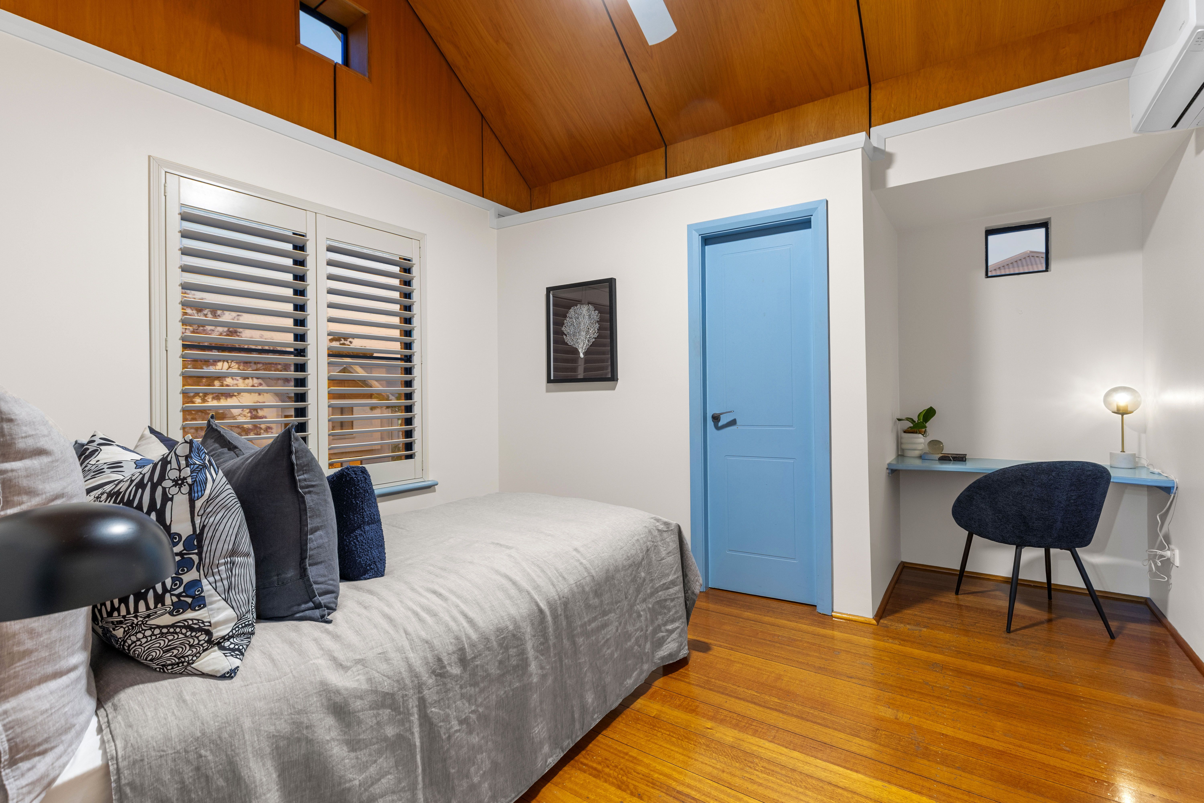
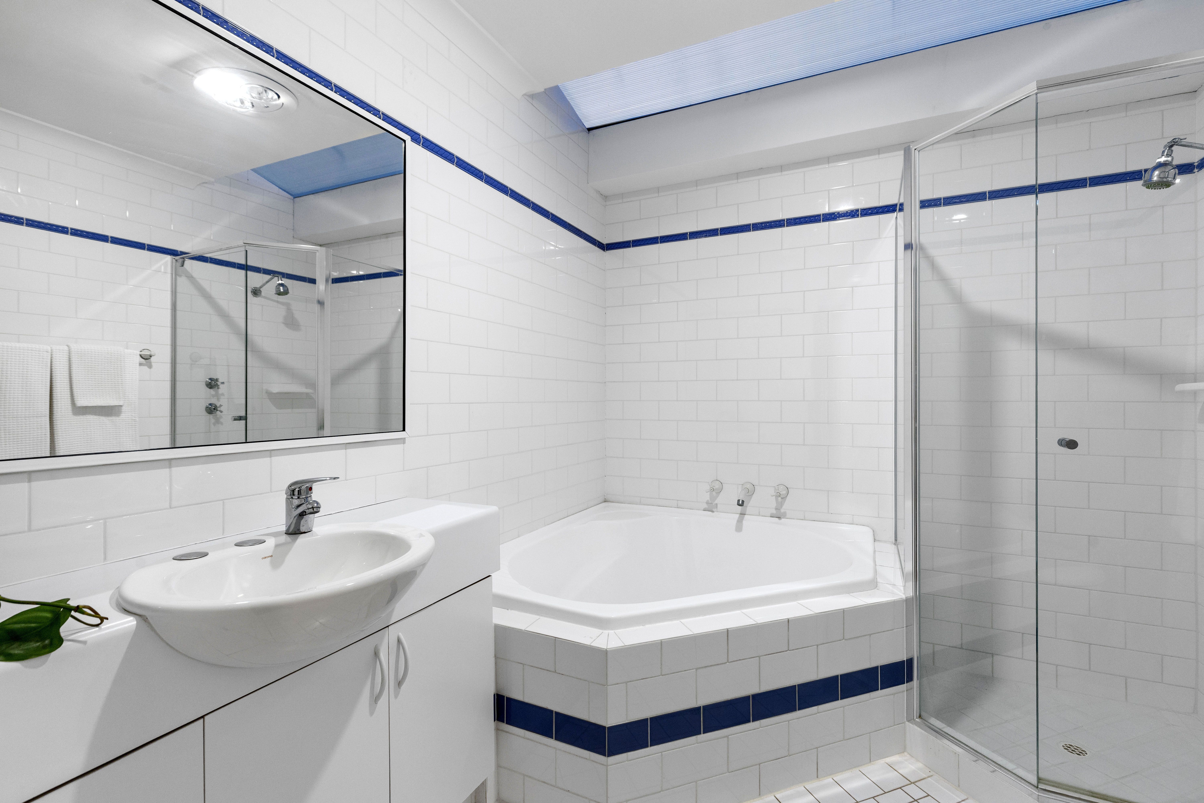
At the front of the home are two spacious secondary bedrooms. One has a walk-in robe and built-in desk; the other a private balcony overlooking the pretty neighbourhood. These bedrooms are serviced by a bright and spacious family bathroom with corner bath, separate shower and classic white subway tiled walls.
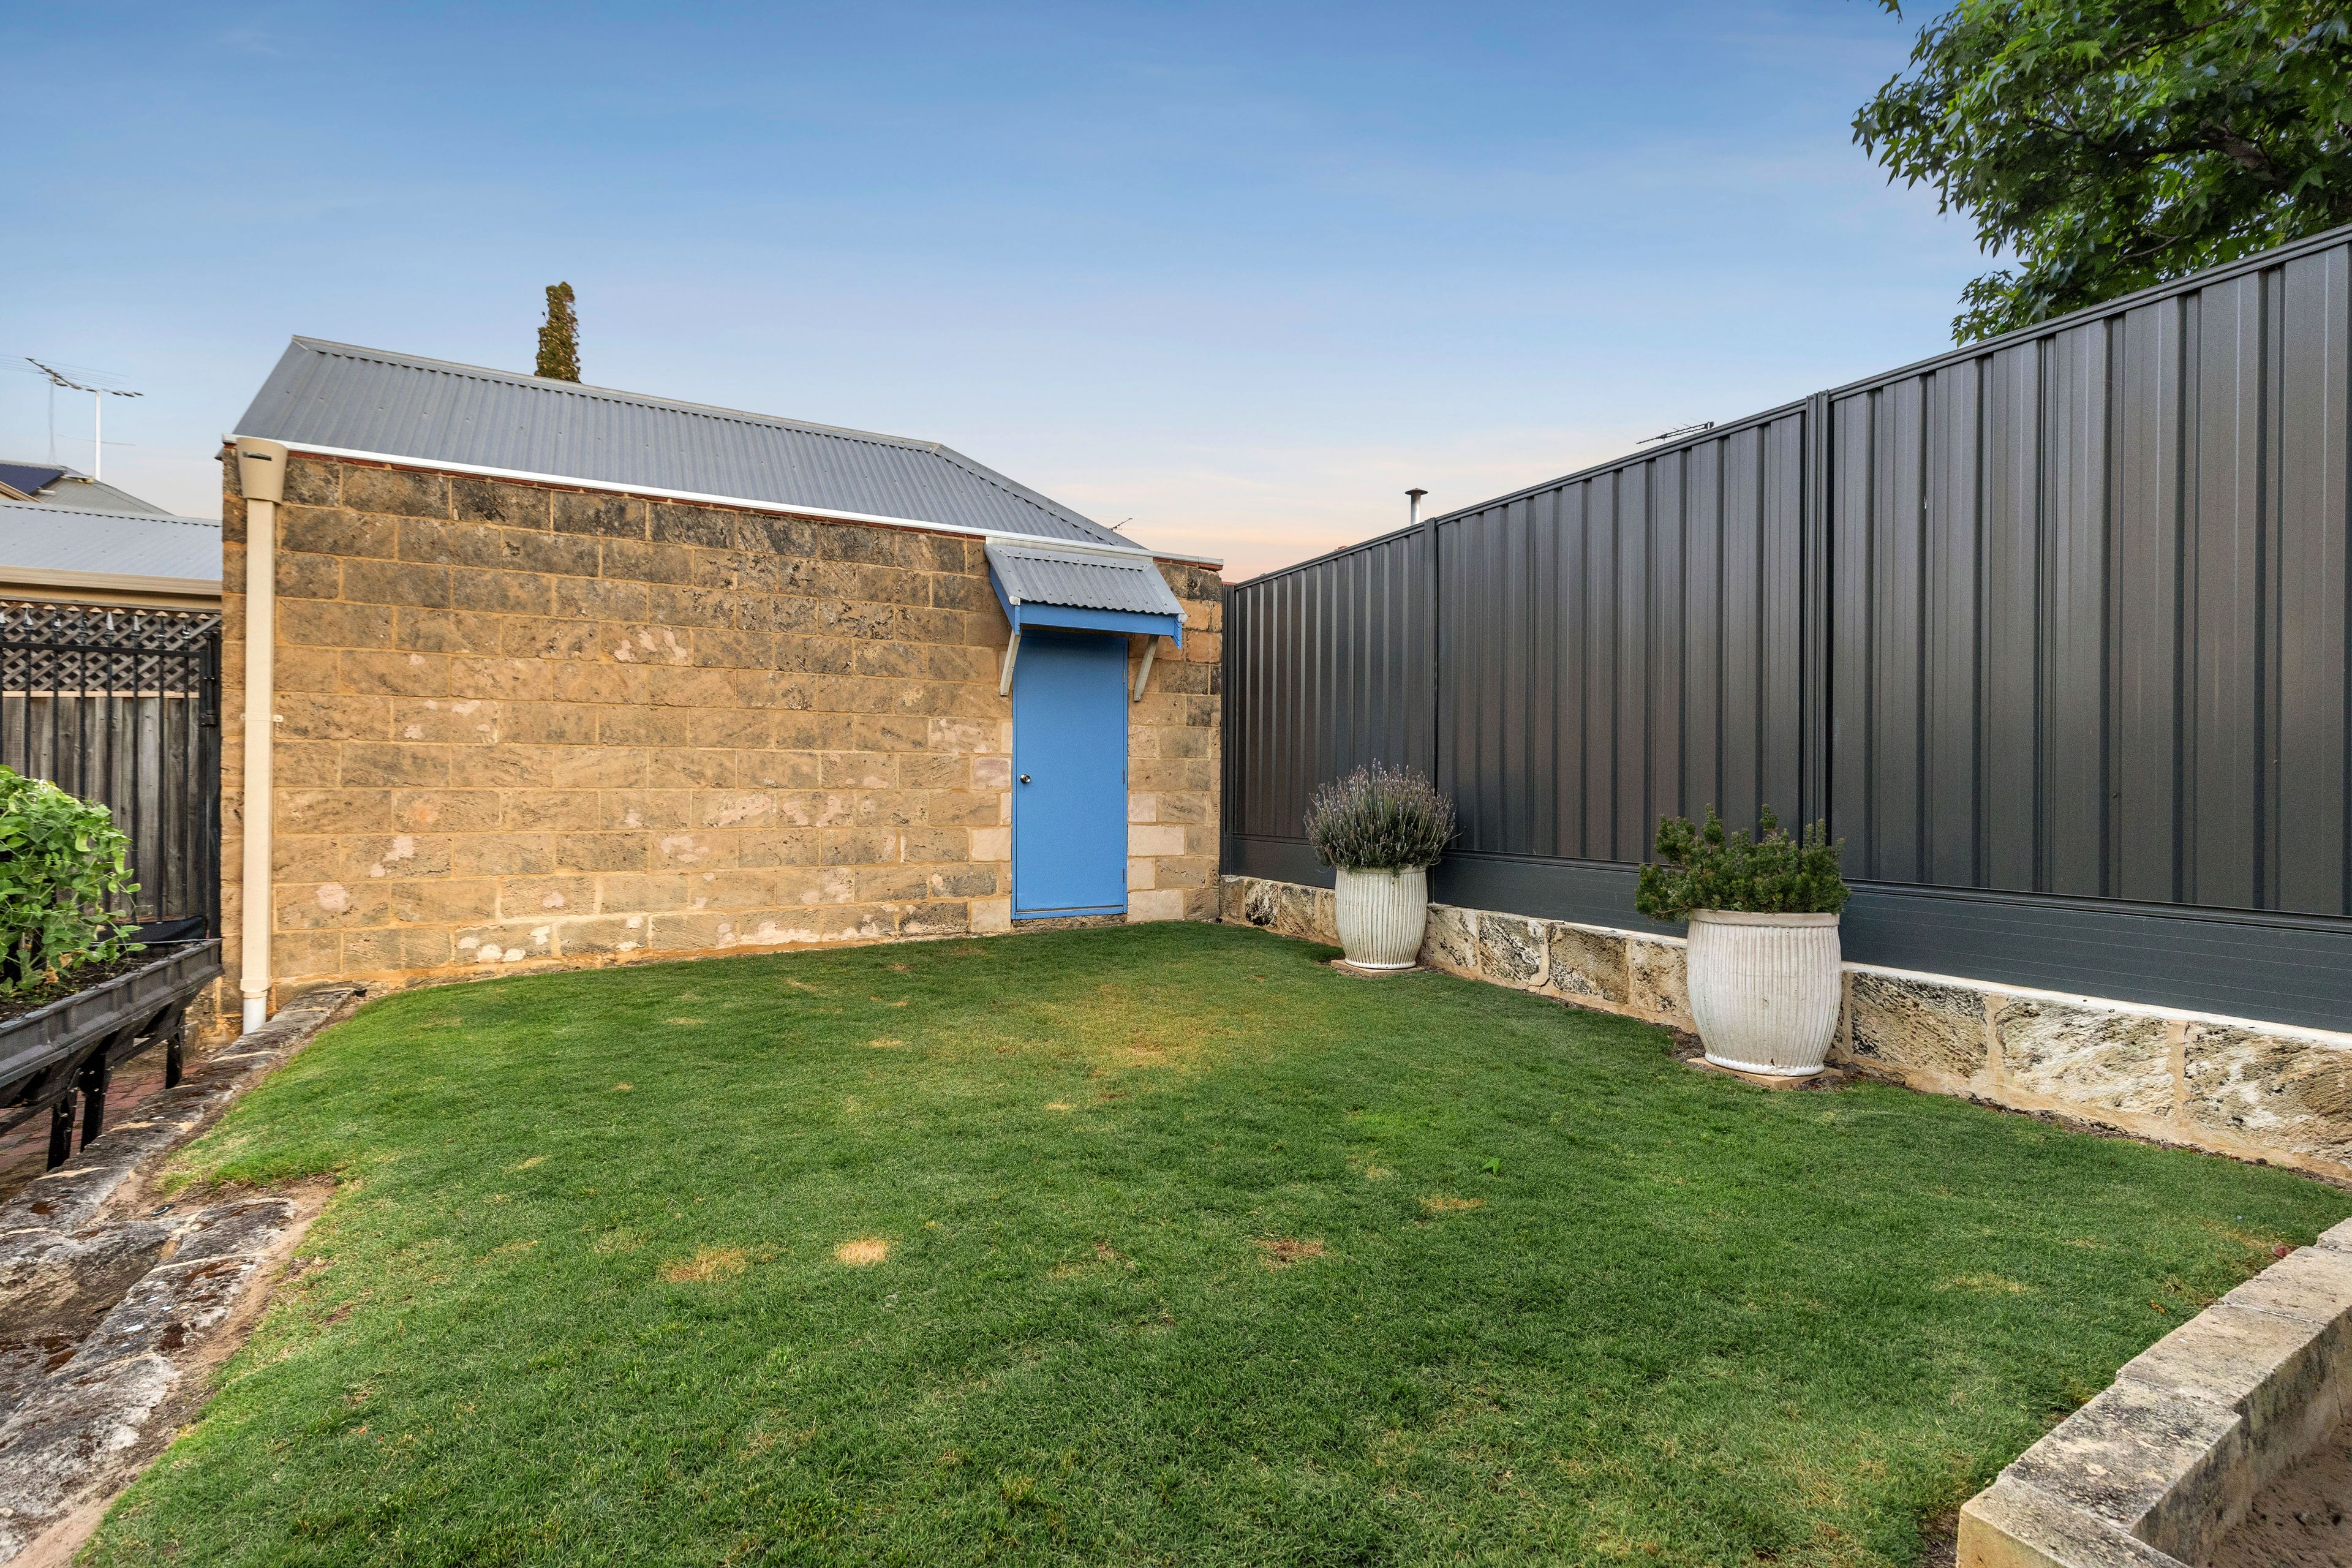
There is plenty of car parking space. Behind a remote-controlled gate, the exceptionally long driveway provides off-street parking for numerous cars, leading to a single garage and shed at the rear. The home has split-system air-conditioning.
Warm, private and full of character, this is a home with the feeling of a coastal escape and the pleasures of an established East Fremantle neighbourhood all around it. Make it yours.
Features:
- North-facing aspect
- Light filled open-plan kitchen, living and dining
- Central covered alfresco entertaining area
- Versatile home office or optional ground floor bedroom
- Separate front lounge providing a second living space
- Spacious main suite with beautiful pitched ceilings
- Split-system air-conditioning
- Automatic gates with off-street parking for 3 cars
- Walking distance to IGA shops, public transport, recreation and everyday conveniences
- Stroll to East Fremantle Community Park and Raceway Park
- Walk to the George Street cafes and restaurant precinct
Rates & Local Information:
Water Rates: $1,833.73 (2025/26)
Town of East Fremantle Council Rates: $3,452.23 (2026/27)
Zoning: R30
Primary School Catchment: East Fremantle Primary School, Richmond Primary School
Secondary School Catchments: John Curtin College of the Art, Fremantle College, Melville Senior High School
DISCLAIMER: This information is provided for general information purposes only and is based on information provided by third parties including the Seller and relevant local authorities and may be subject to change. No warranty or representation is made as to its accuracy and interested parties should place no reliance on it and should make their own independent enquiries.
1 garage space and 2 off street parks
3
2
Next Steps:
Talk to a mortgage brokerAdditional Information:
More InfoAgents
- Loading...
- Loading...
Loan Market
Loan Market mortgage brokers aren’t owned by a bank, they work for you. With access to over 60 lenders they’ll work with you to find a competitive loan to suit your needs.