Inspection details
- Saturday7November
- Photos
- Floorplan
- Description
- Ask a question
- Location
- Next Steps
House for Sale in Mosman Park
A STUNNING SANCTUARY BY THE RIVER
- 5 Beds
- 2 Baths
- 2 Cars
Next Steps:
Talk to a mortgage brokerAdditional Information:
More InfoThere is so much to love about this exceptional family home. Built in 2024 by Distinctive Homes, this stunning residence offers the perfect combination of contemporary luxury, thoughtful design and effortless family living, all in one of Mosman Park's most beautiful and tightly held riverside pockets.
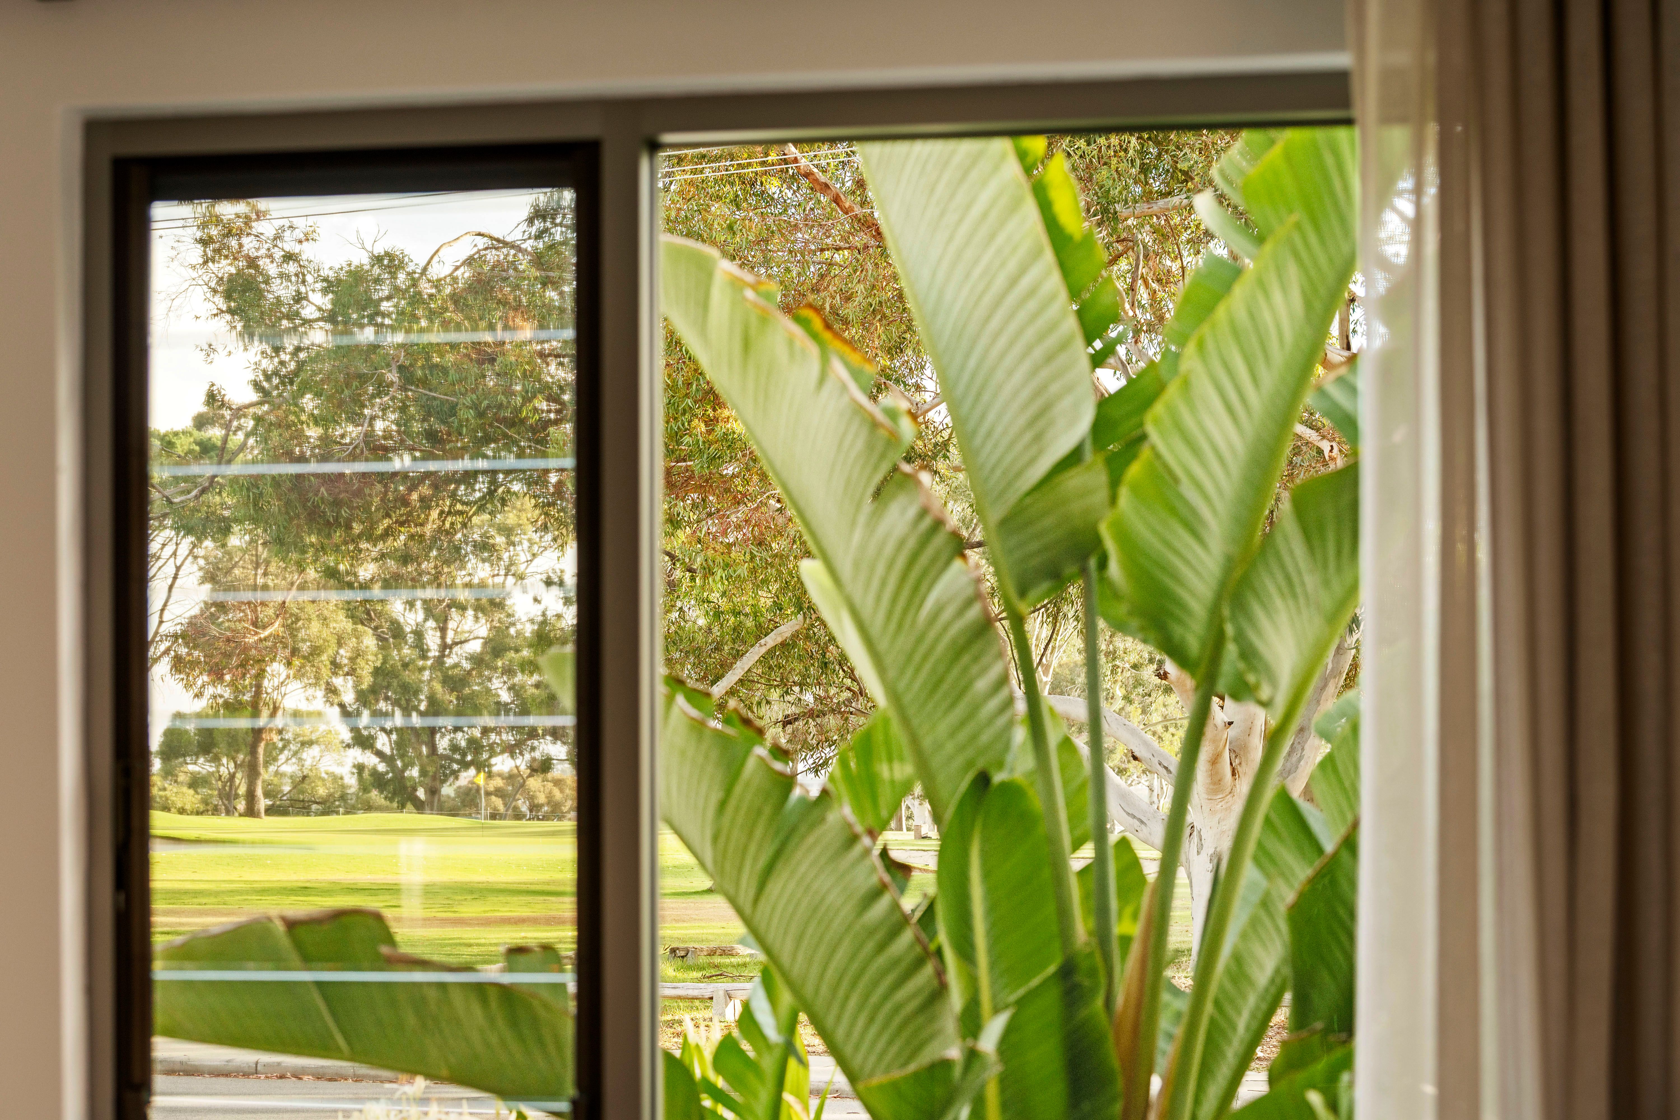
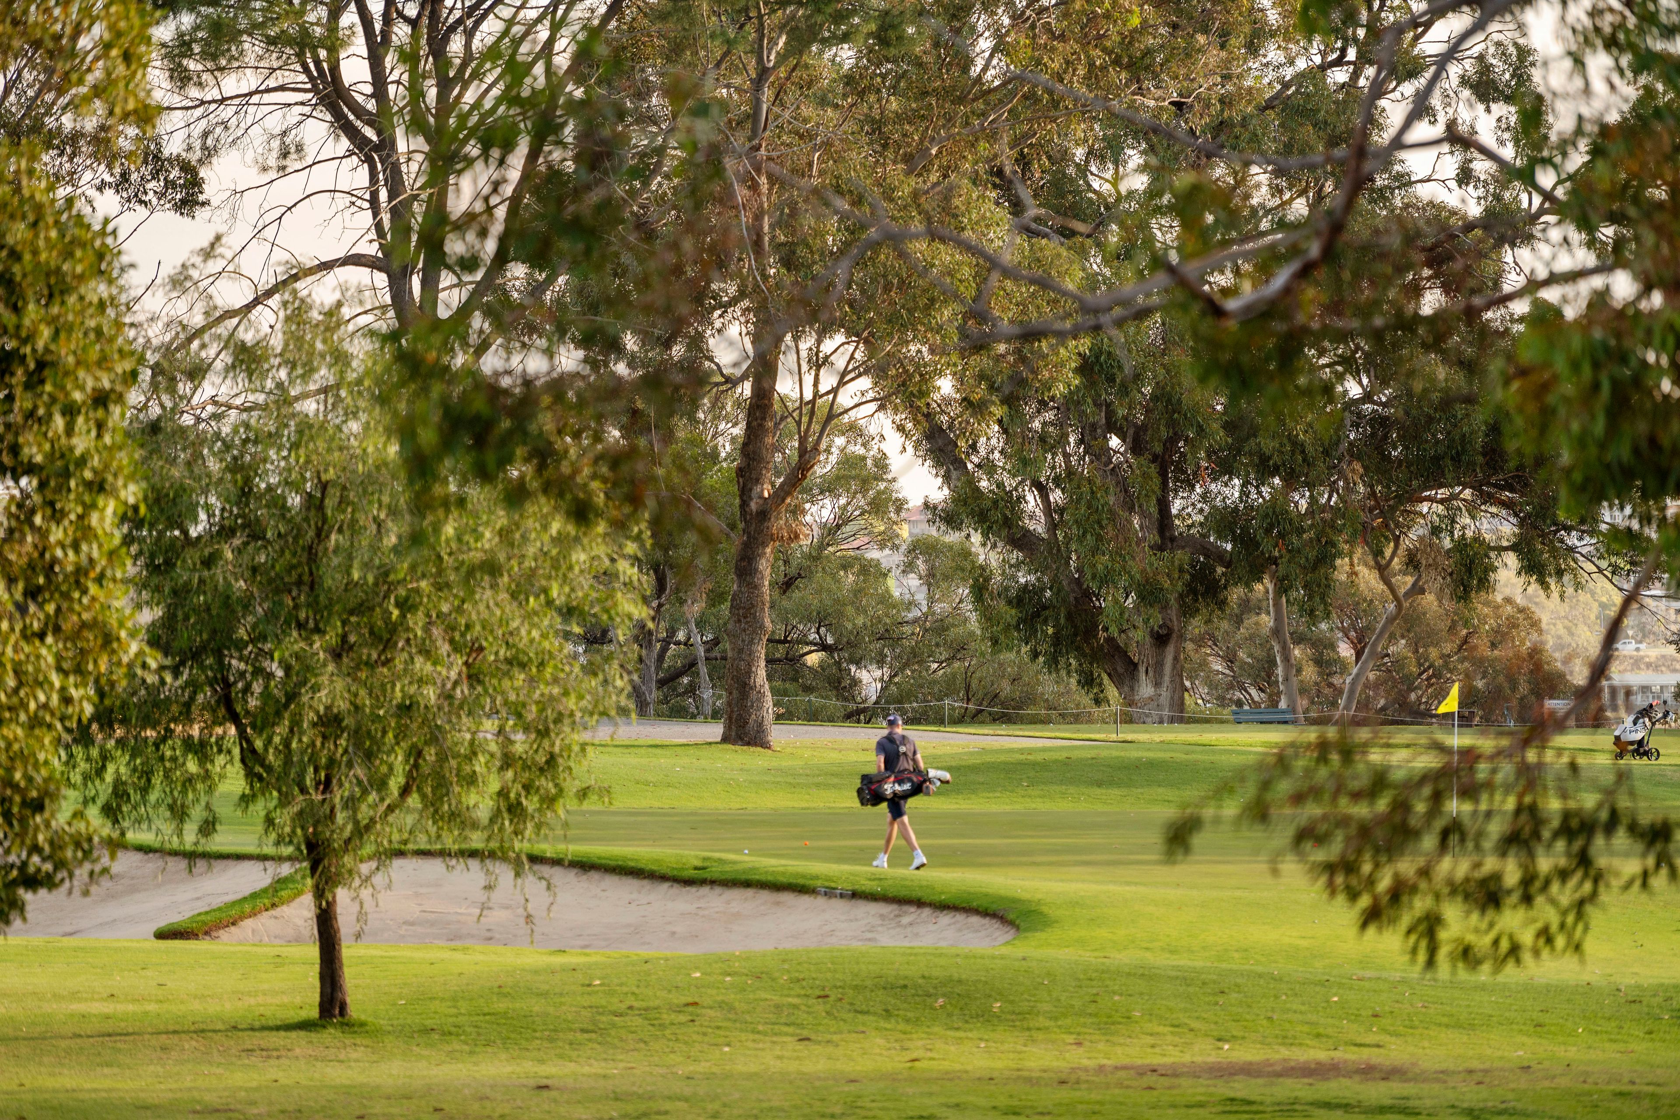
Positioned directly opposite the lush greenery of Mosman Park Golf Course and just moments from the sparkling waters of the Swan River, the location is simply fabulous. There is a wonderful sense of peace and tranquillity here, with beautiful established trees, stunning garden and an outlook that makes you feel a world away from the hustle and bustle of everyday life.
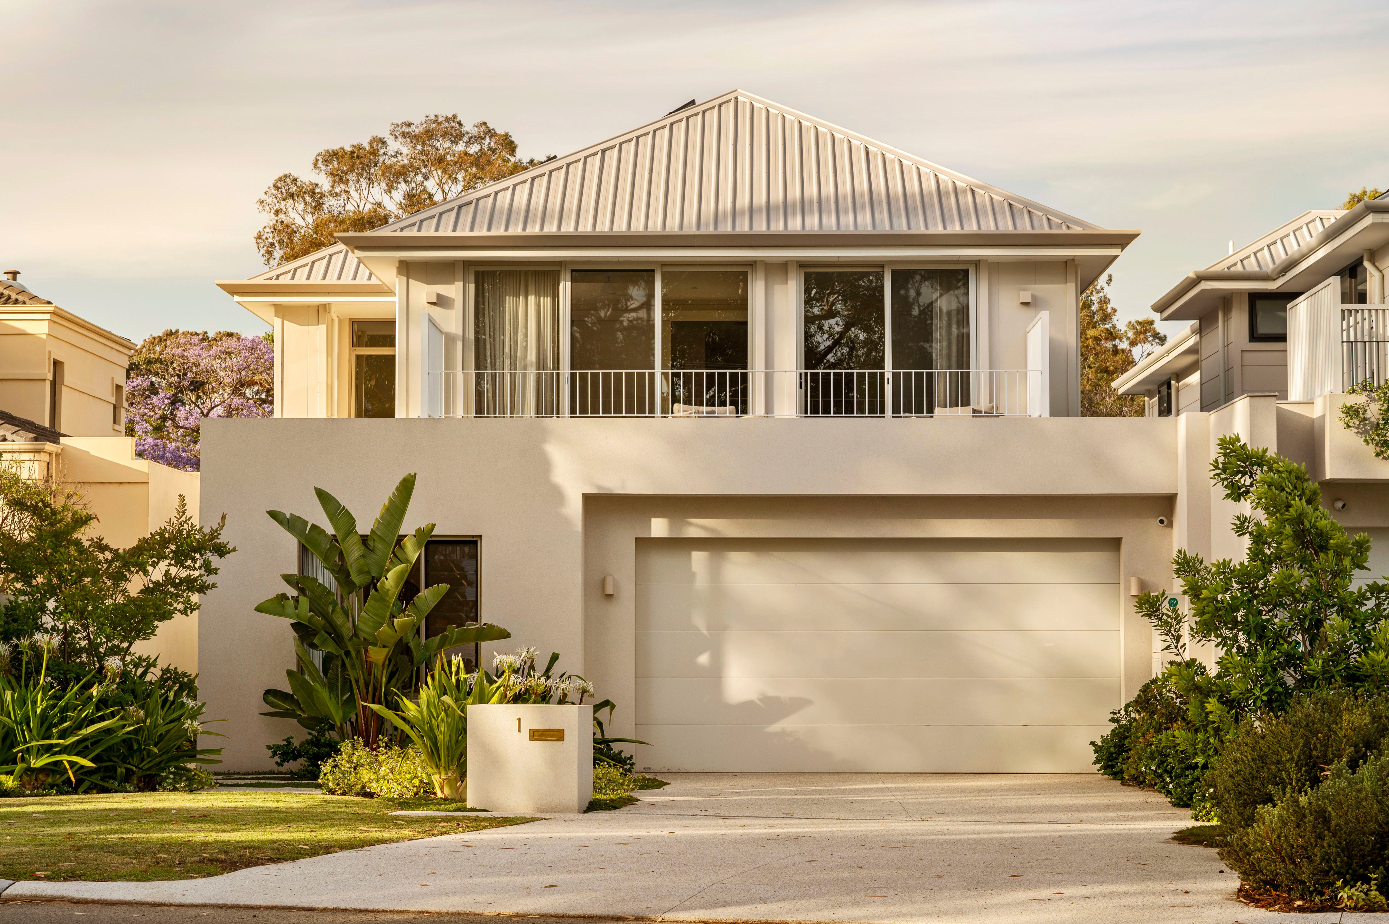
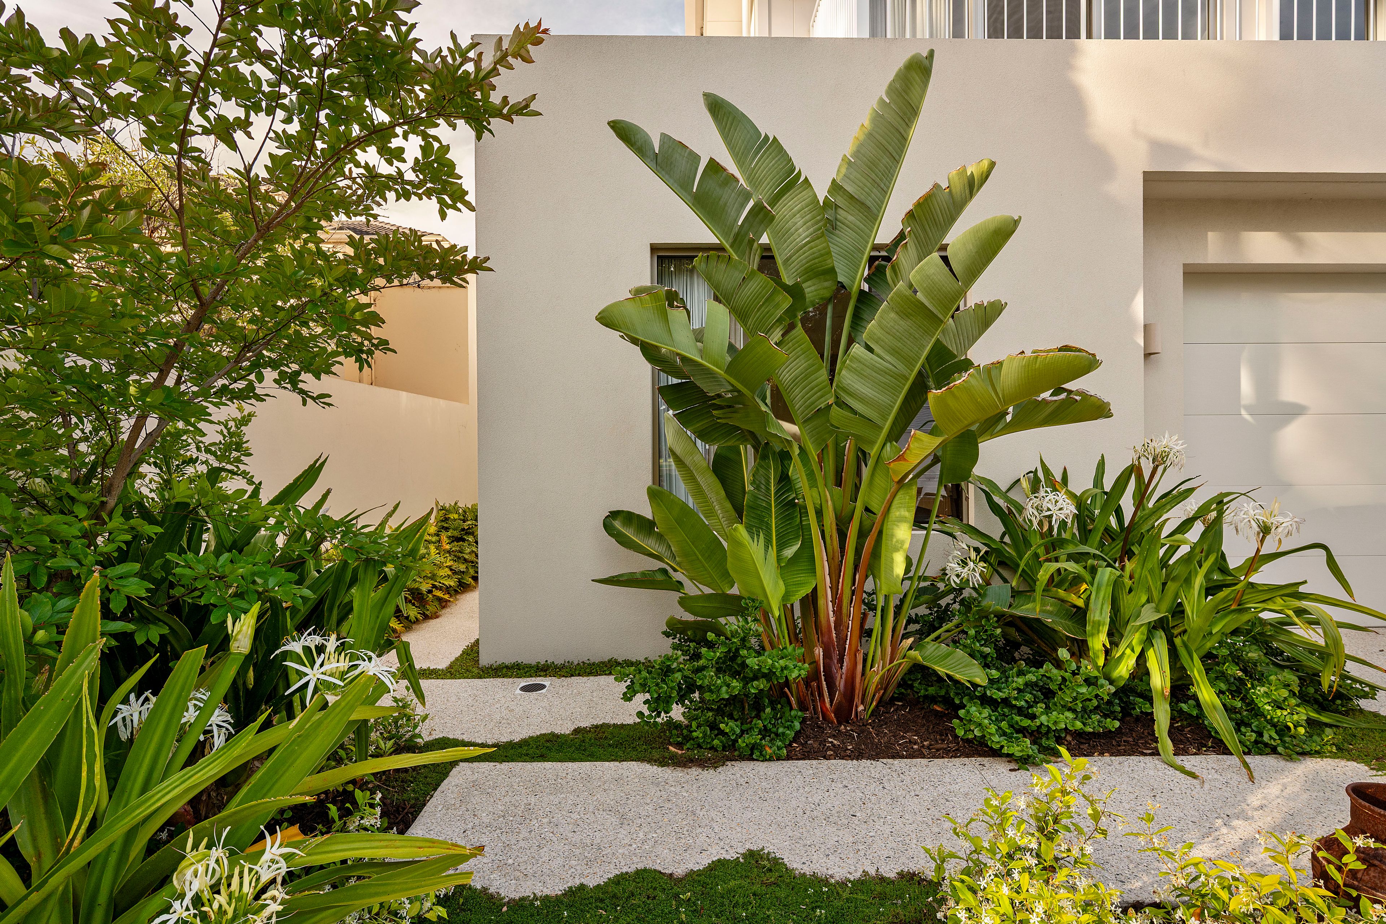
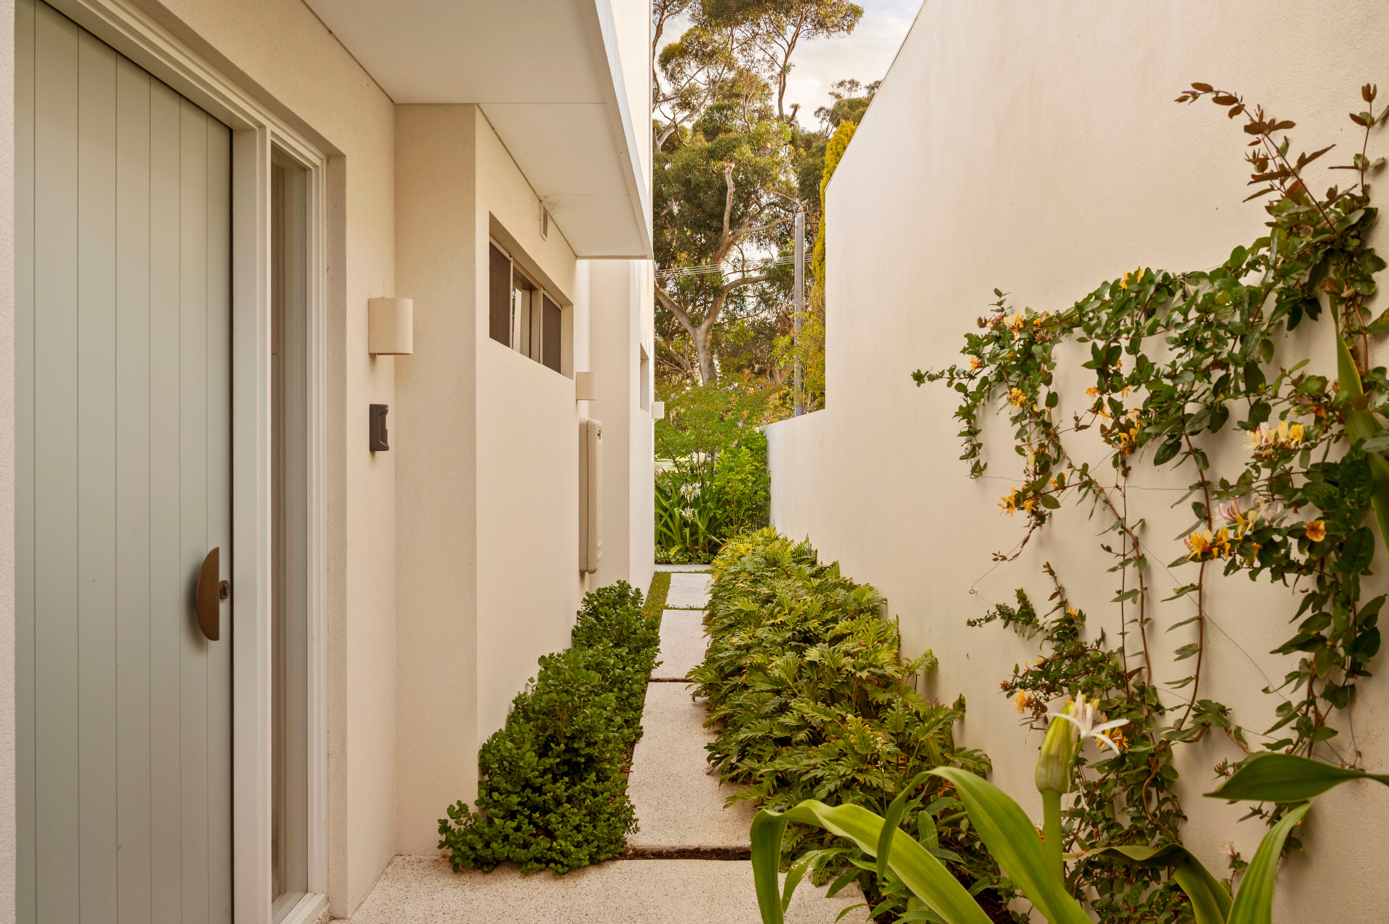
From the moment you arrive, you know this home is something special. The award-winning landscaping by Tim Davies creates a beautiful first impression, setting the scene for the exceptional quality and attention to detail that continues throughout.
The home has been so cleverly designed to accommodate families of all ages, with fabulous separation of living and accommodation zones, an abundance of natural light and beautiful connections between the indoors and outdoors.
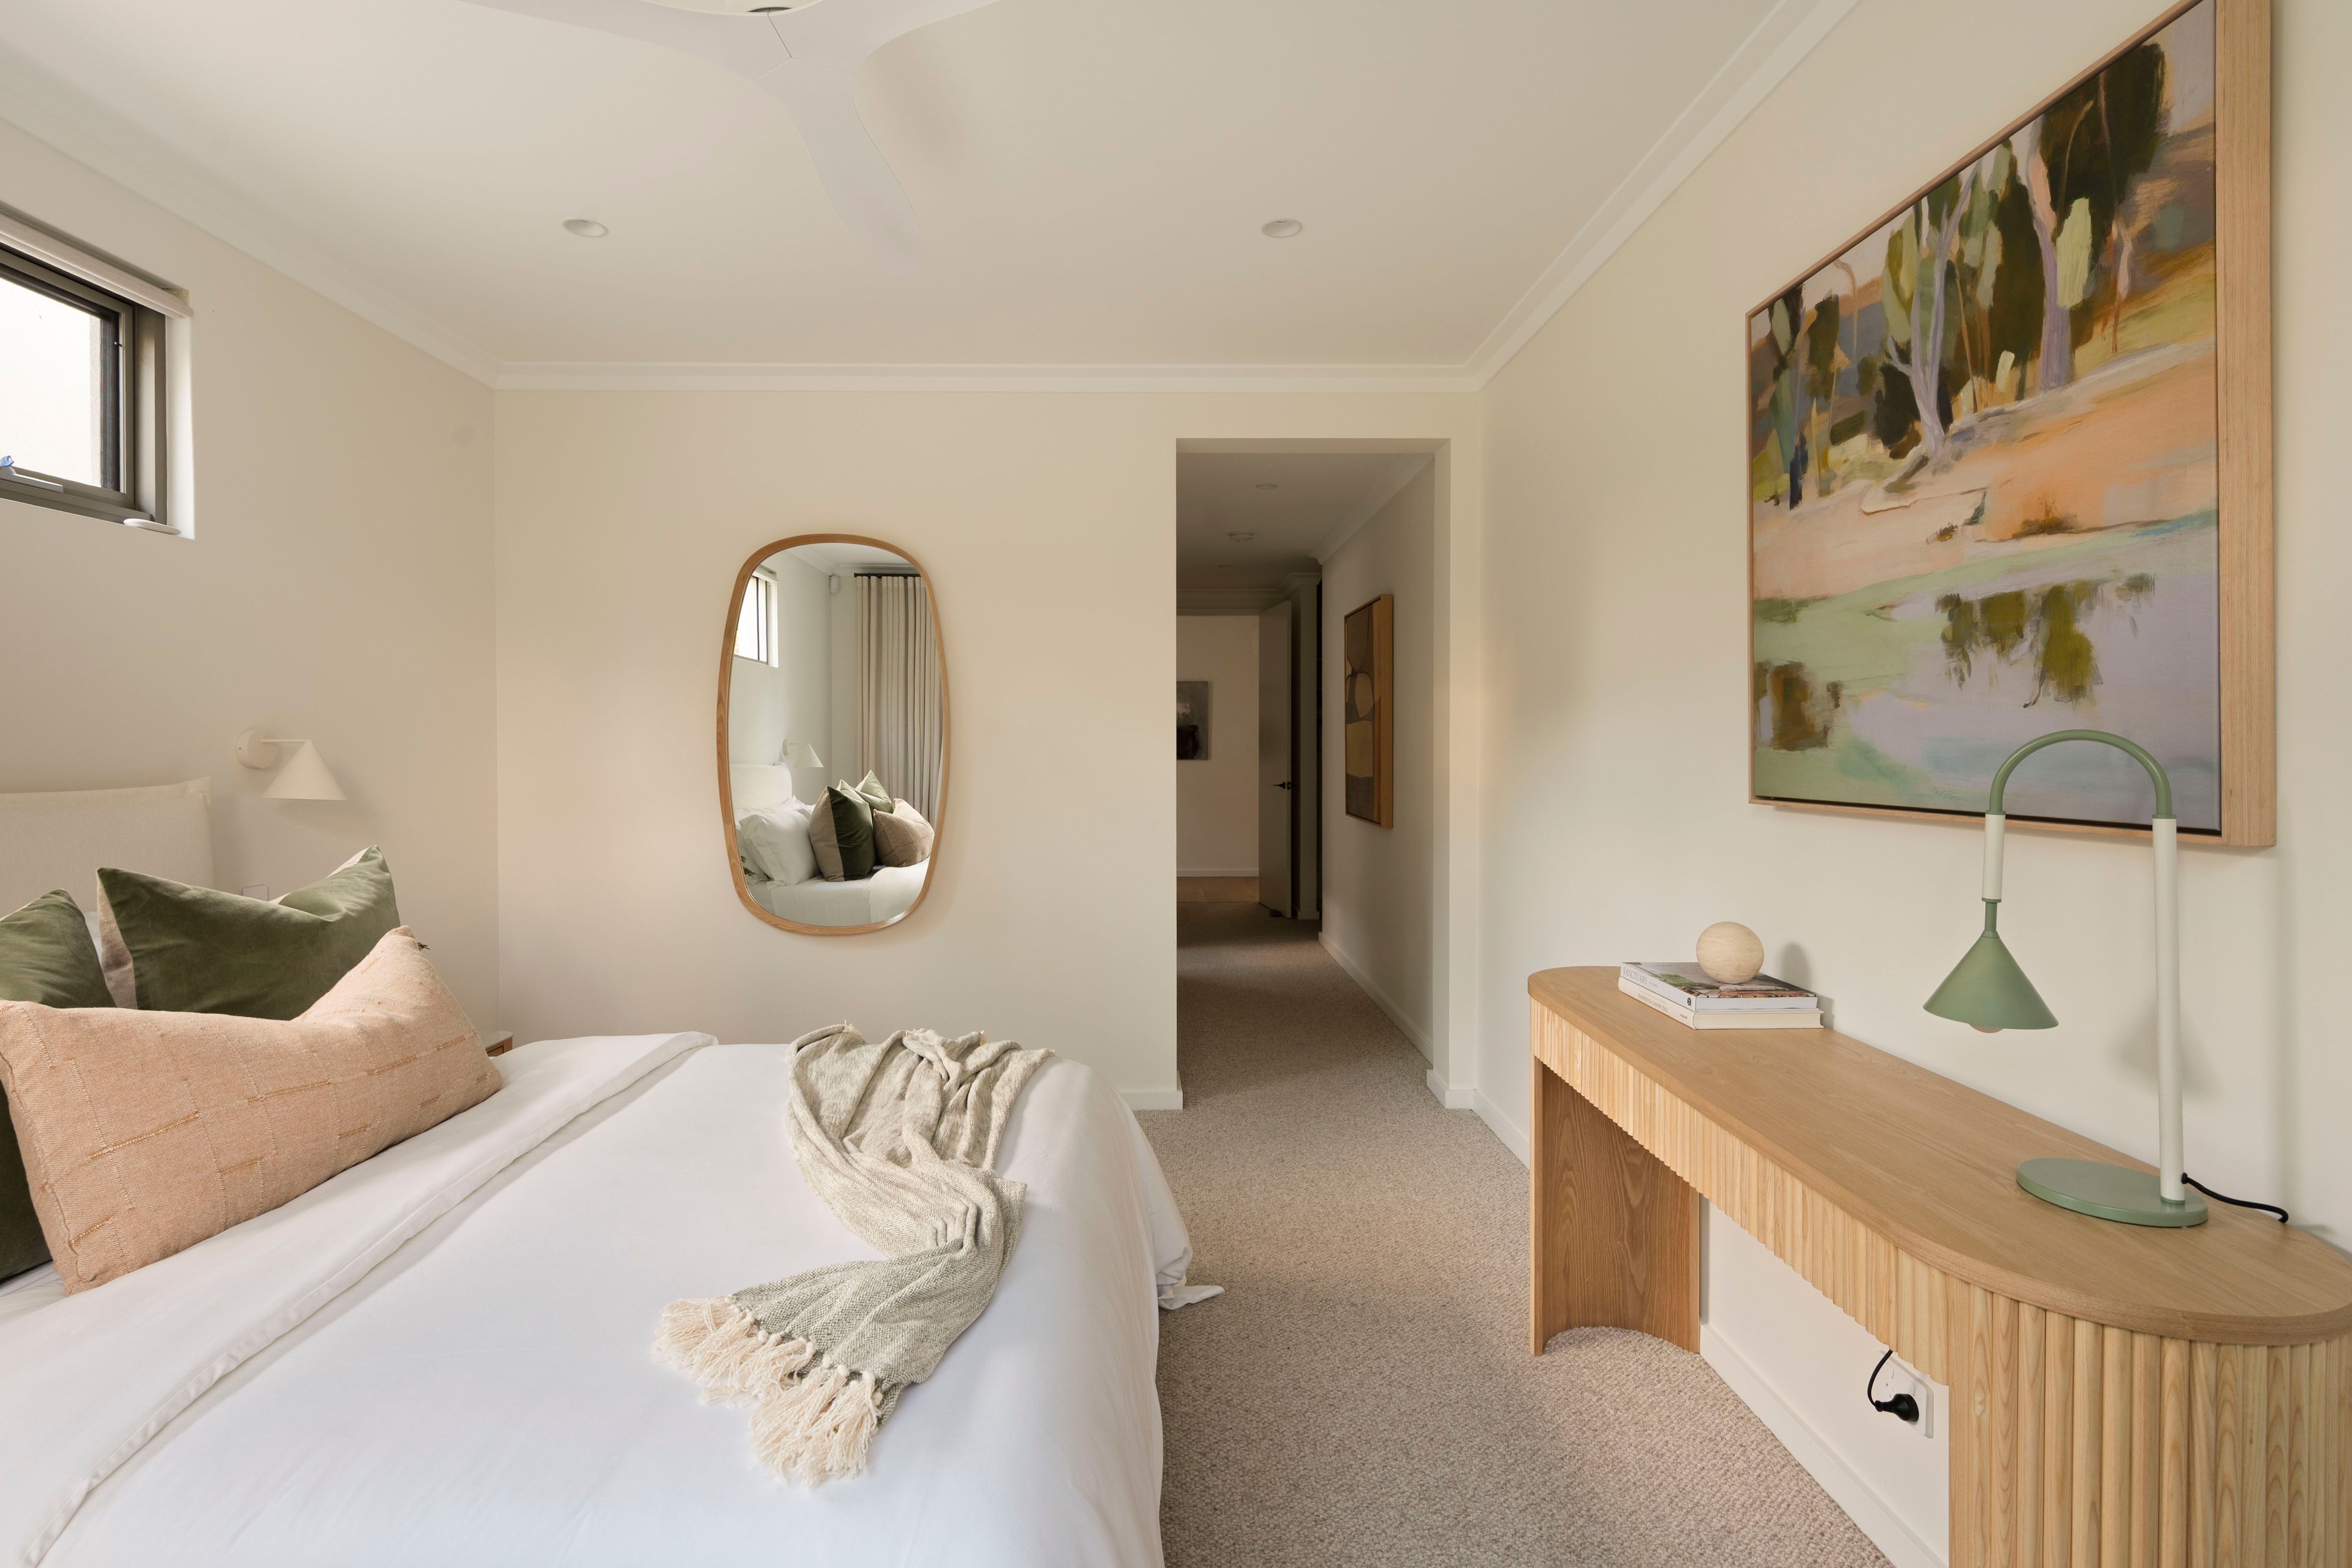
One of the features I particularly love is the gorgeous ground-floor master suite. Enjoying uninterrupted views across the golf course, this beautiful retreat includes a luxurious ensuite and a fabulous designer walk-in robe. It is such a peaceful space to wake up to each morning, surrounded by greenery.
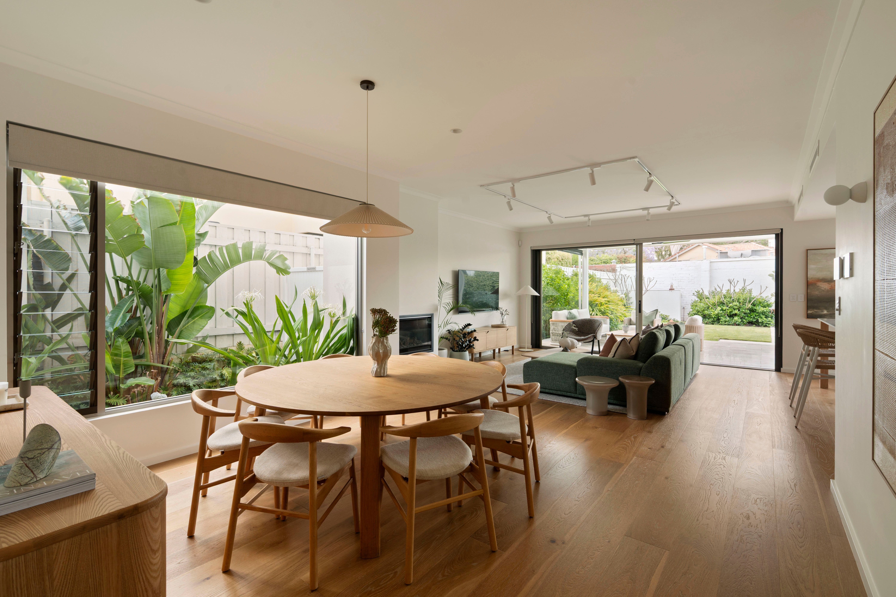
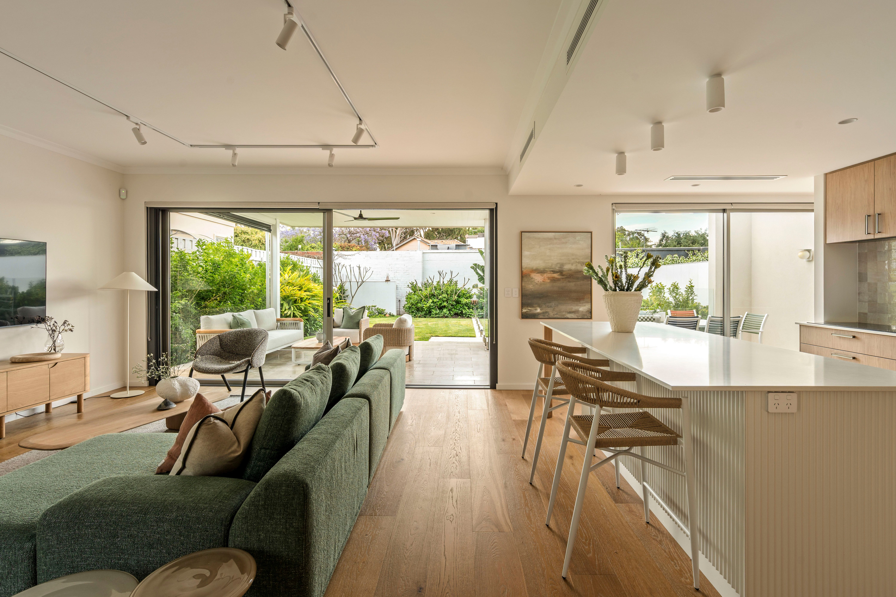
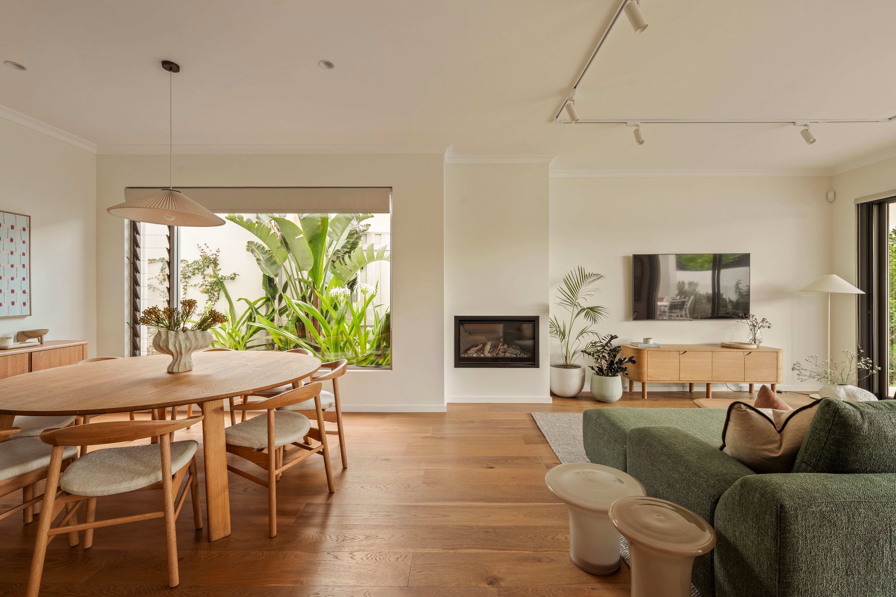
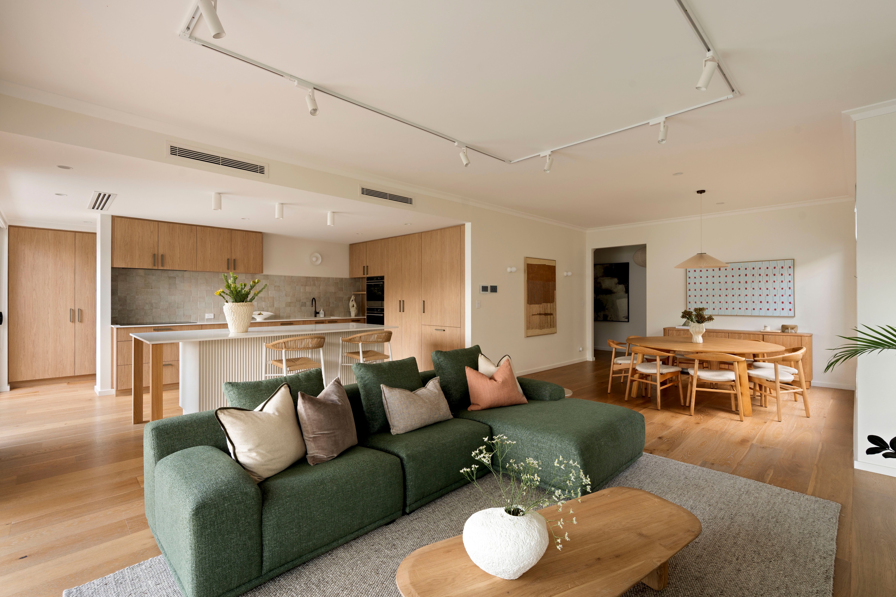
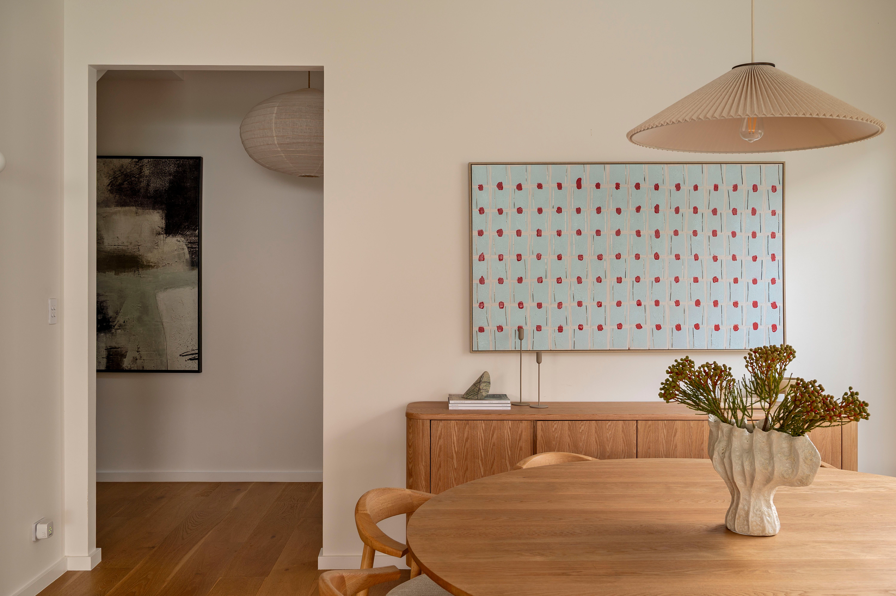
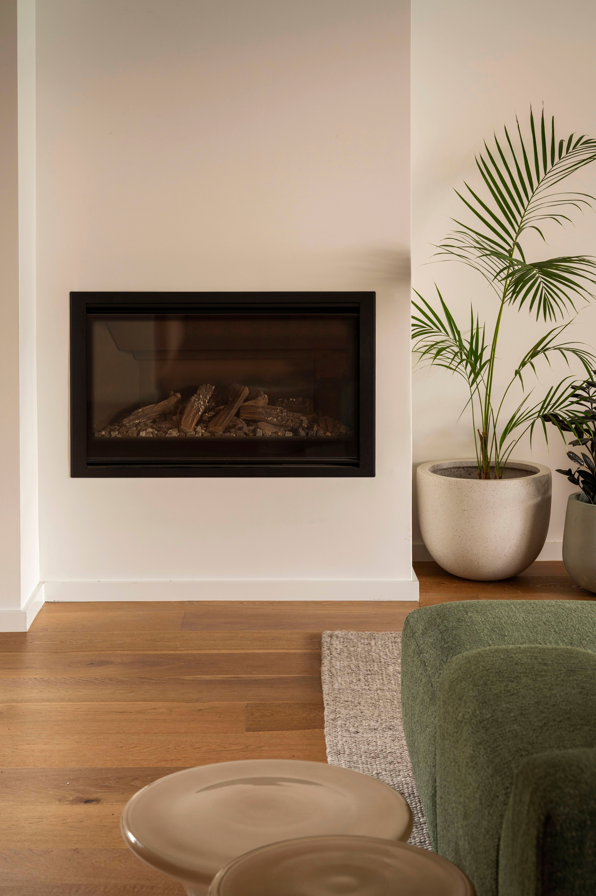
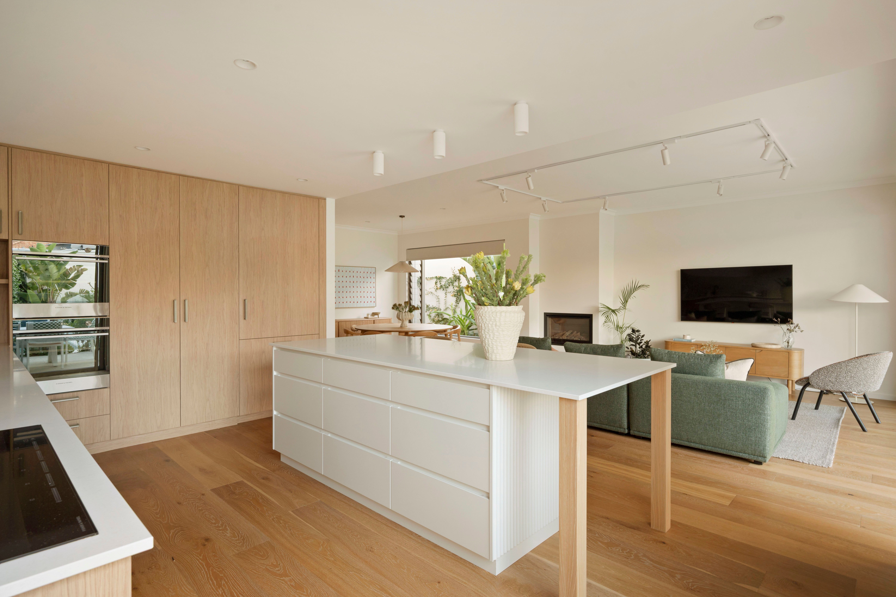
The heart of the home is undoubtedly the stunning north-facing kitchen, living and dining area. Bathed in natural light, this expansive space has been designed for families to gather, entertain and celebrate life's special moments. Beautiful wide engineered oak floorboards, an Escea gas fireplace and oversized windows create a wonderful sense of warmth and sophistication.
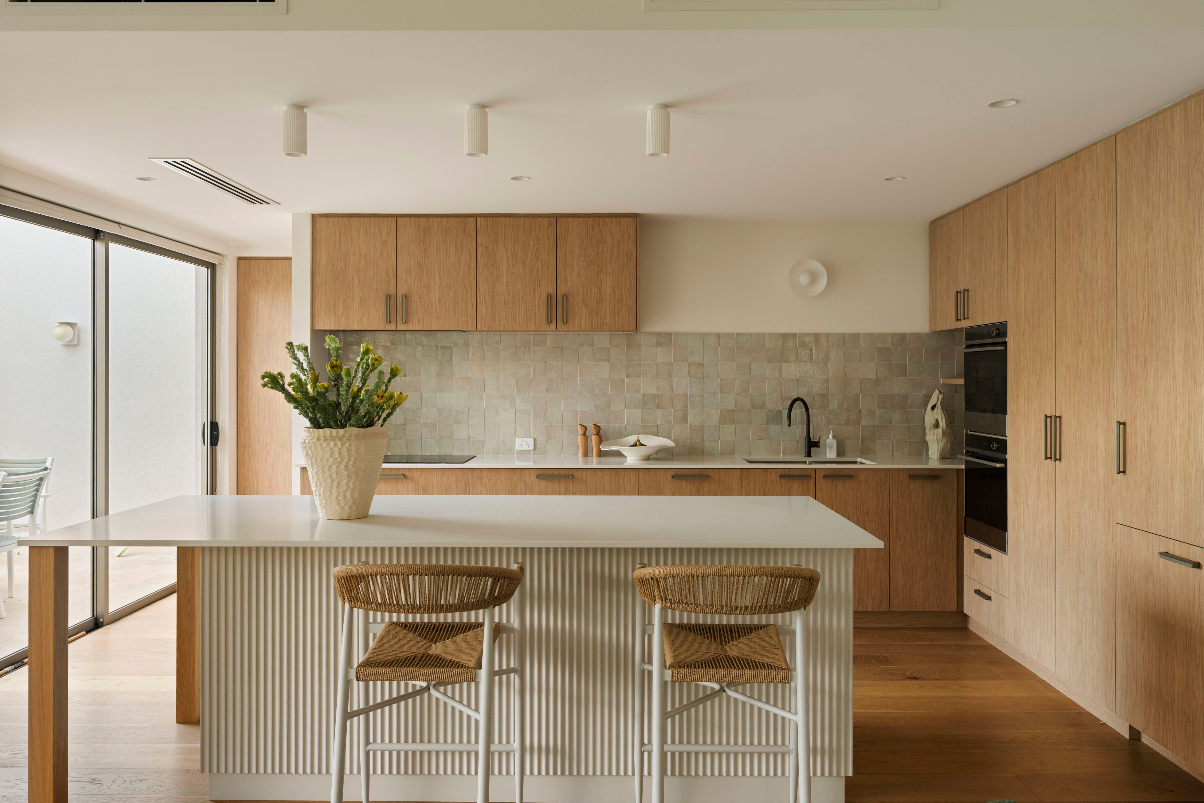
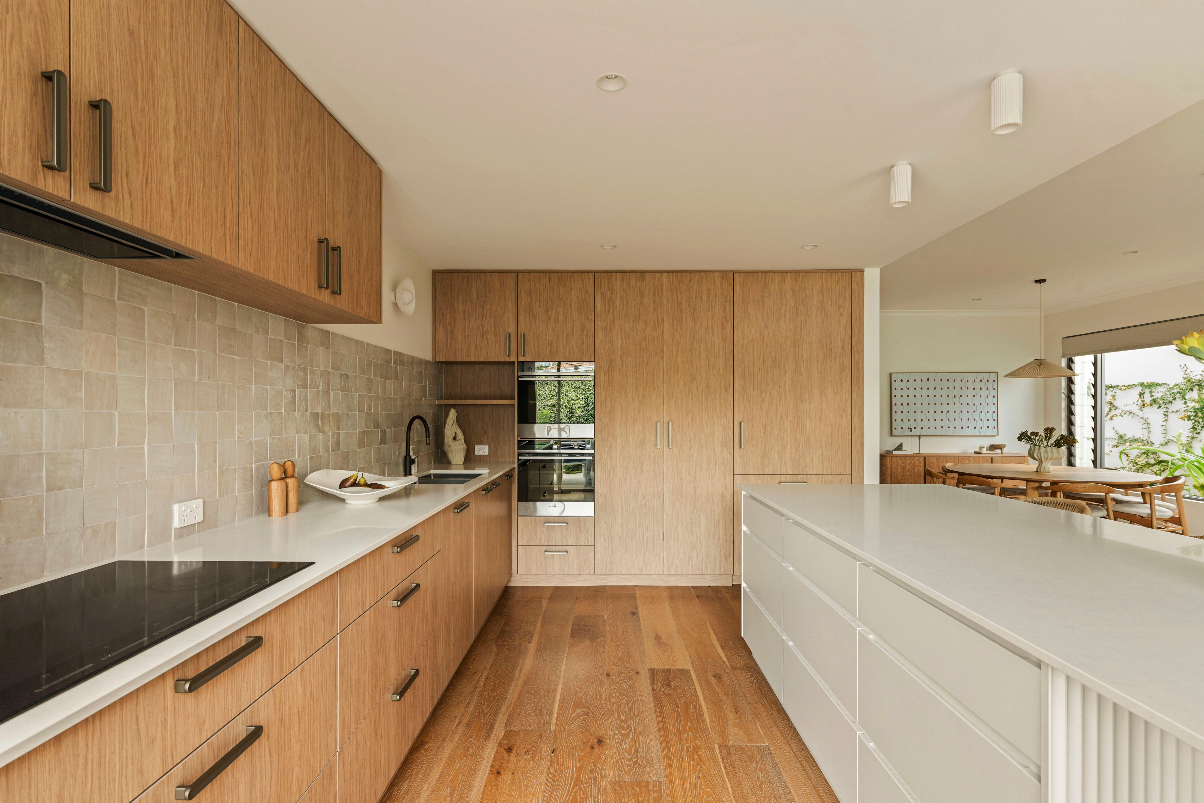
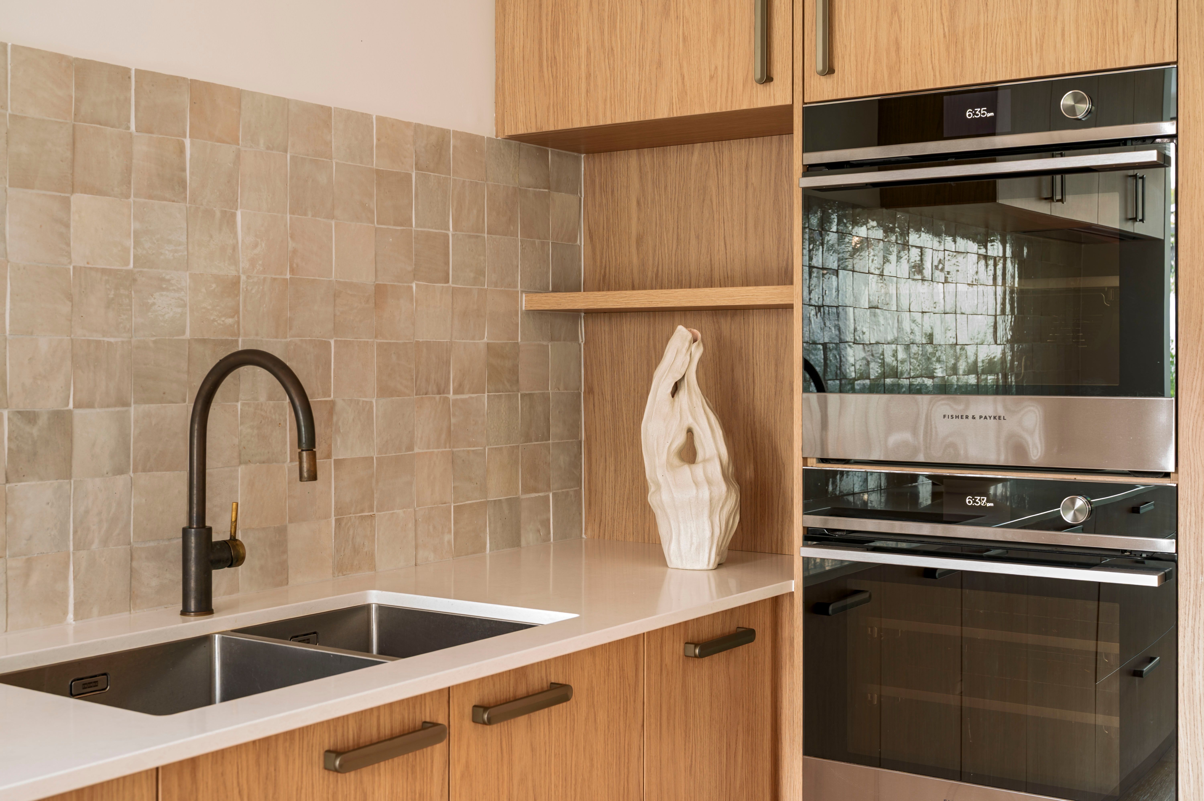
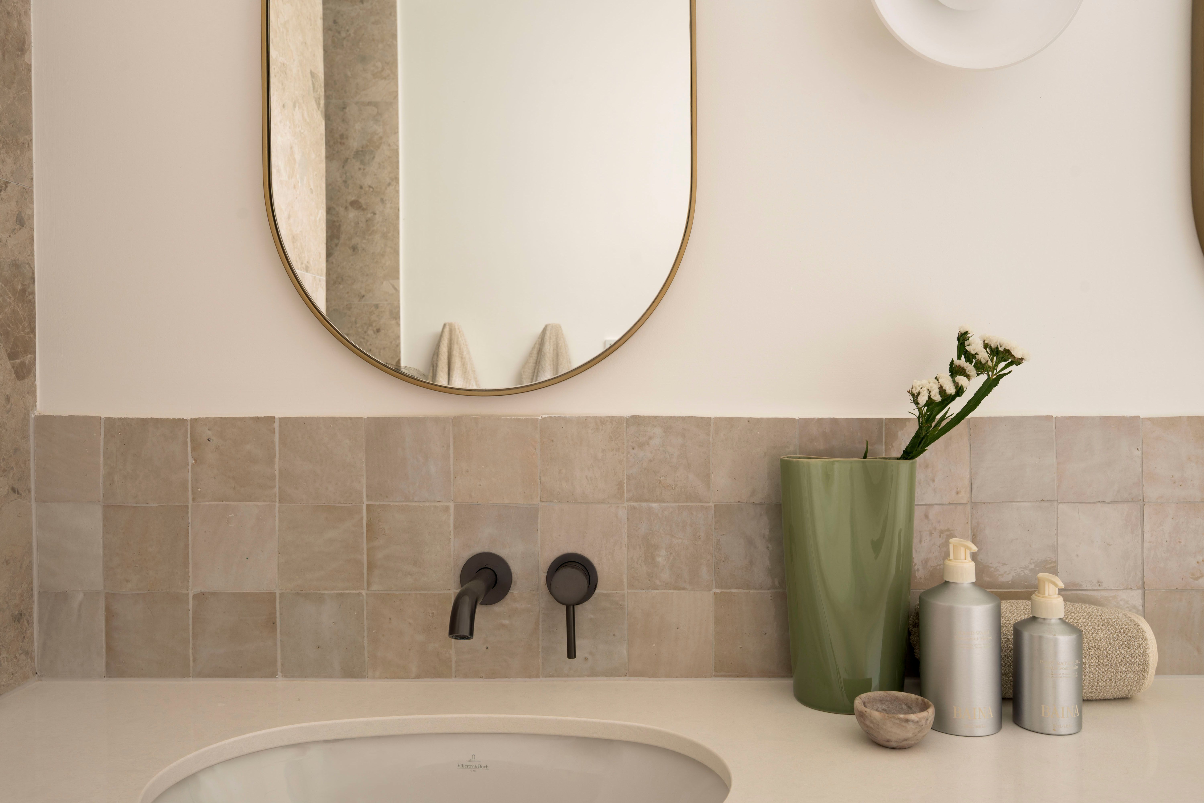
The kitchen is exceptional in every way, featuring gorgeous handmade Moroccan tiles, sleek Blum cabinetry, dual ovens, an oversized integrated refrigerator and a beautifully designed scullery. It is as practical as it is stunning, with everything thoughtfully considered to make everyday family life a pleasure.
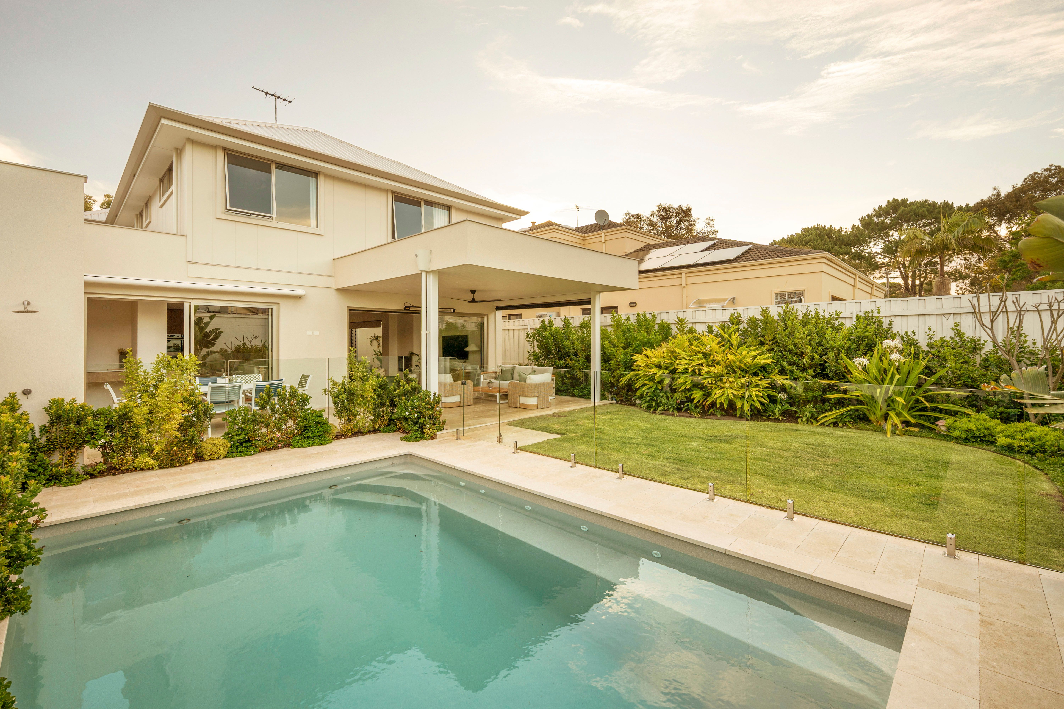
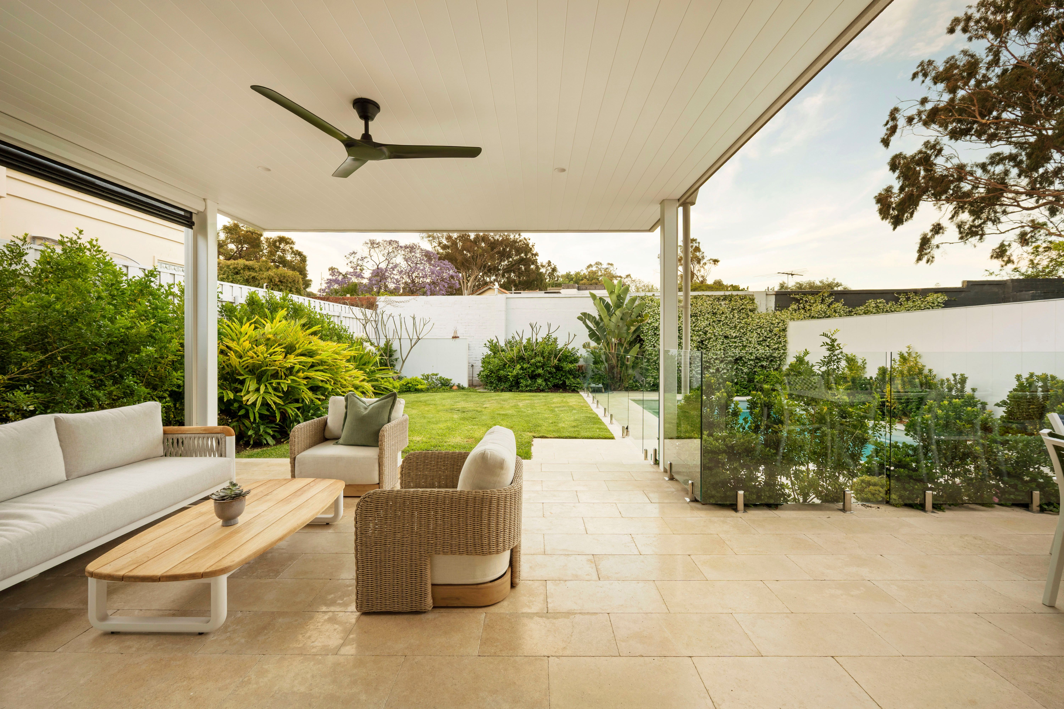
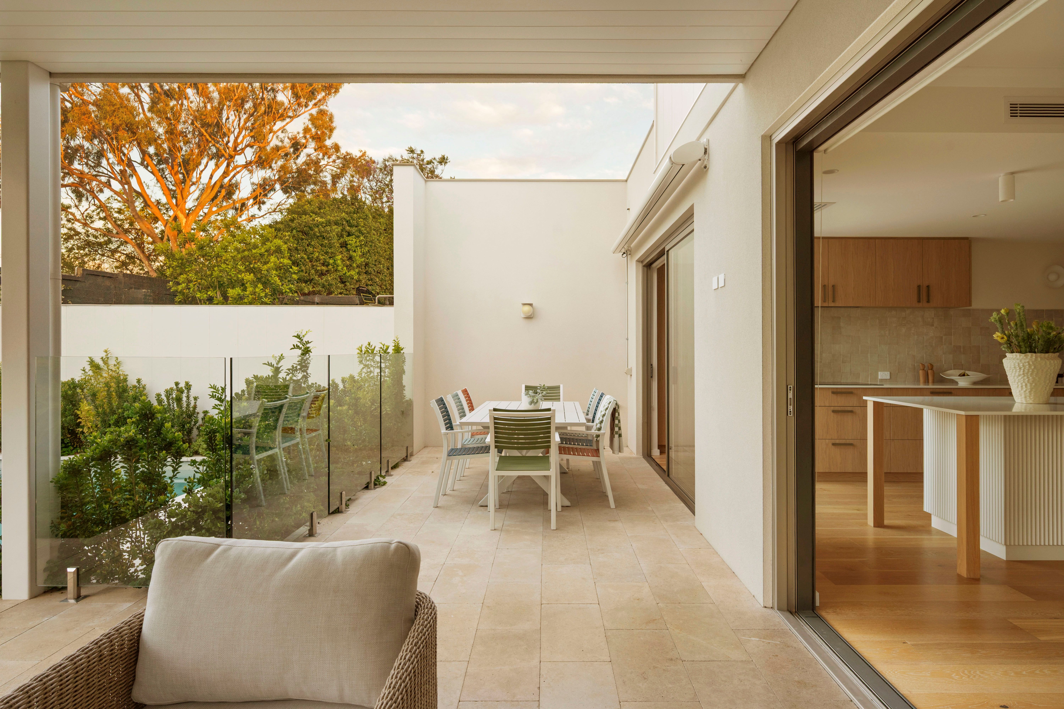
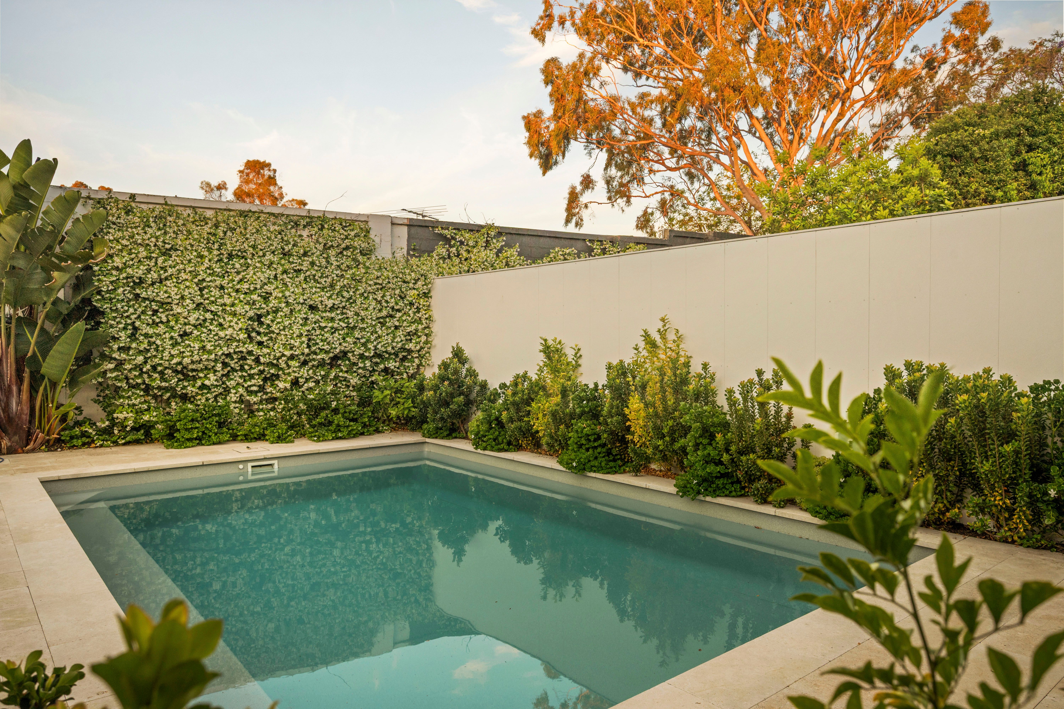
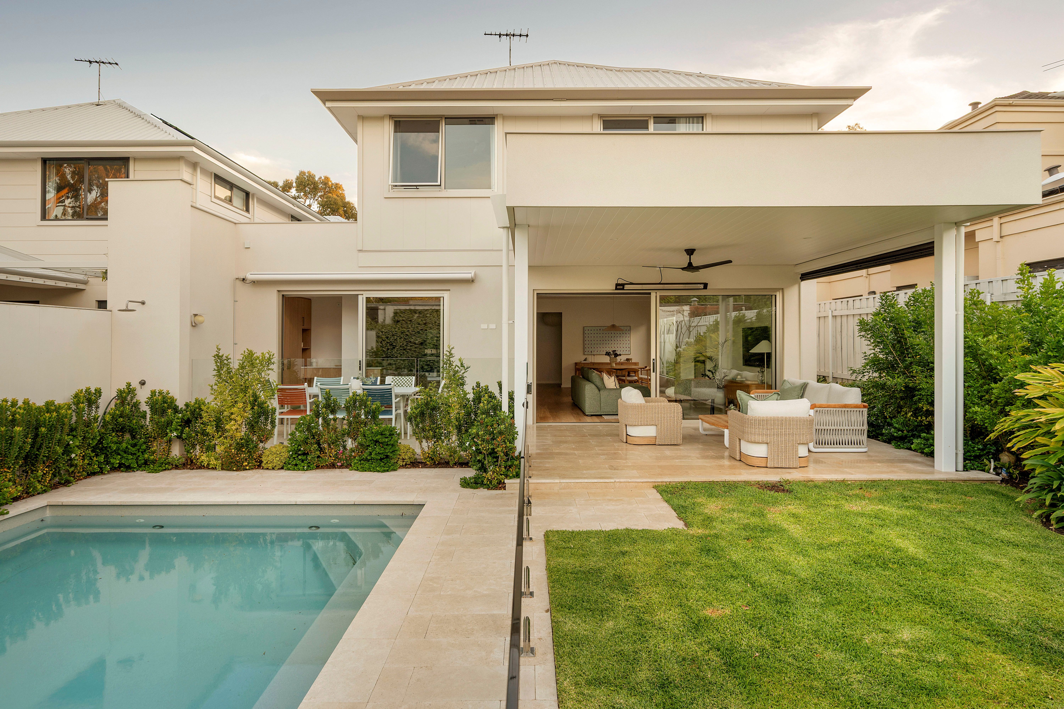
Huge glass sliding doors open seamlessly to the outdoor entertaining area, where a fabulous alfresco lounge overlooks the sparkling heated pool, manicured lawns and beautifully landscaped gardens. This is where I imagine families spending endless summer days, entertaining friends, enjoying long lunches and watching the children play. It really is the ultimate setting for our wonderful Perth lifestyle.
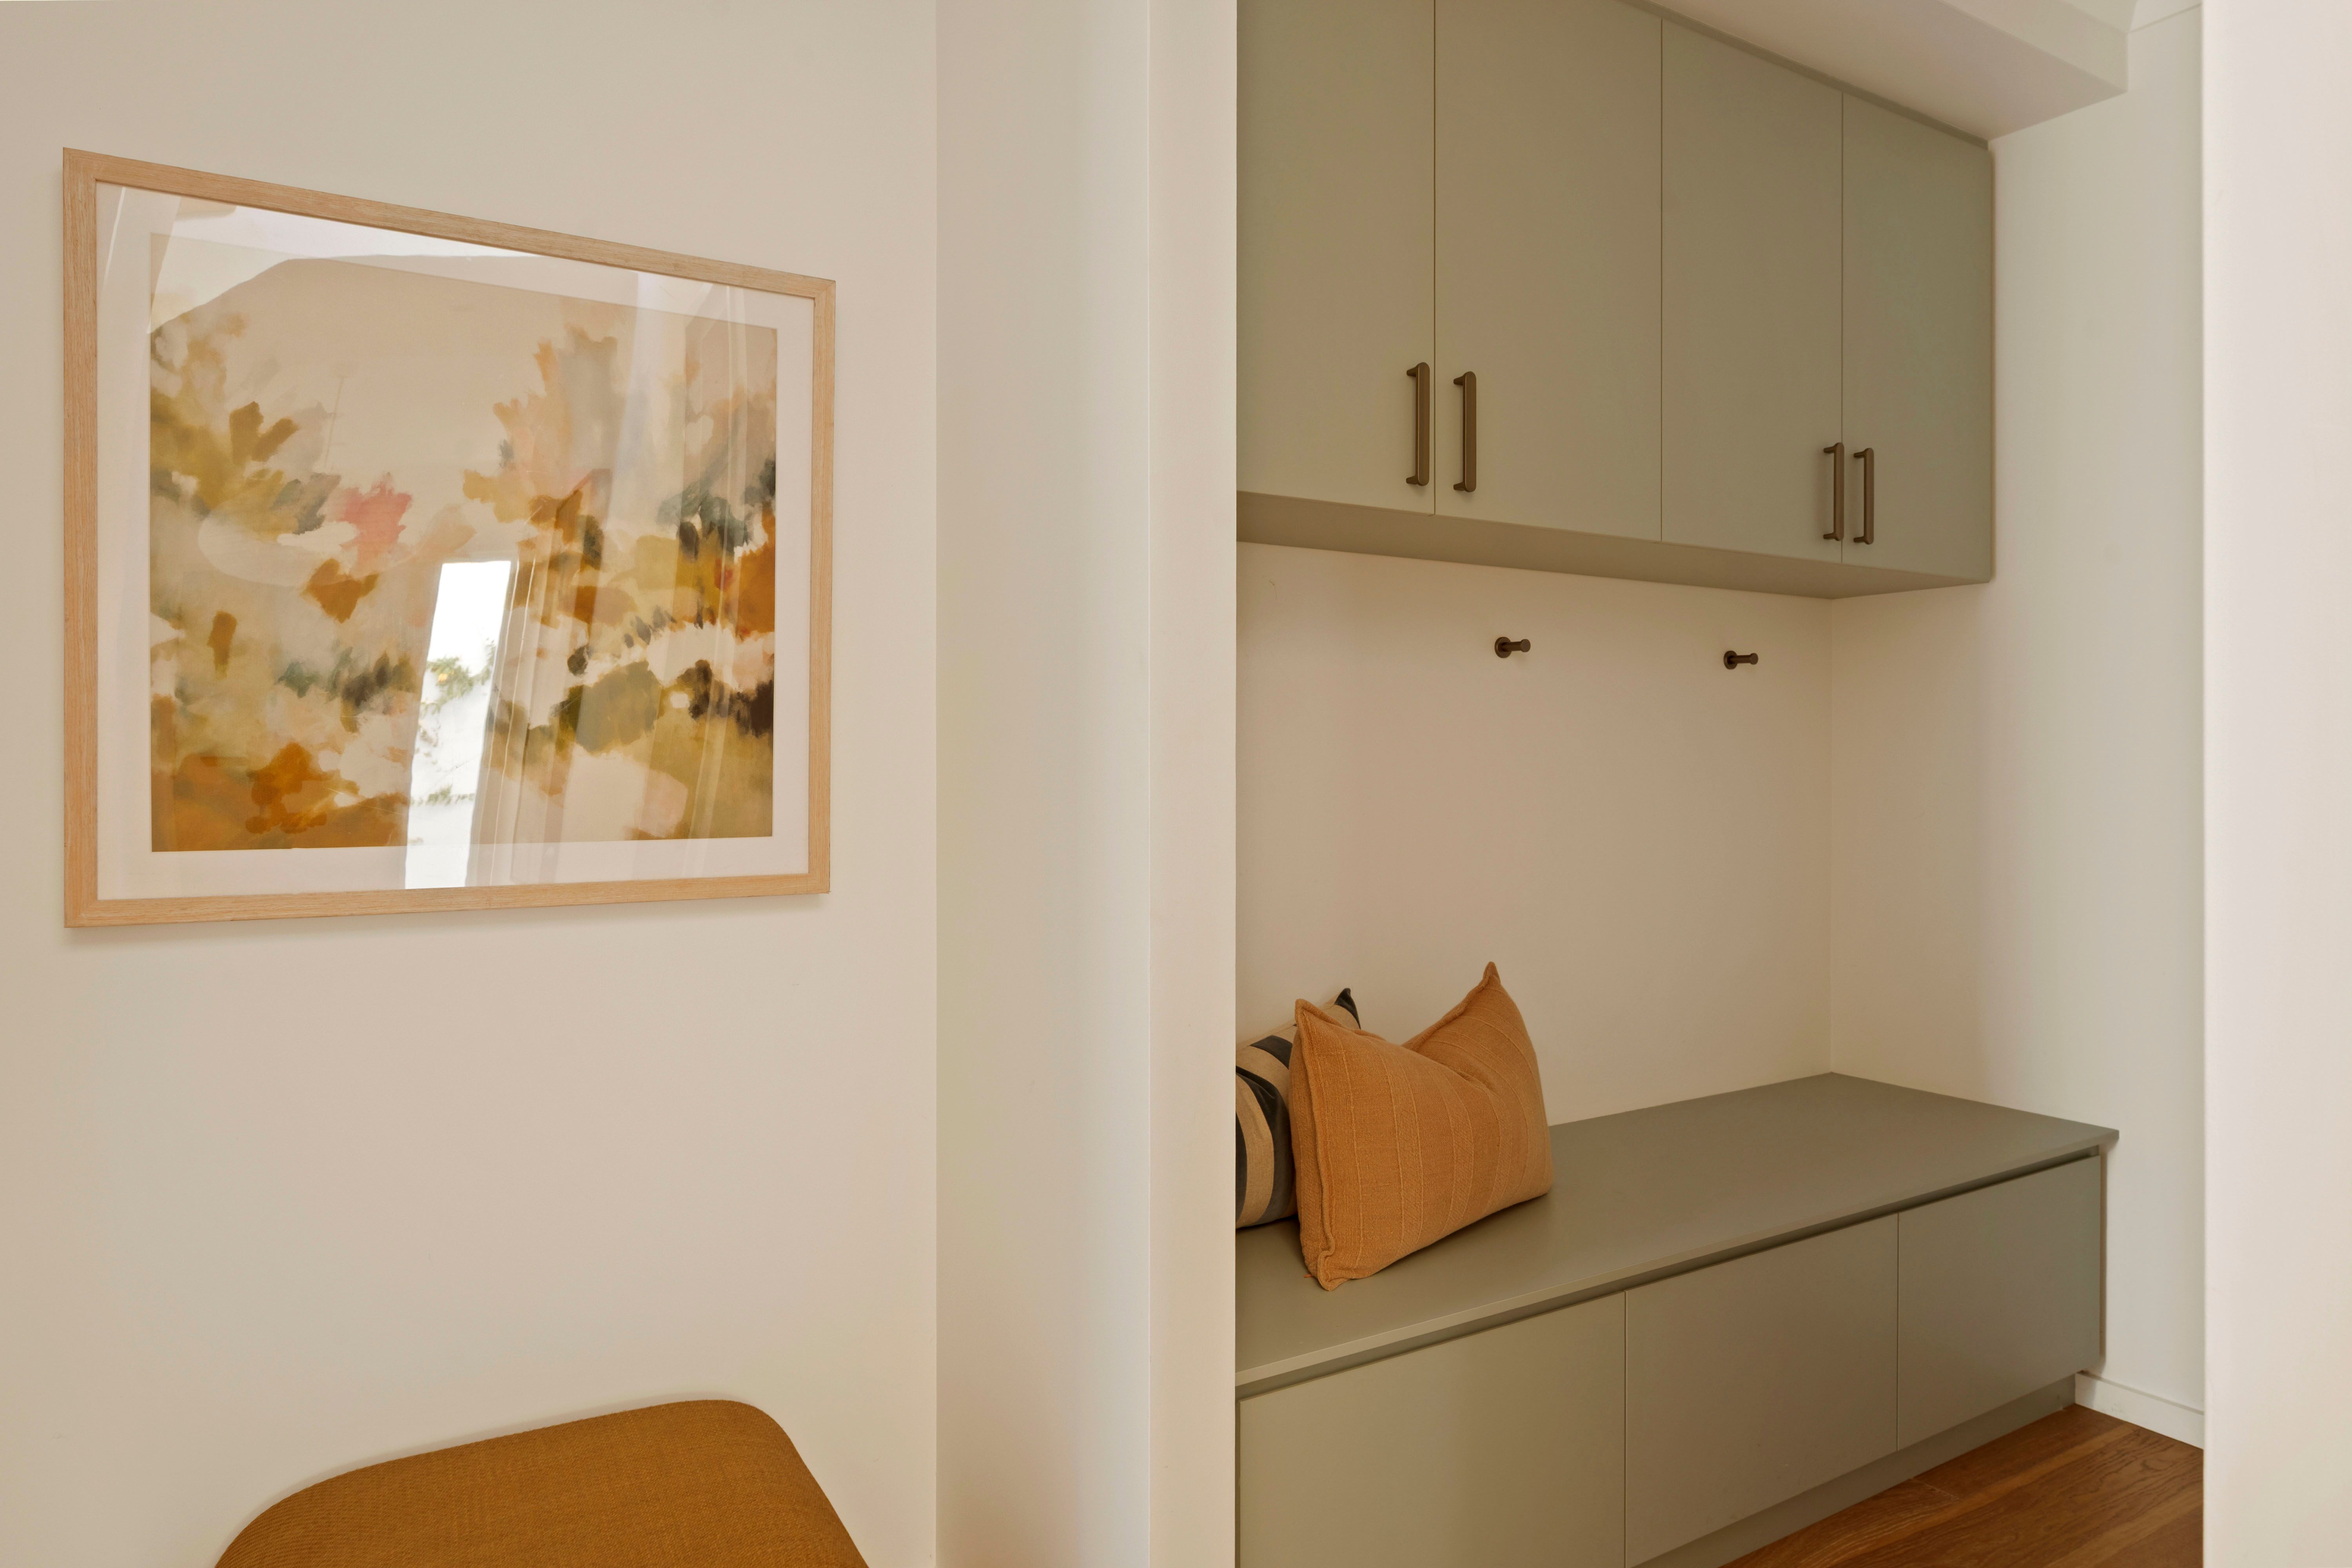
Another feature that families will absolutely appreciate is the oversized double garage with direct access to a fabulous mudroom. With plenty of storage for school bags, sporting equipment, shoes and everything else that comes with busy family life, it is such a practical inclusion. The adjoining laundry is equally well considered, with extensive storage and a discreet outdoor drying area.
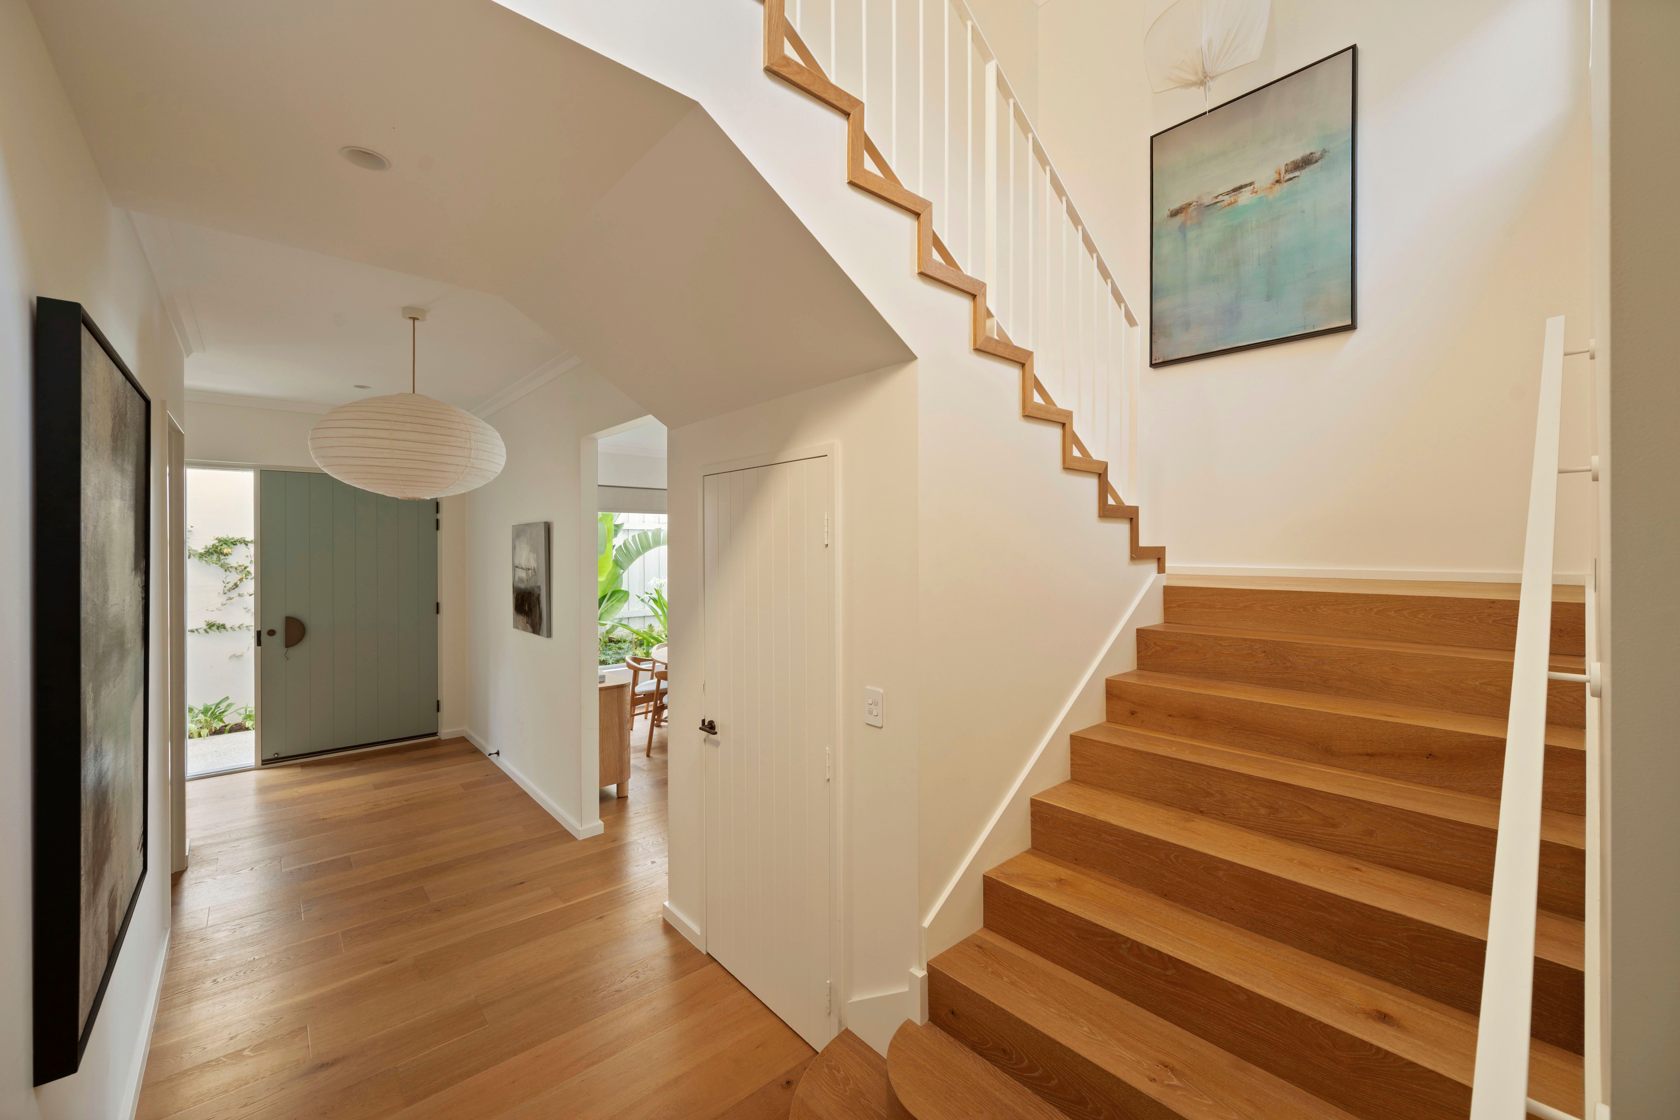
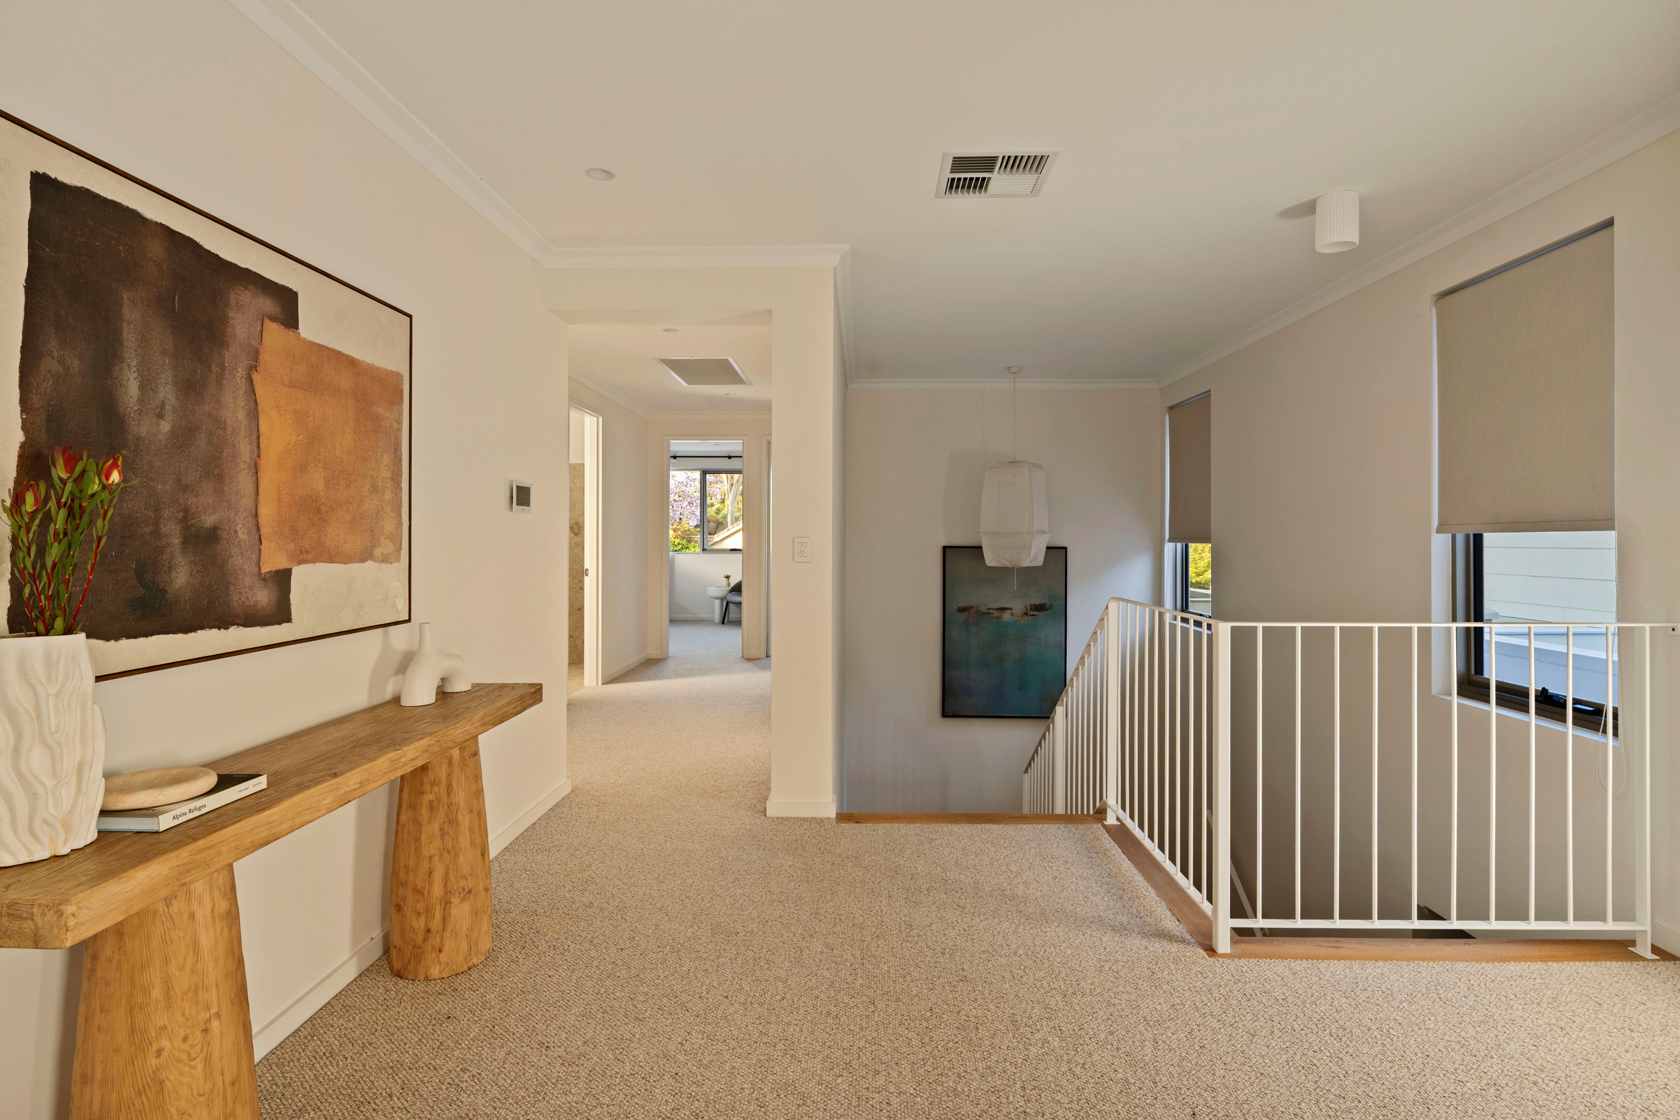
A beautiful extra-wide oak staircase, complete with a curved architectural detail and soaring void, leads to the upper level. Here, a sun-filled landing provides another lovely space, perhaps the perfect reading nook or library.
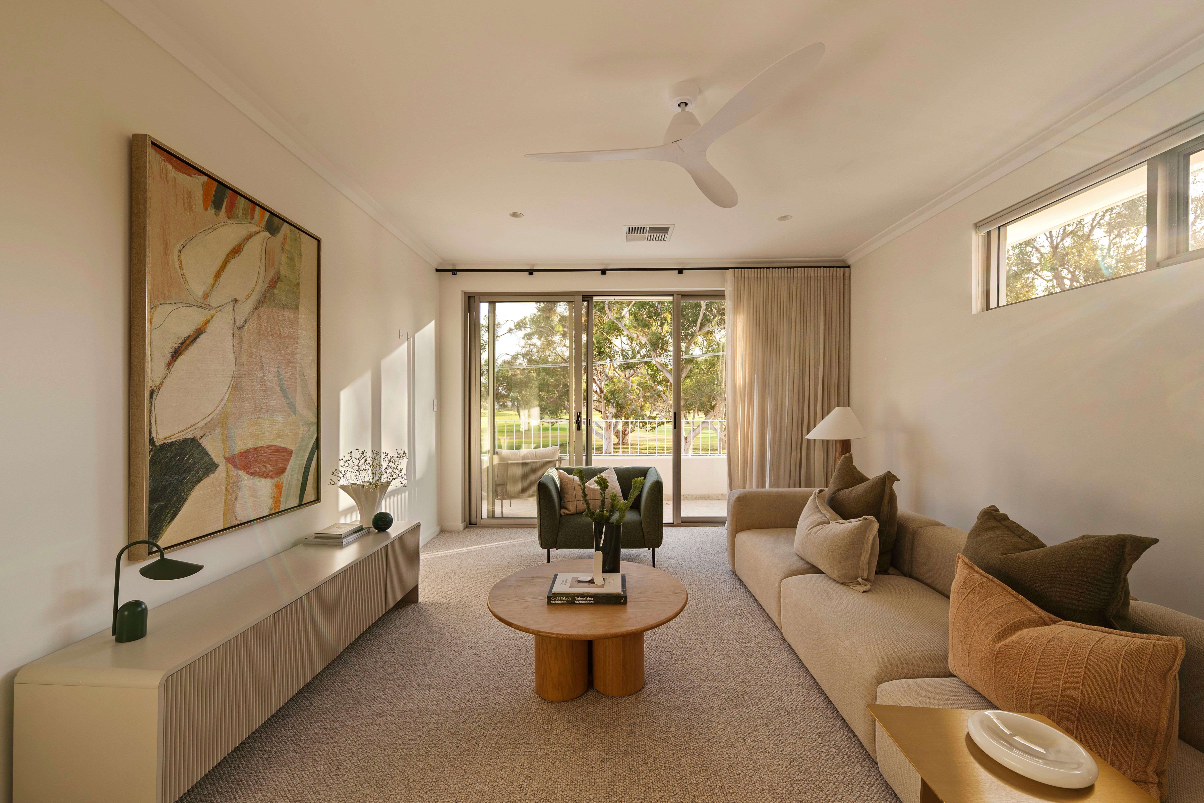
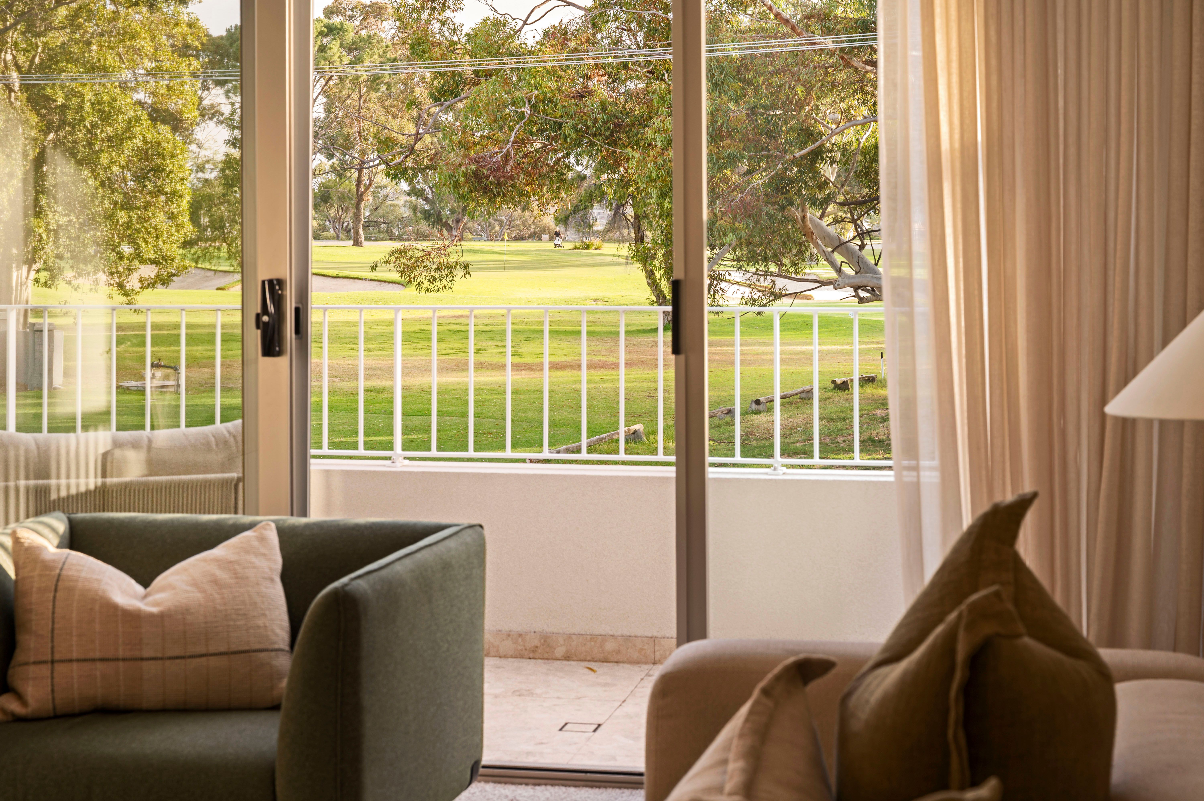
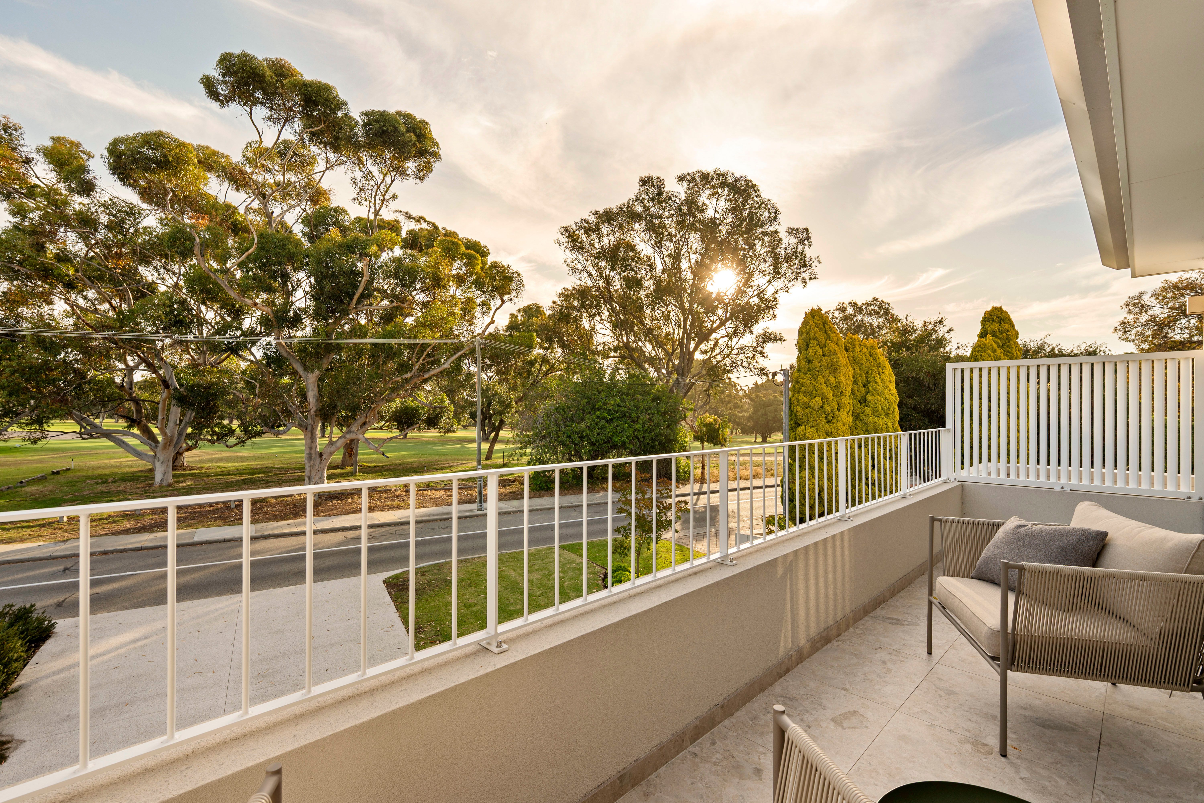
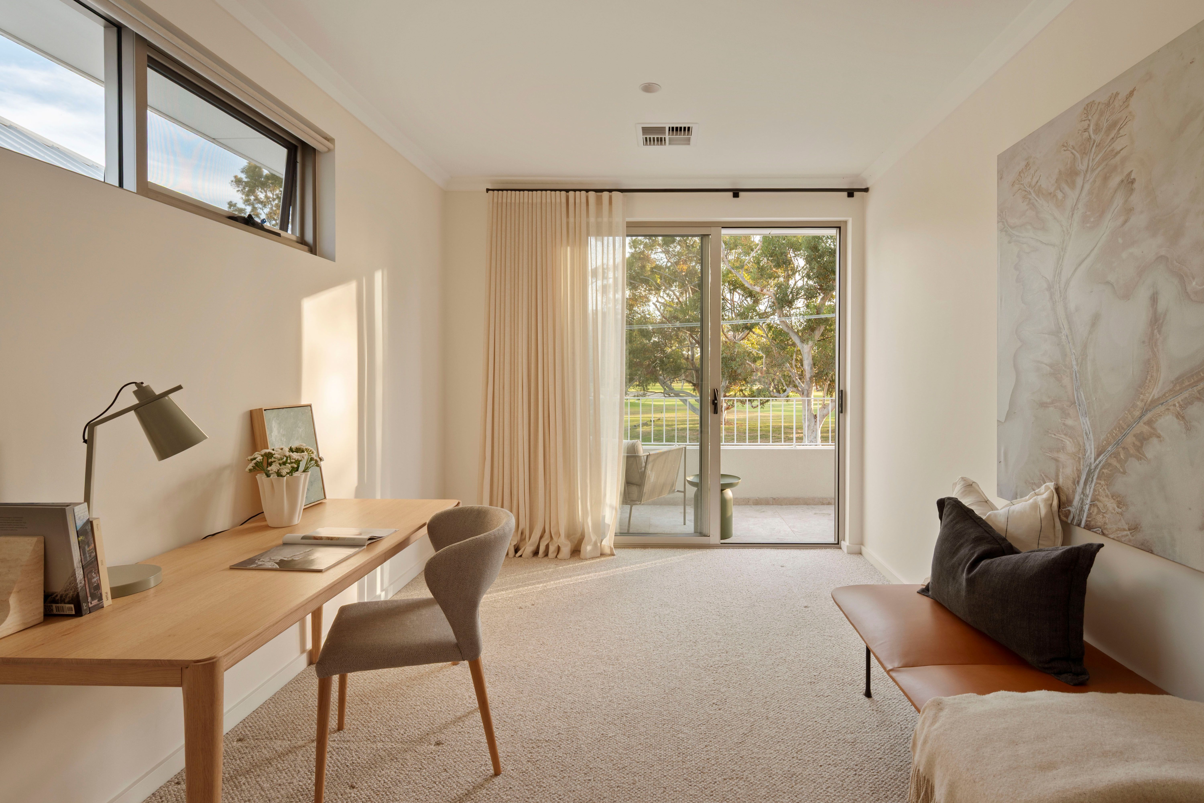
Upstairs, the second living area offers a wonderful retreat for children or teenagers, while a generous study provides the flexibility of a fifth bedroom. Both spaces open onto an extraordinary balcony with sweeping views across the golf course, magnificent treetops and glimpses of the Swan River.
The outlook from this level is truly special. The sense of space, greenery and connection to nature is something you simply cannot replicate, and it is one of the many features that makes this home so unique.
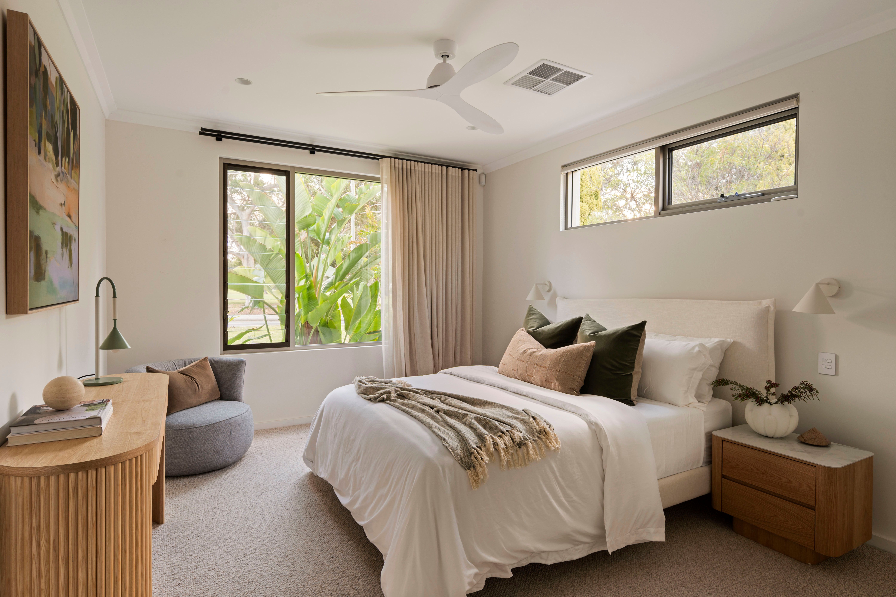
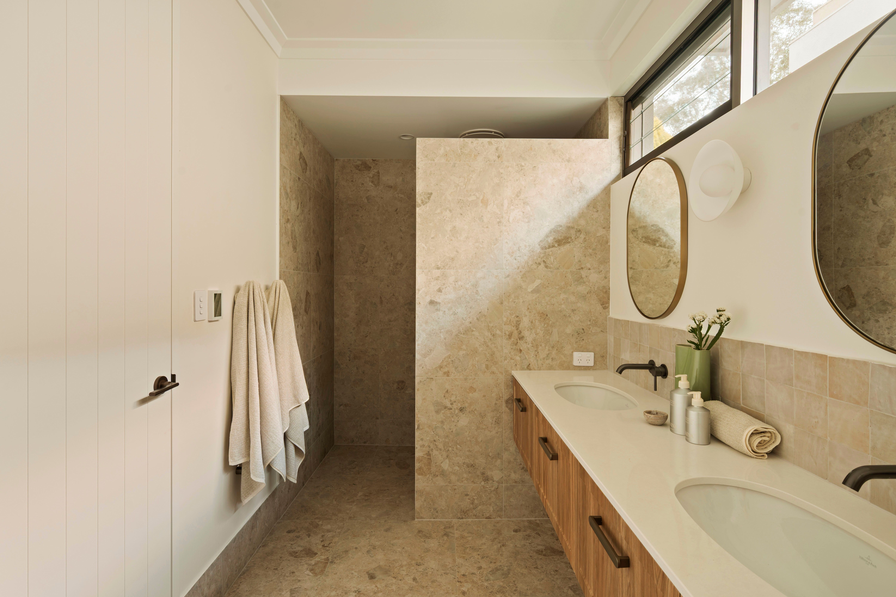
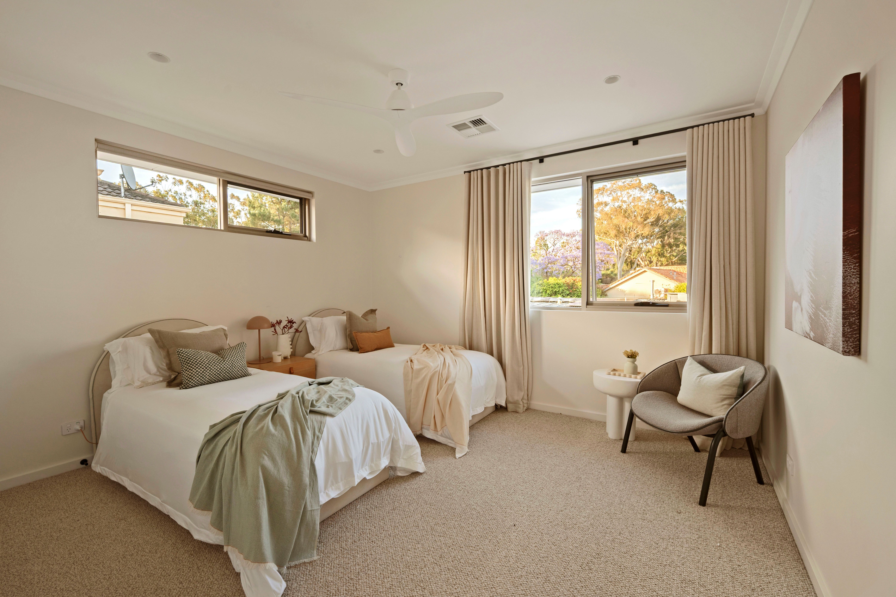
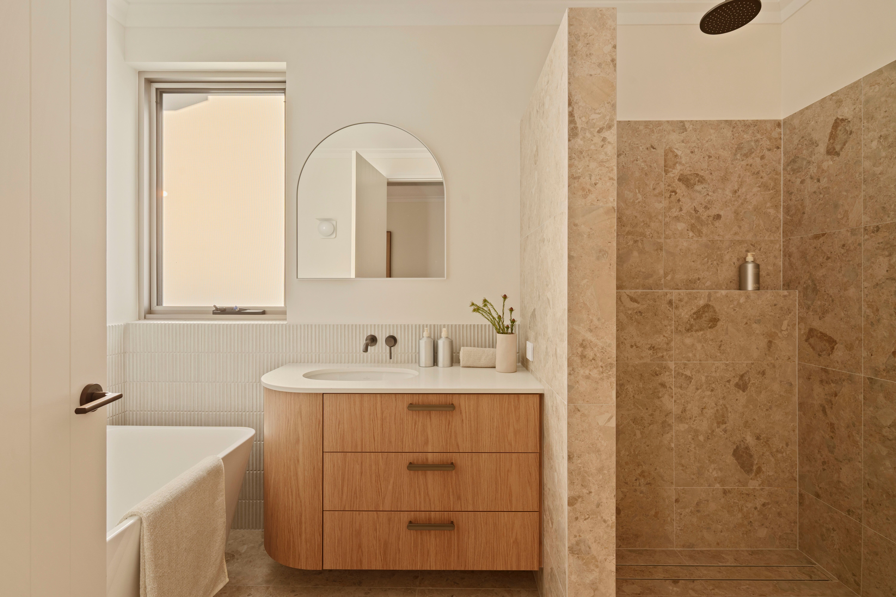
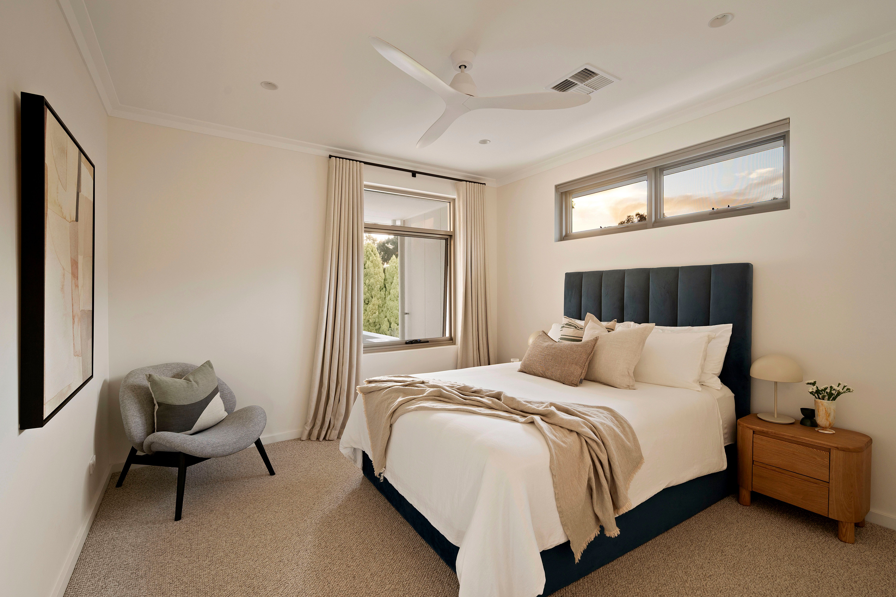
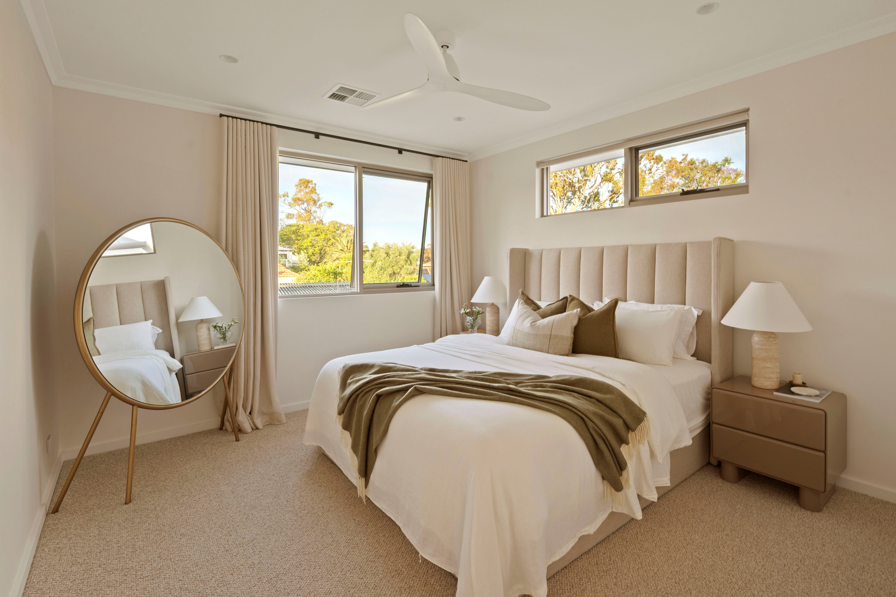
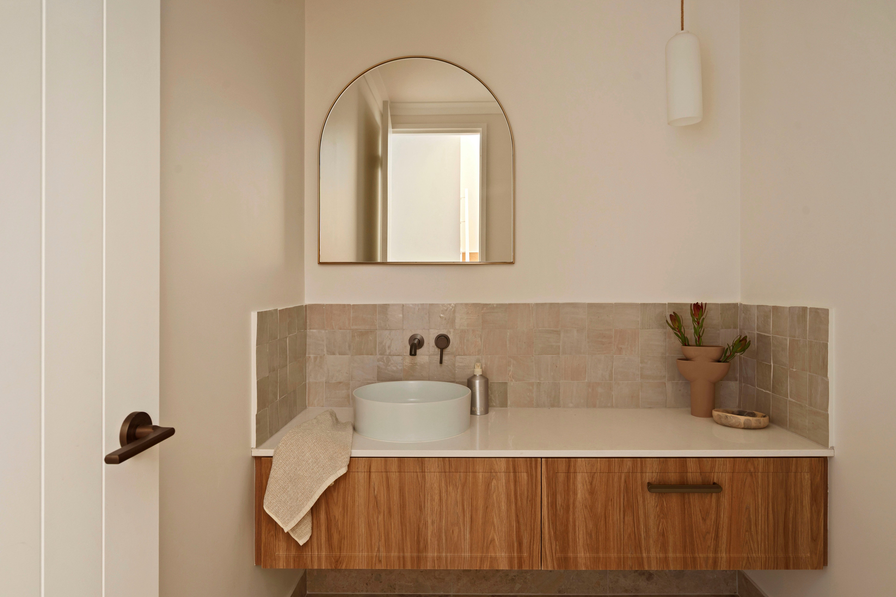
The additional bedrooms are all beautifully proportioned with built-in robes and are serviced by a stylish family bathroom with a separate toilet. The separation from the master suite downstairs makes this such an ideal home for growing families.
Of course, a home of this calibre comes with all the extras you would expect, including ducted reverse-cycle air conditioning, solar panels, a heated swimming pool with pool blanket, extensive outdoor lighting, an outdoor heater and outdoor shower.
Every detail has been so thoughtfully considered, and with the home completed in 2024, there is absolutely nothing to do but move in, unpack and enjoy.
THE LIFESTYLE YOU WILL LIVE
This is one of those locations that really does offer the best of everything.
Imagine starting your morning with a walk along the beautiful Swan River, enjoying a coffee at one of the local cafés, or simply sitting on your balcony overlooking the magnificent greenery of Mosman Park Golf Course.
There is such a wonderful village atmosphere in this part of Mosman Park. Beautiful parks, playgrounds, local shops and cafés are all close by, along with excellent schools and the stunning beaches of Perth's western suburbs.
For families, the lifestyle is exceptional. With the river on your doorstep, the golf course directly opposite and so many wonderful amenities nearby, there is an incredible sense of freedom and connection to the outdoors.
Homes of this quality, in such a beautiful location, are incredibly special. Offering the luxury of a near-new home, exceptional family functionality and a lifestyle that is hard to beat, 1 Marshall Street is a home you will be proud to call your own.
A truly exceptional home in an equally exceptional location.
Call Candie Italiano on 0429159506 for more information or to arrange a private inspection.
Rates & Local Information:
Water Rates: $3,208.51 (2025/26)
Town of Mosman Park Council Rates $6,851.08 (2026/27)
Zoning: R25
Primary School Catchment: Mosman Park Primary School (this school advises they have no local intake area so the criterion for prioritising enrolments is proximity to the school)
Secondary School Catchments: Shenton College
DISCLAIMER: This information is provided for general information purposes only and is based on information provided by third parties including the Seller and relevant local authorities and may be subject to change. No warranty or representation is made as to its accuracy and interested parties should place no reliance on it and should make their own independent enquiries.
469m² / 0.11 acres
2 garage spaces
5
2
Next Steps:
Talk to a mortgage brokerAdditional Information:
More InfoAgents
- Loading...
- Loading...
Loan Market
Loan Market mortgage brokers aren’t owned by a bank, they work for you. With access to over 60 lenders they’ll work with you to find a competitive loan to suit your needs.