Are you interested in inspecting this property?
Get in touch to request an inspection.
- Photos
- Floorplan
- 3D Tour
- Description
- Ask a question
- Location
- Next Steps
House for Sale in North Coogee
The Good Life Has Docked
- 4 Beds
- 3 Baths
- 2 Cars
Next Steps:
Talk to a mortgage brokerAdditional Information:
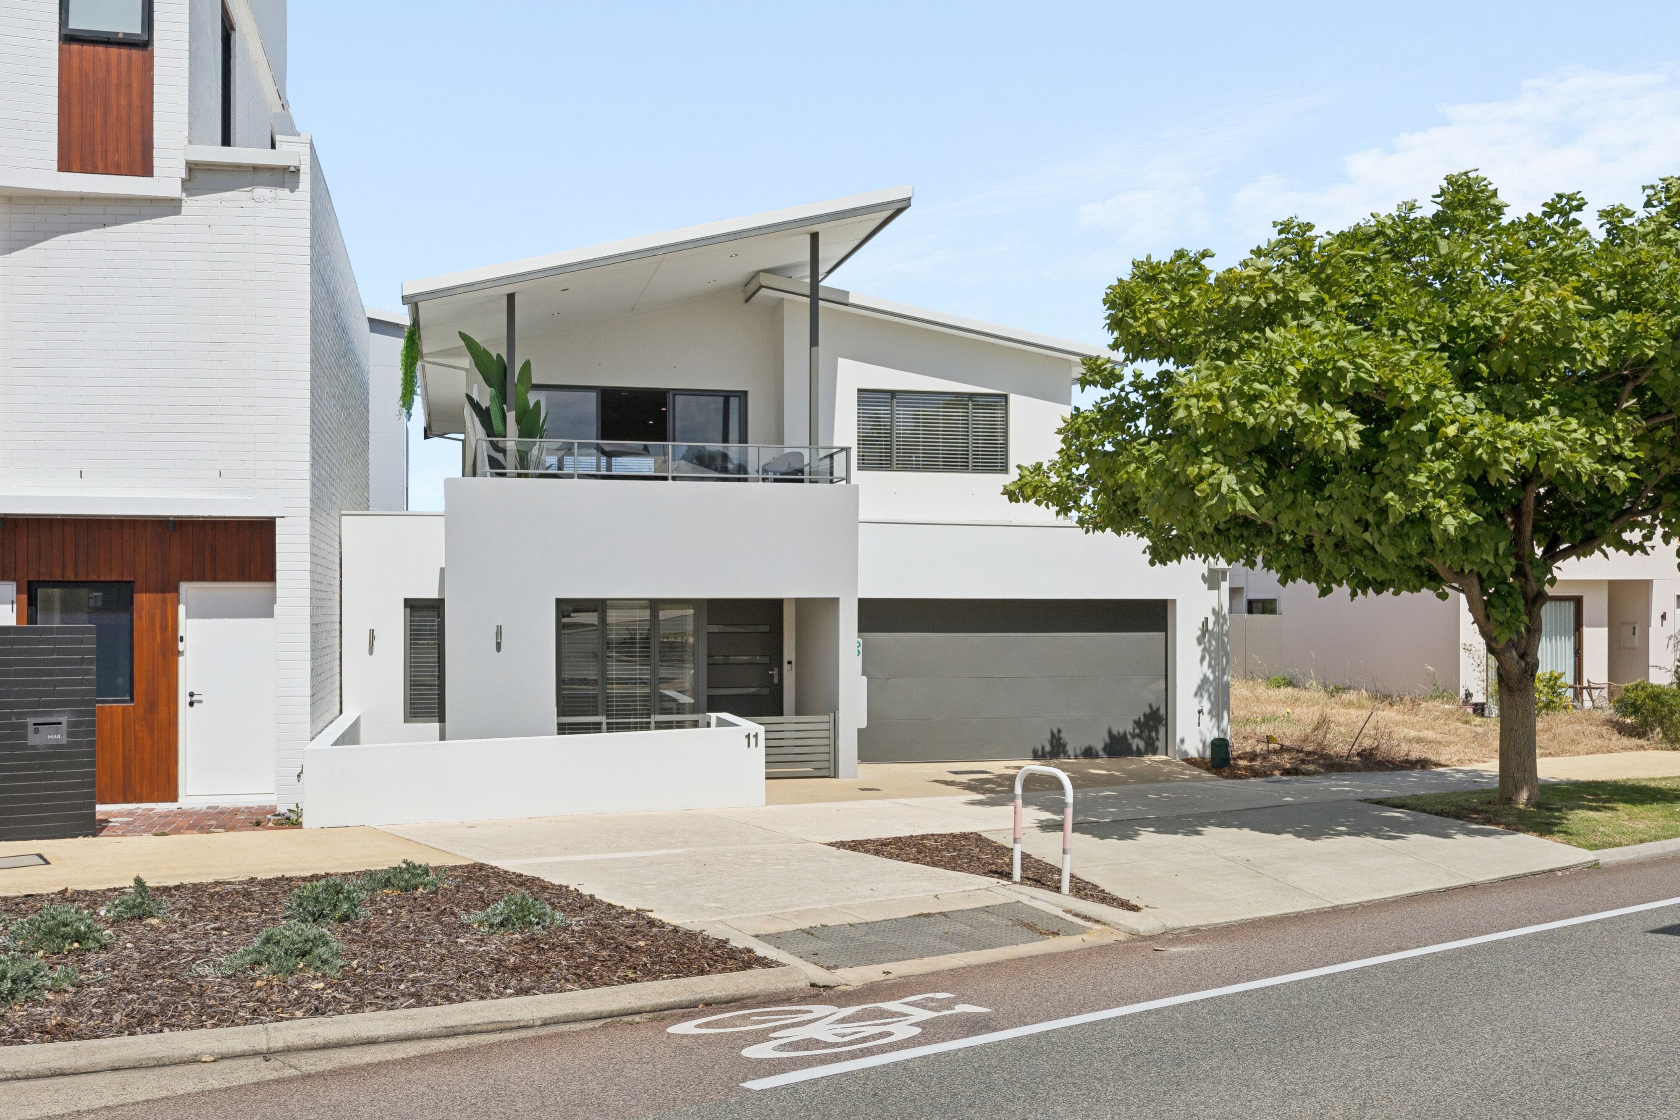
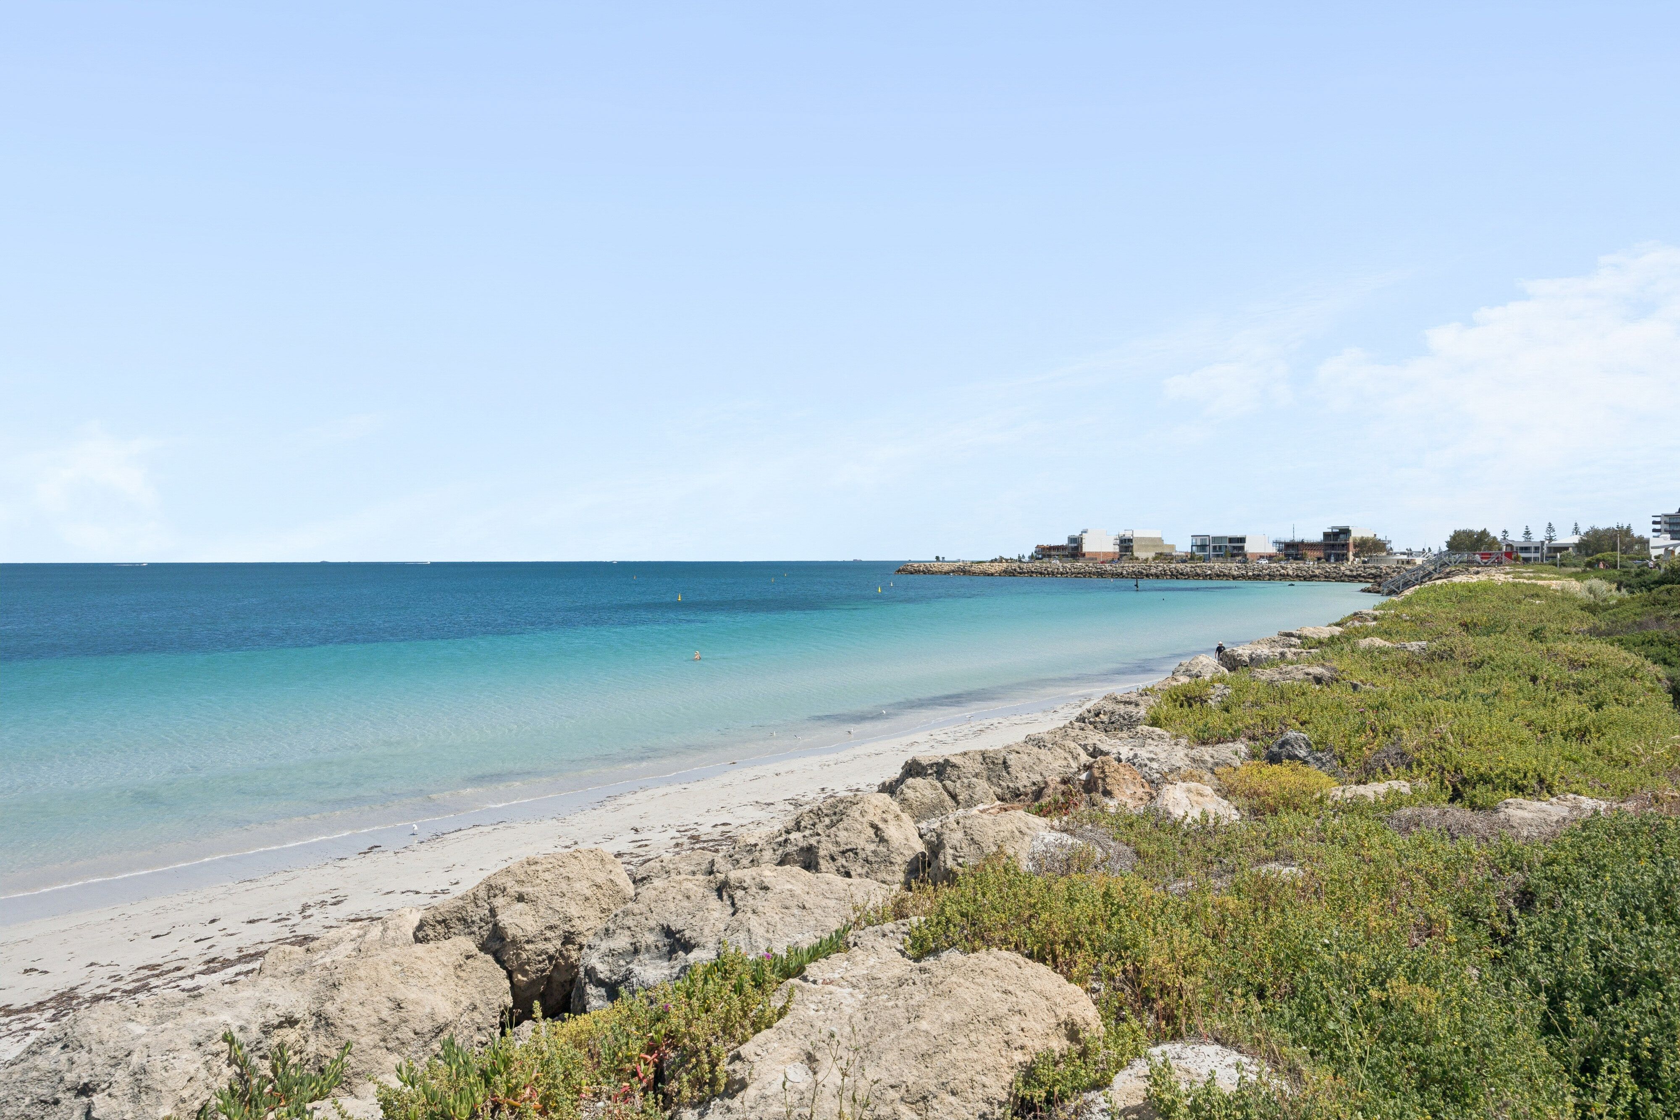
More InfoThis quality 4 bedroom 3 bathroom two-storey residence in sought-after "Port Coogee Estate" delivers the beach at your feet and modern low-maintenance luxury at your fingertips.
It truly is a stylish sanctuary where contemporary sophistication, clever flexibility and versatile "lock-up-and-leave" living come together beautifully. Exciting R80 zoning adds another dimension to this outstanding coastal opportunity, with potential to explore a third-storey addition and capitalise on possible elevated ocean outlooks, subject to the relevant planning requirements and approvals. The perfect second living zone with a study area awaits, depending on what the future holds.
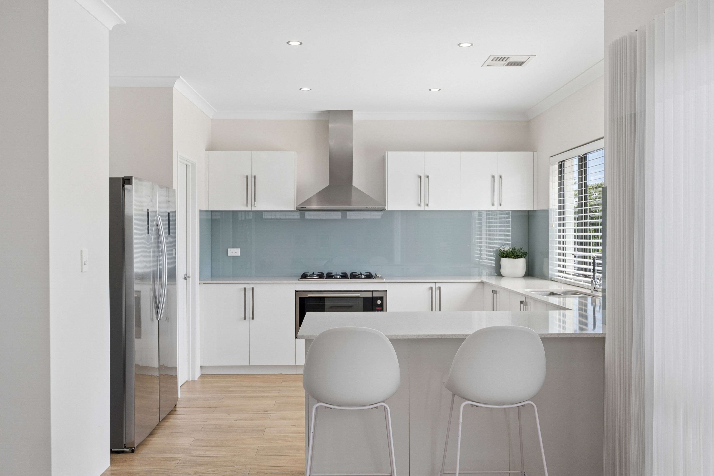
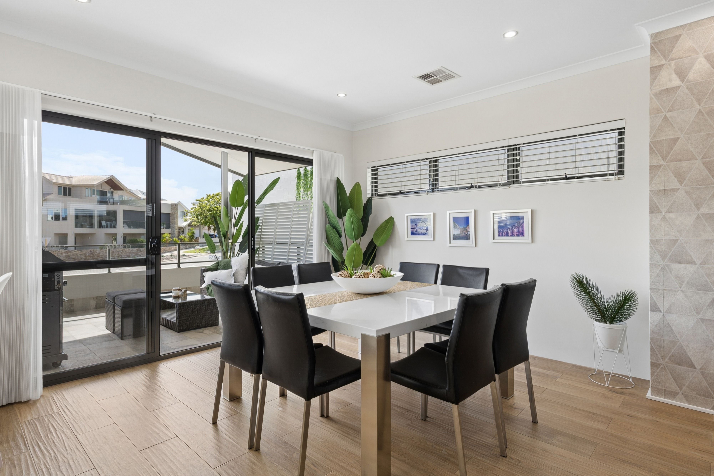
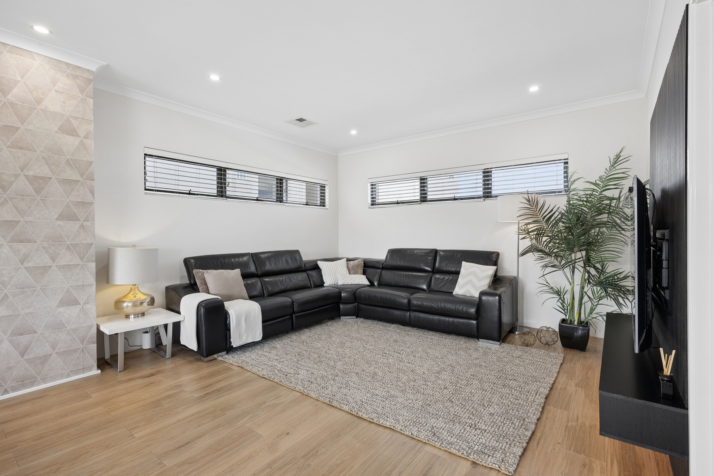
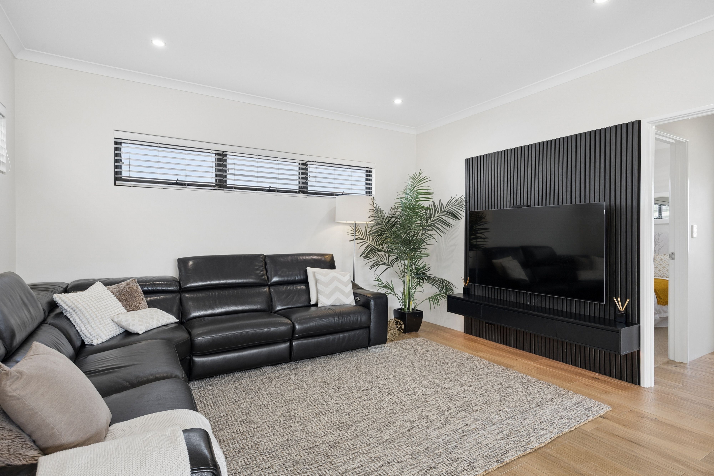
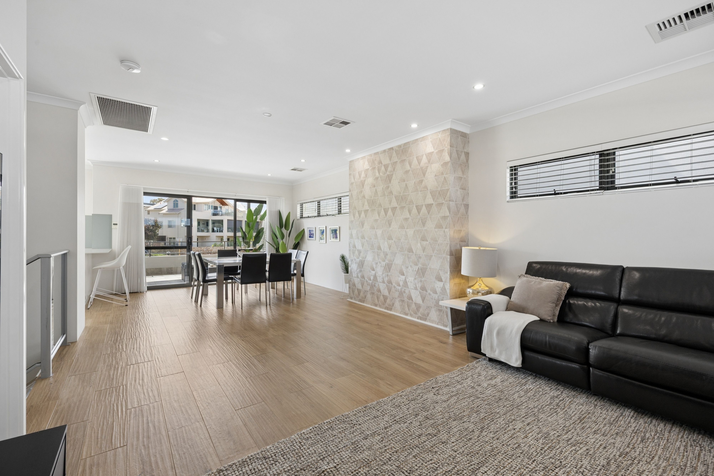
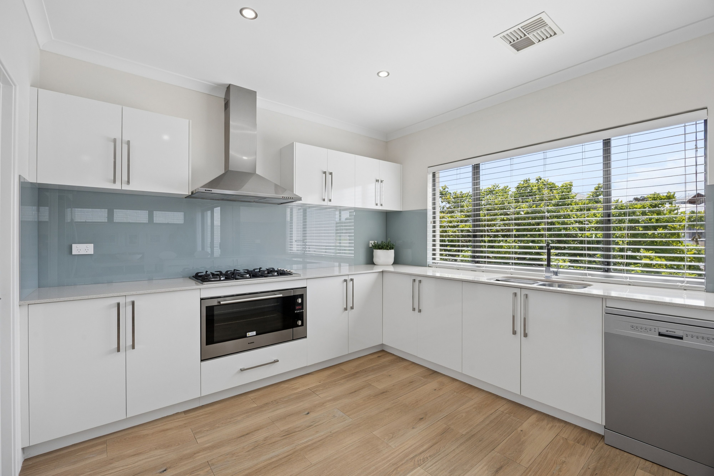
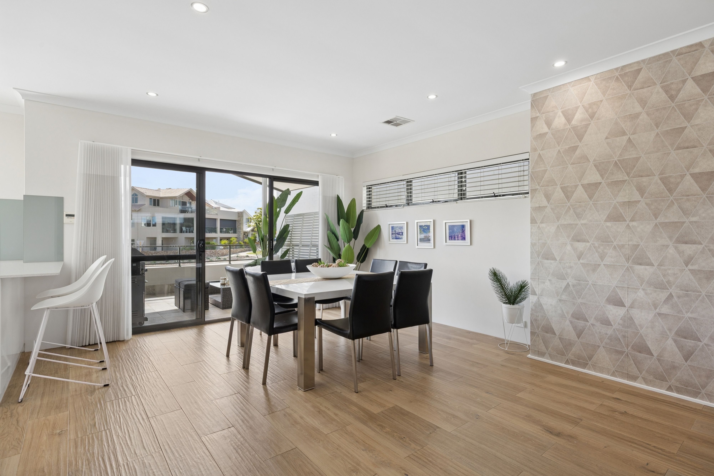
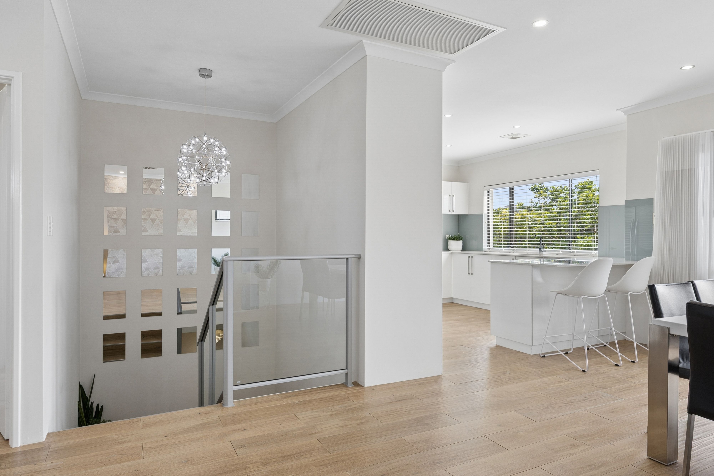
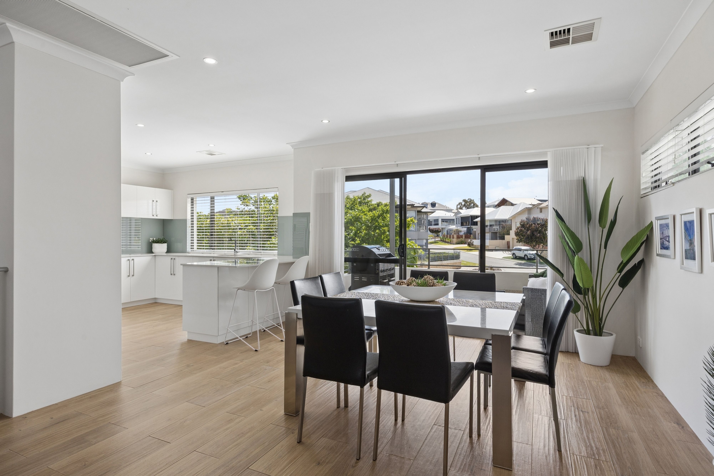
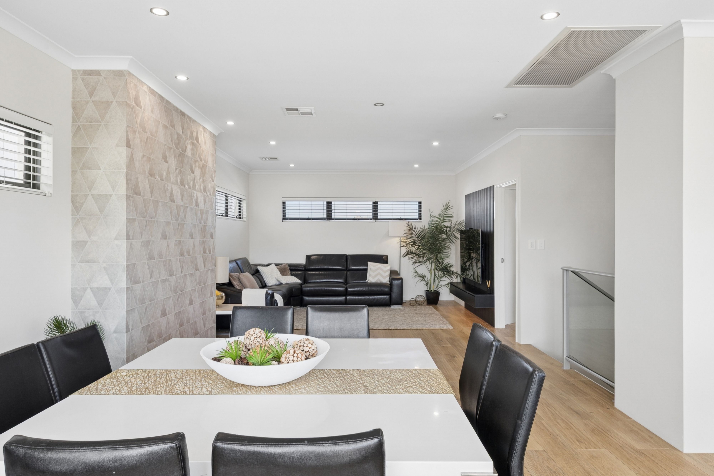
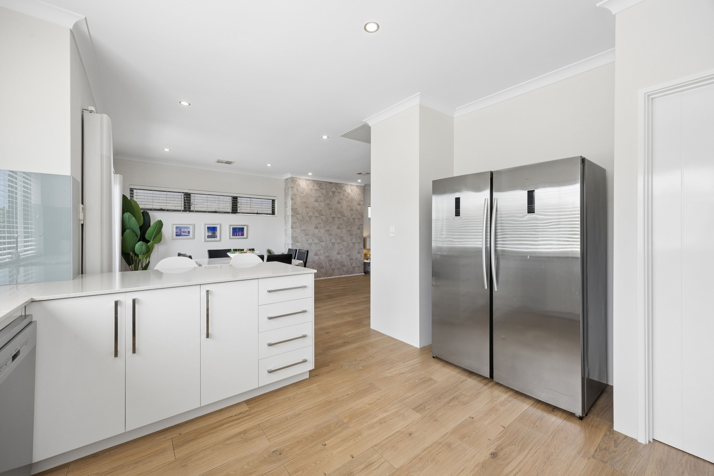
For now though, there is still much to love - inclusive of a functional "reverse" floor plan that plays host to a spacious open-plan living, meals and kitchen area upstairs. Easy-care timber-look floor tiles dominate this hub of the layout, along with sparkling stone bench tops, a breakfast bar for casual meals, a walk-in pantry, double sinks, a stainless-steel Smeg dishwasher and stainless-steel Blanco range-hood, five-burner gas-cooktop and under-bench-oven appliances.
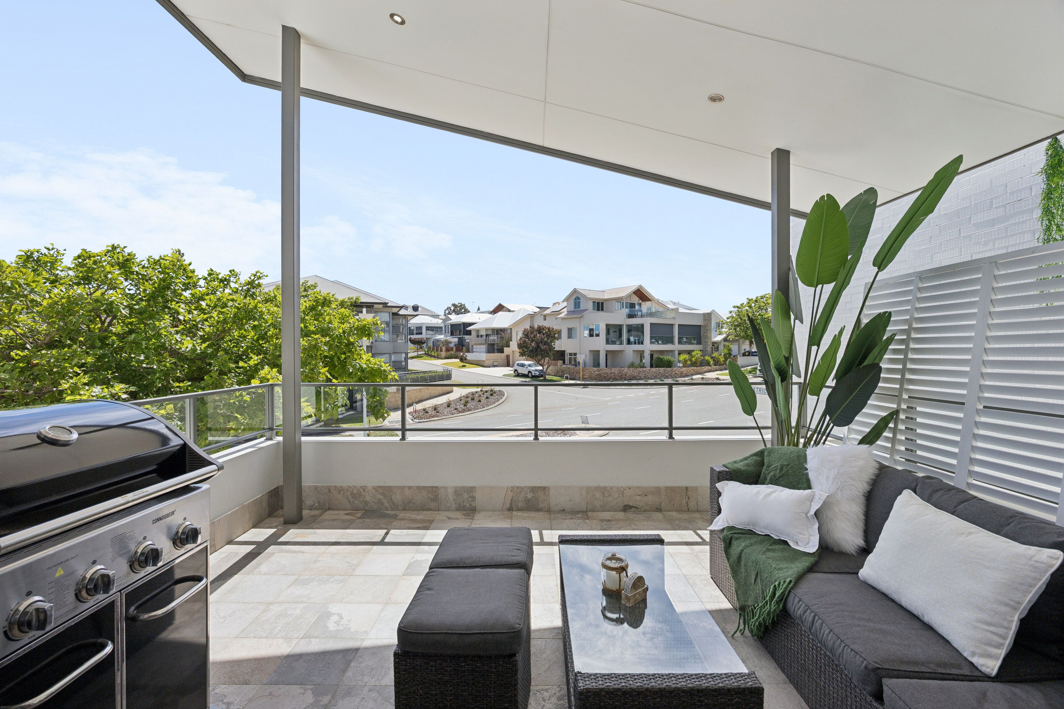
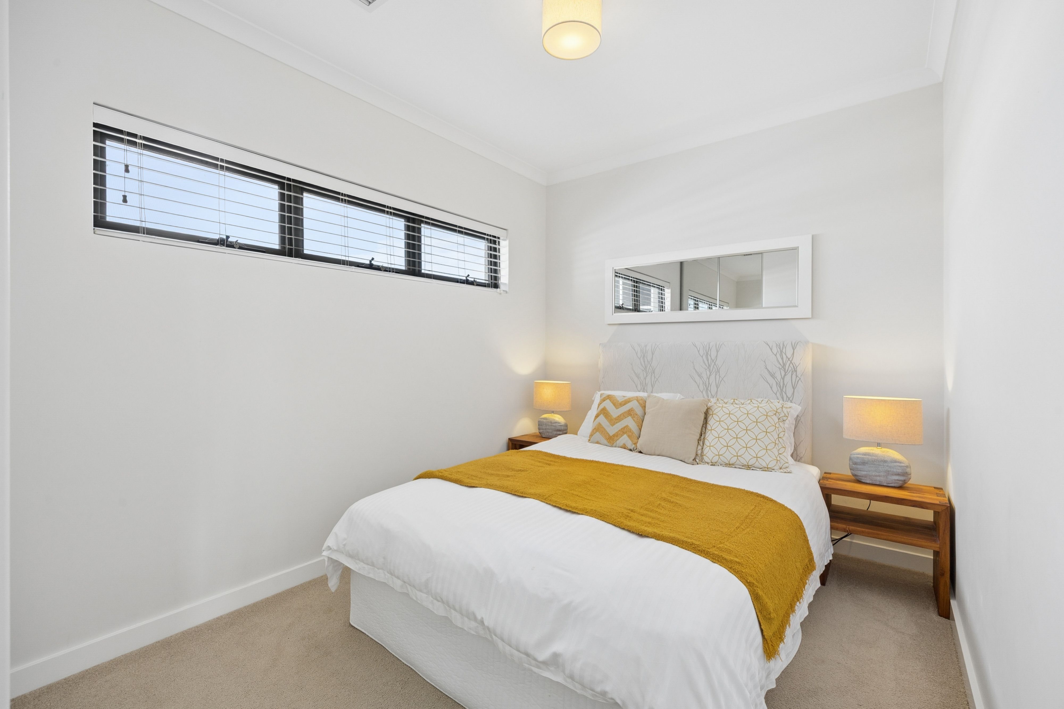
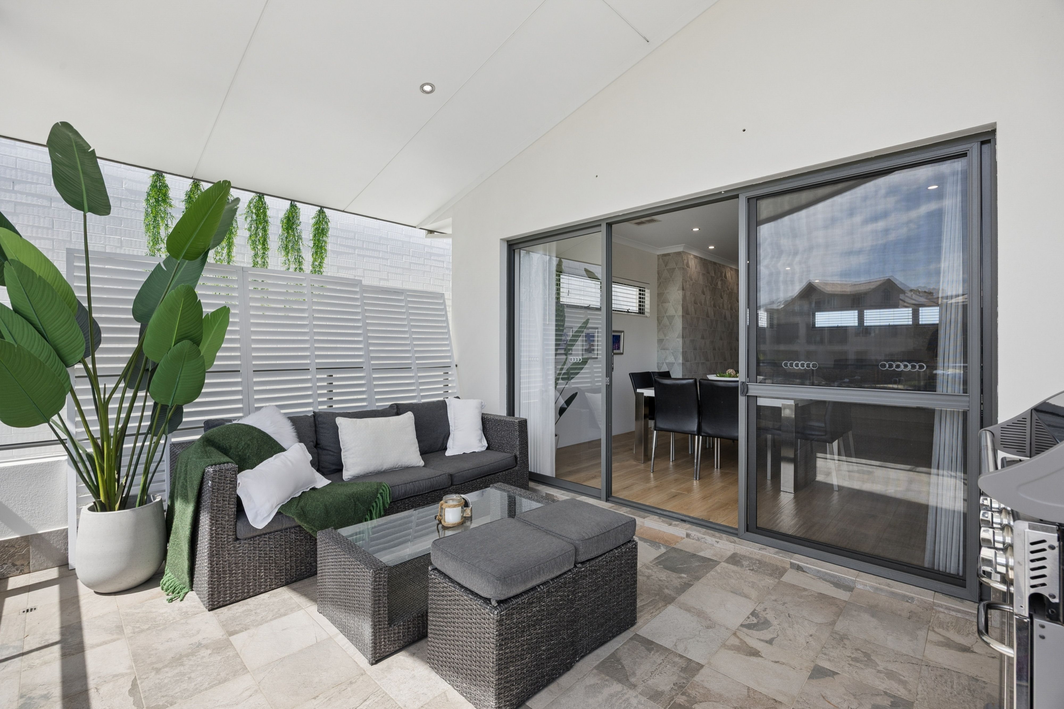
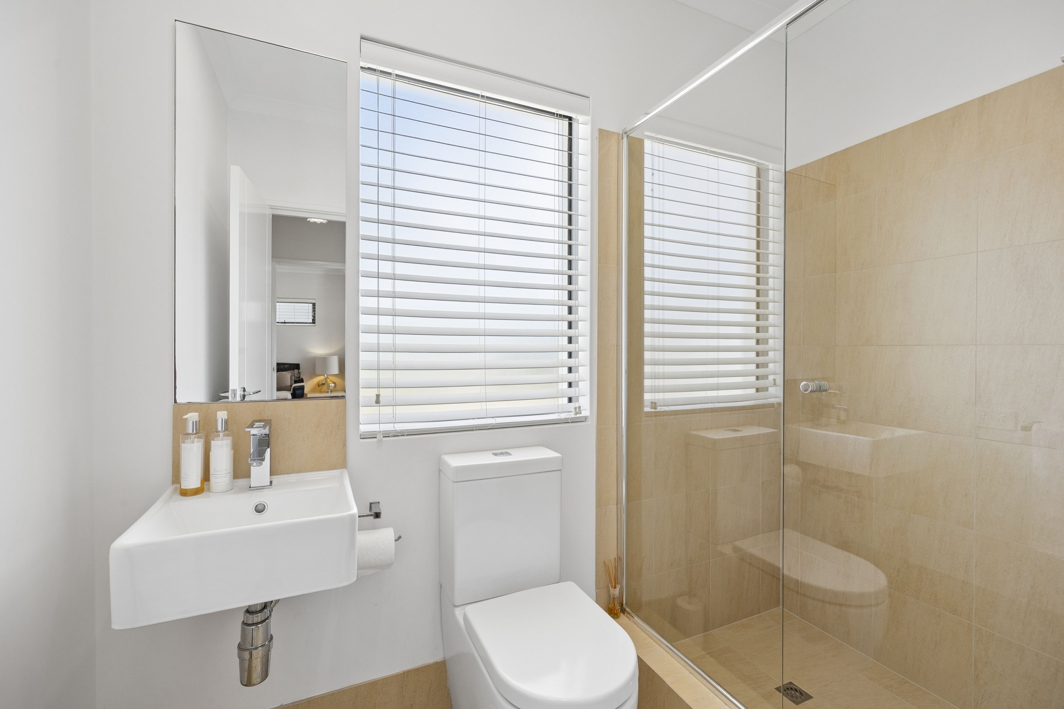
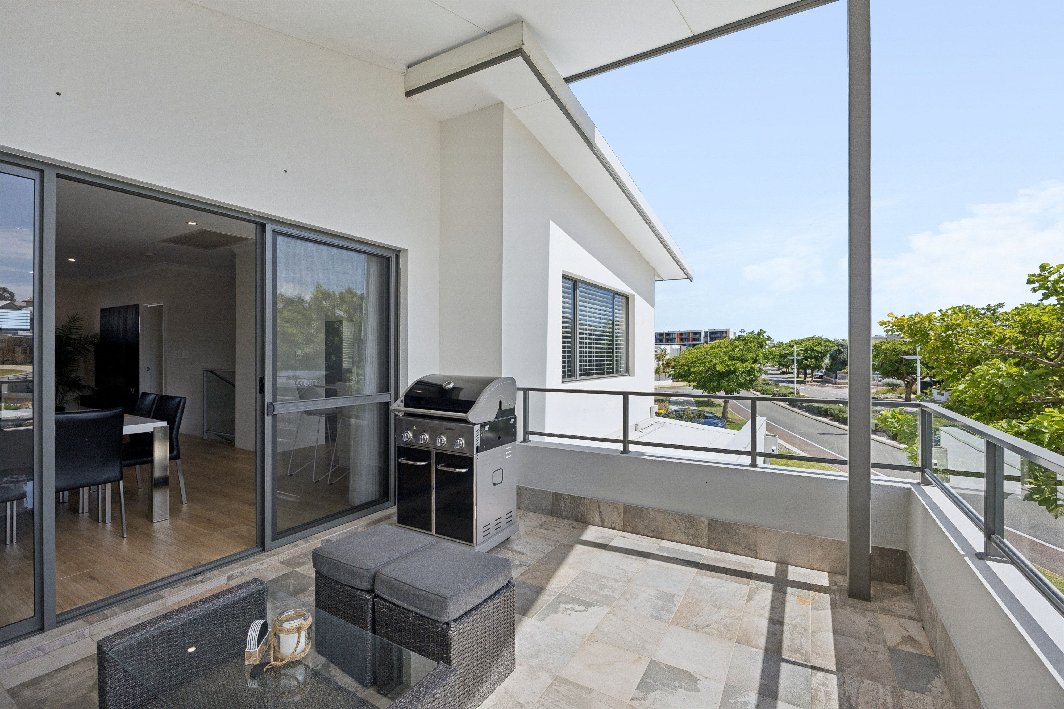
It all flows out on to a large, tiled, under-cover, east-facing front balcony with a striking angled ceiling, lots of room for entertaining and plenty of morning sunshine to savour. Also on the upper level is a separate "guest" wing with a generous carpeted second bedroom (with full-height mirrored built-in wardrobes) next to a separate "third" bathroom, comprising of a rain shower, toilet, vanity and ample natural light.
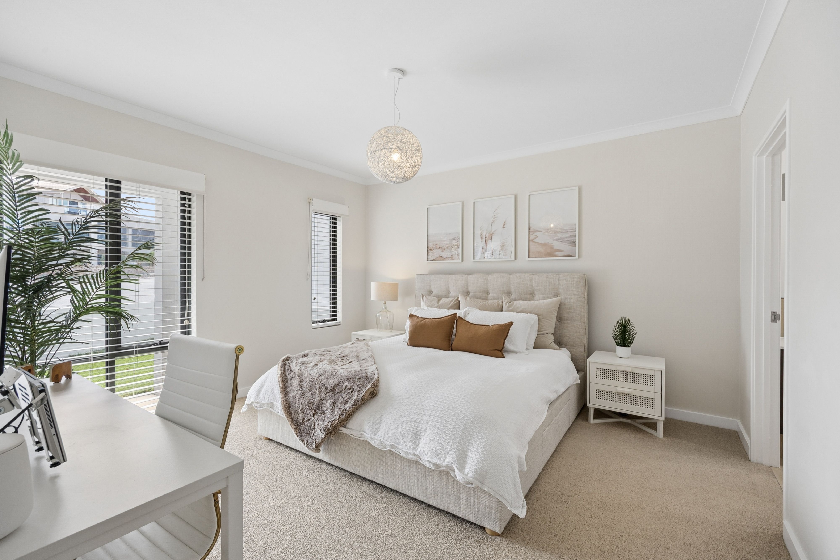
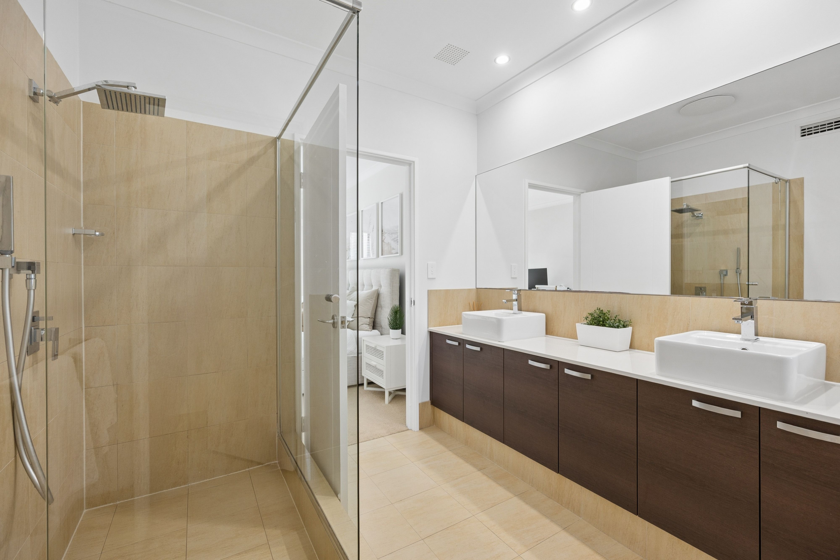
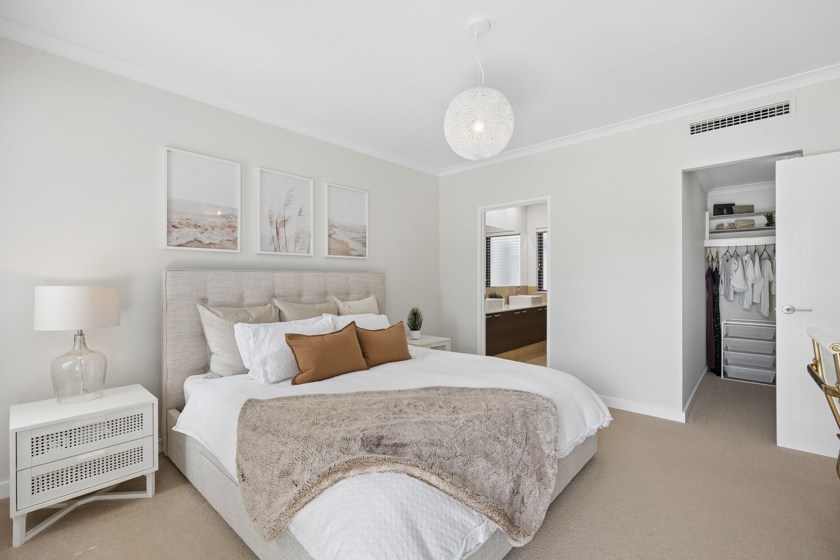
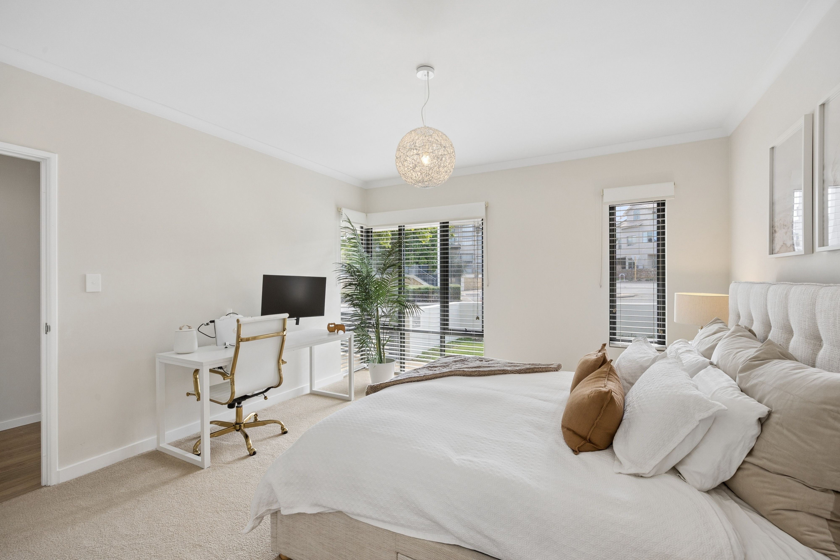
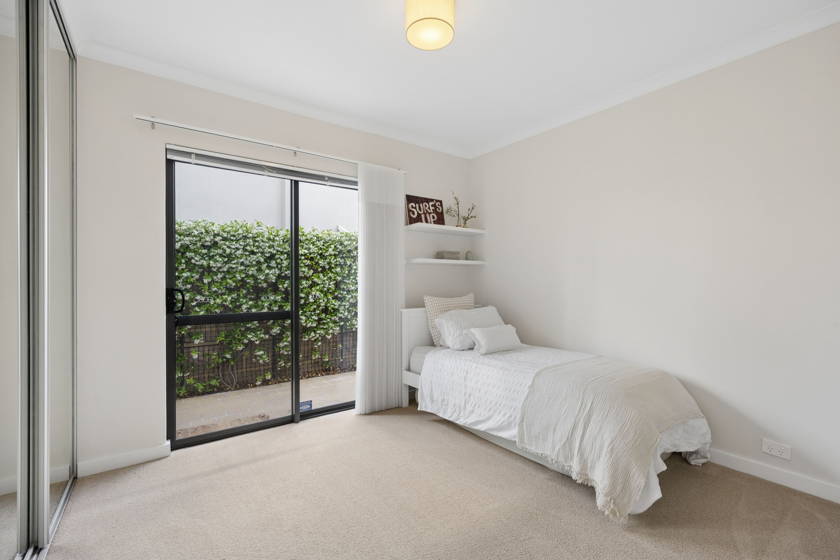
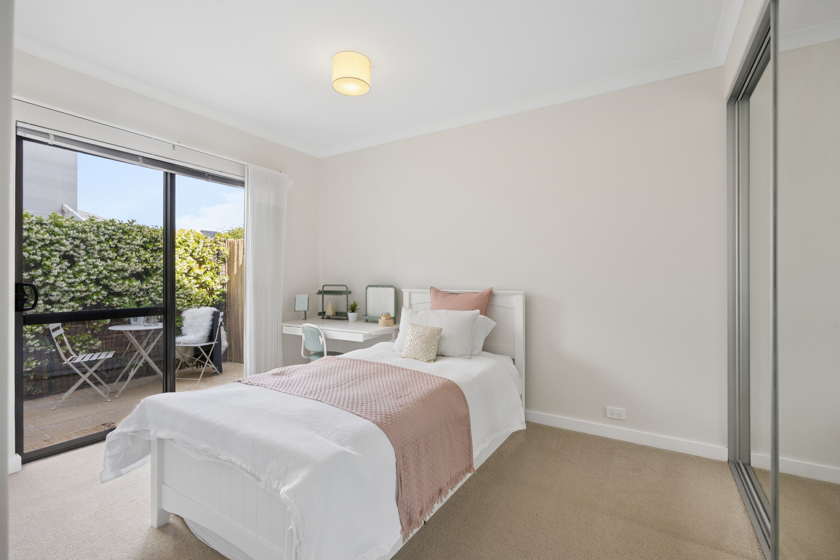
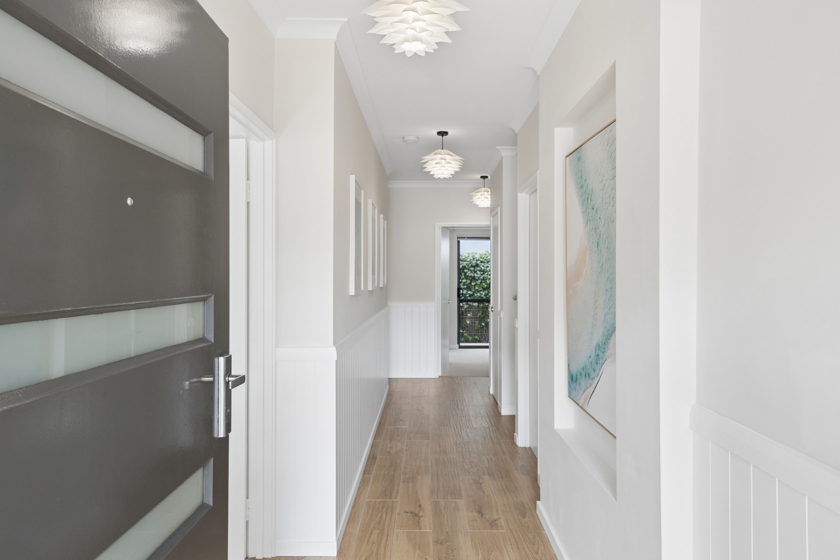
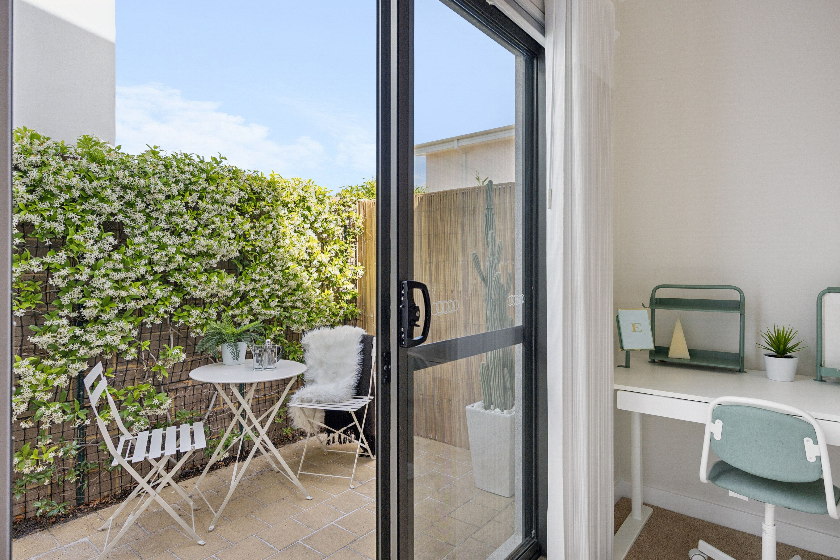
Downstairs and beyond a gated entrance and wide feature front door lies a huge master suite - walk-in robe, over-sized ensuite, rain shower, twin stone vanities, under-bench storage, separate toilet and all. There is an under-stair storeroom and separate toilet in this part of the home also, whilst the commodious and carpeted third and fourth bedrooms comprise of full-height mirrored double and triple sliding doors respectively, as well as direct access doors opening out to a paved north-facing rear sitting courtyard.
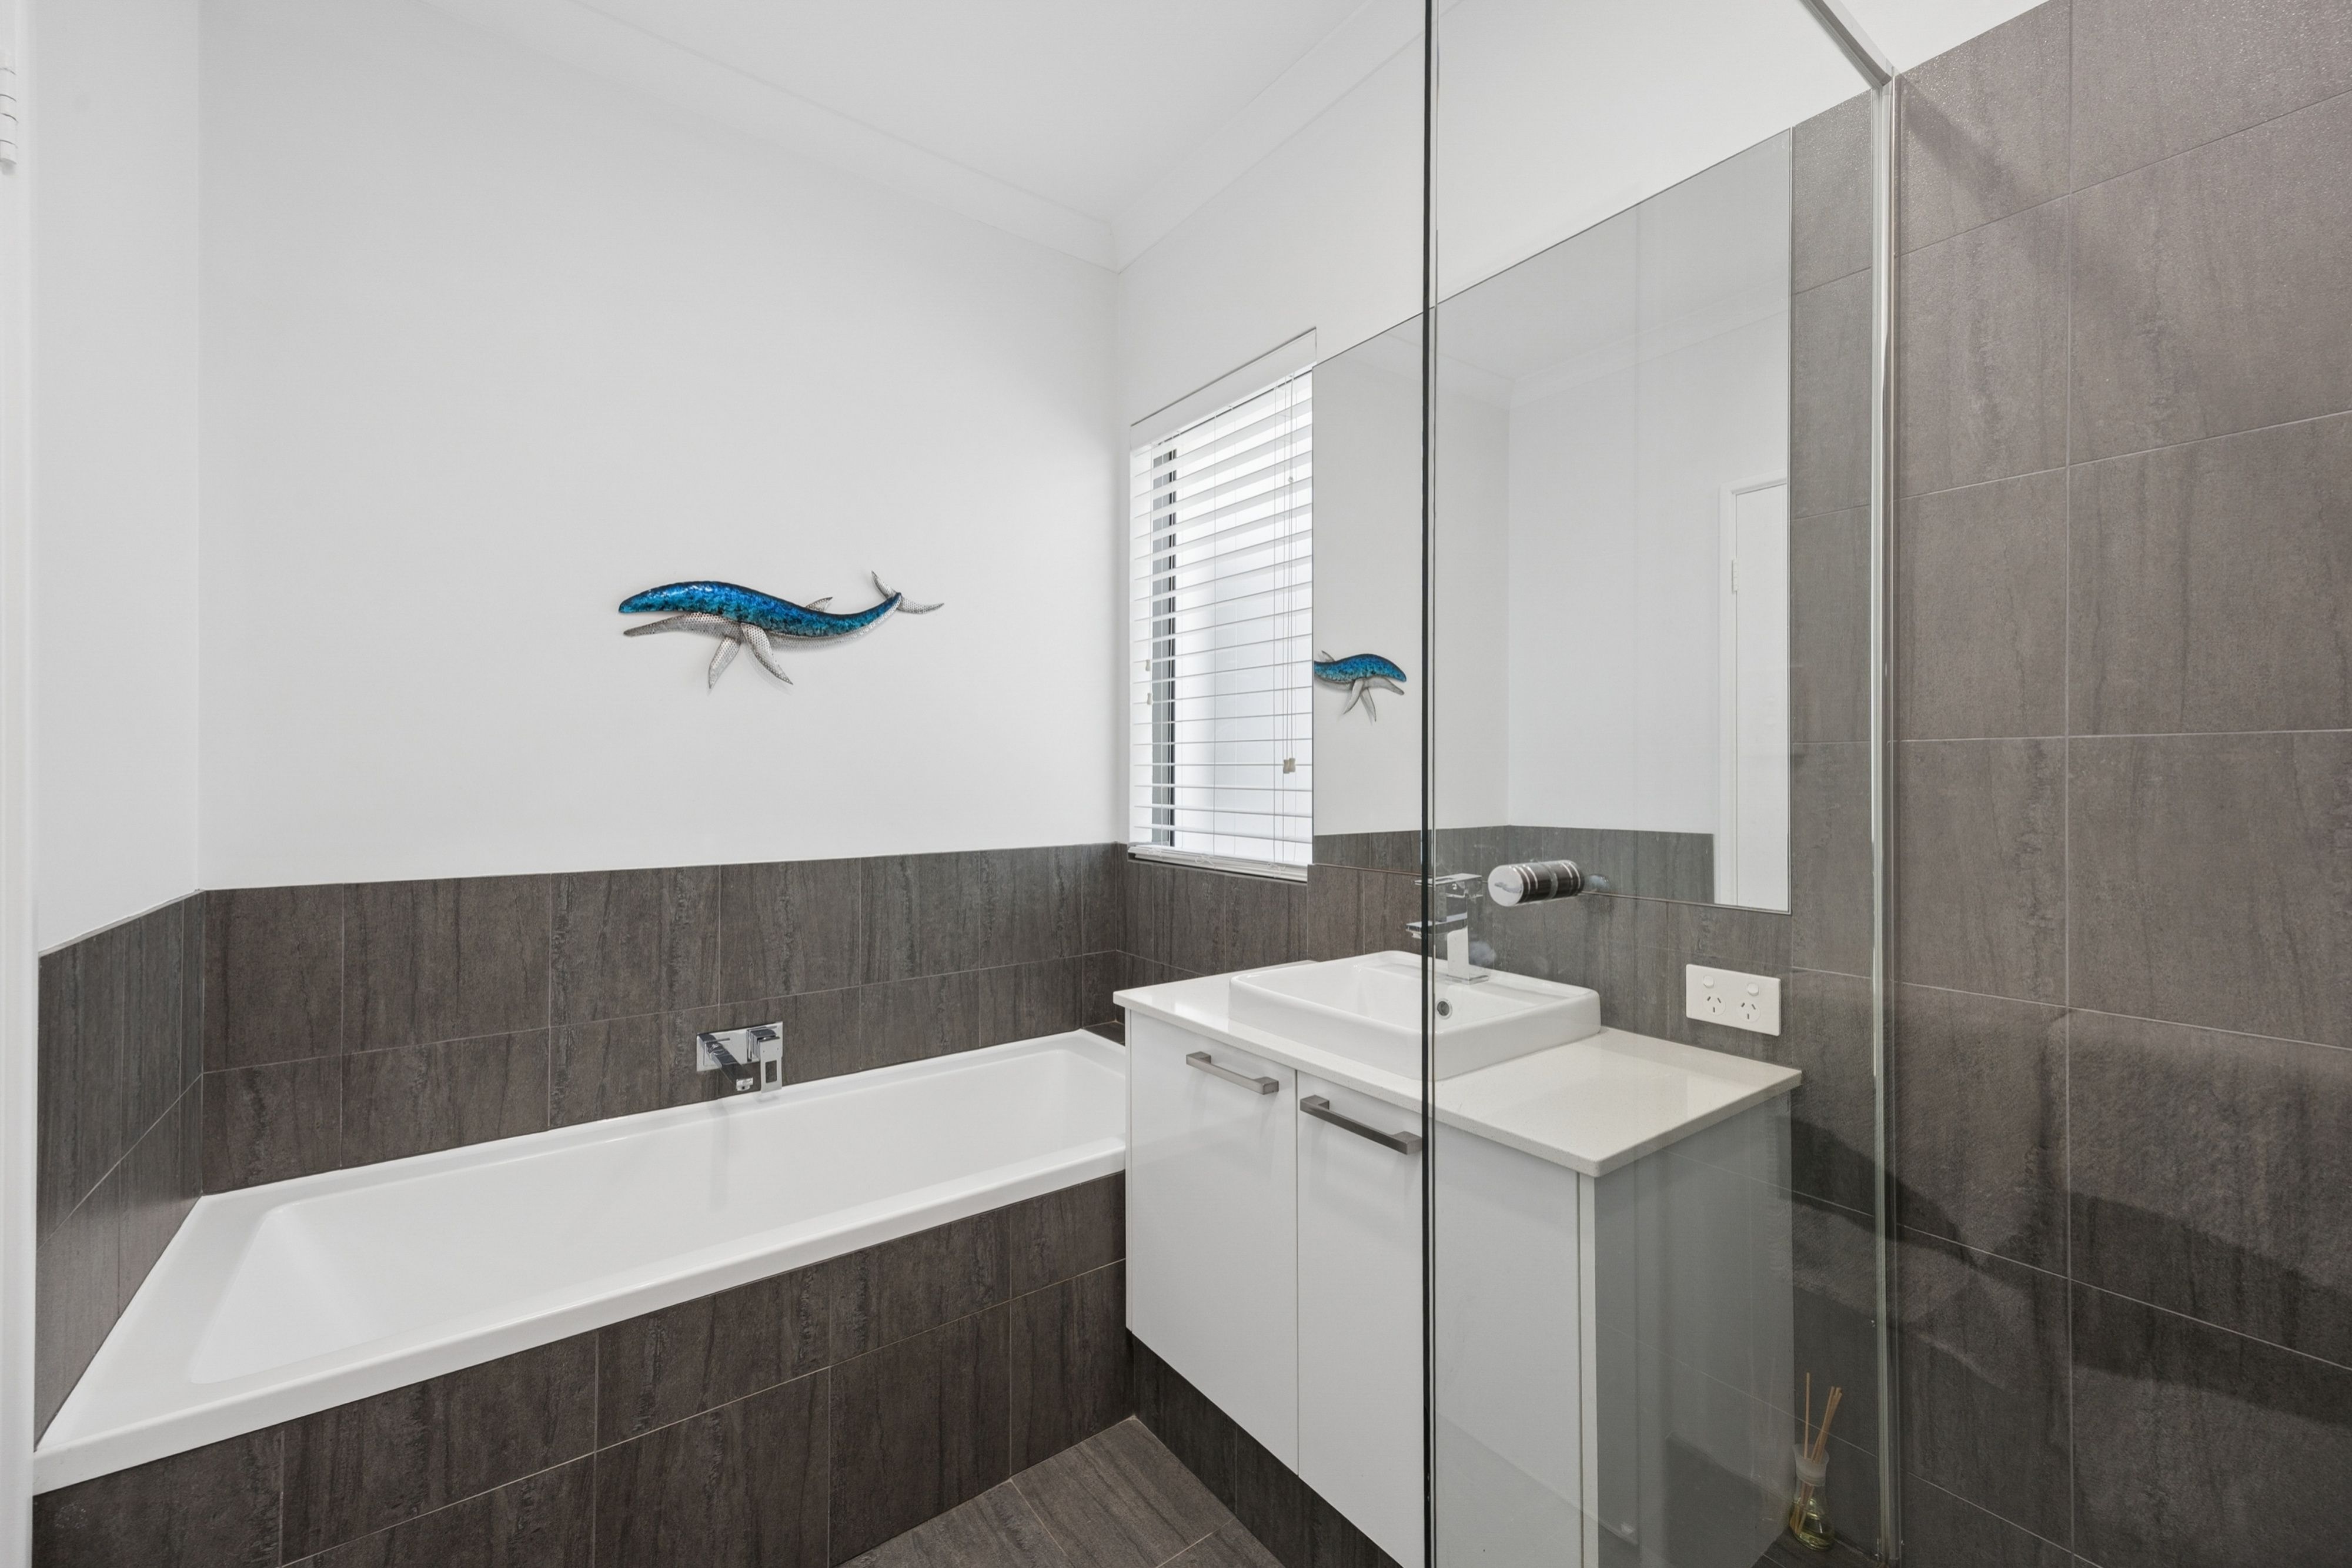
A well-appointed main family bathroom is made up of a rain shower, a separate bathtub, a stone-vanity basin and under-bench storage. The laundry also features a stone counter top and under-bench cupboards to keep with theme, as well as an internal clothesline, a full-height double-sliding-door linen press and access out to the drying courtyard that wraps around to the bedroom courtyard for good measure.
Professionally drafted architectural and structural engineering plans are prepared and certified, offering immediate readiness for a third-floor extension to capture sweeping ocean views (subject to council approval).
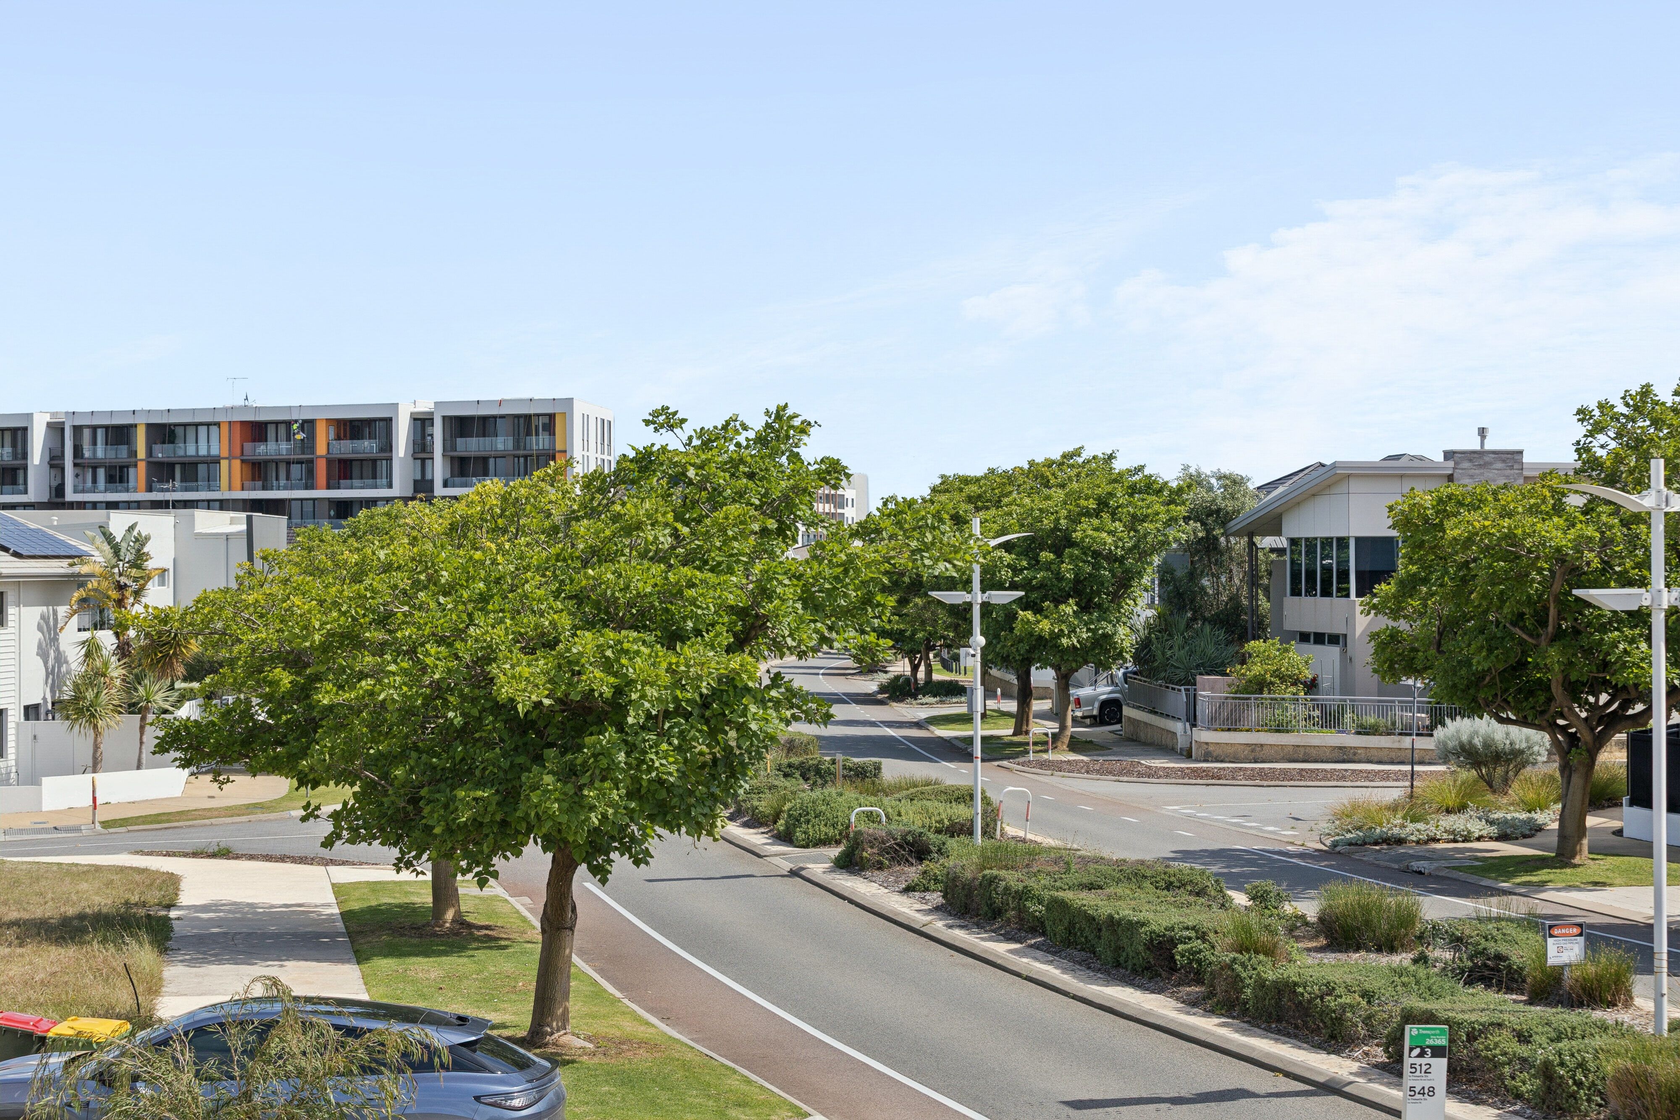
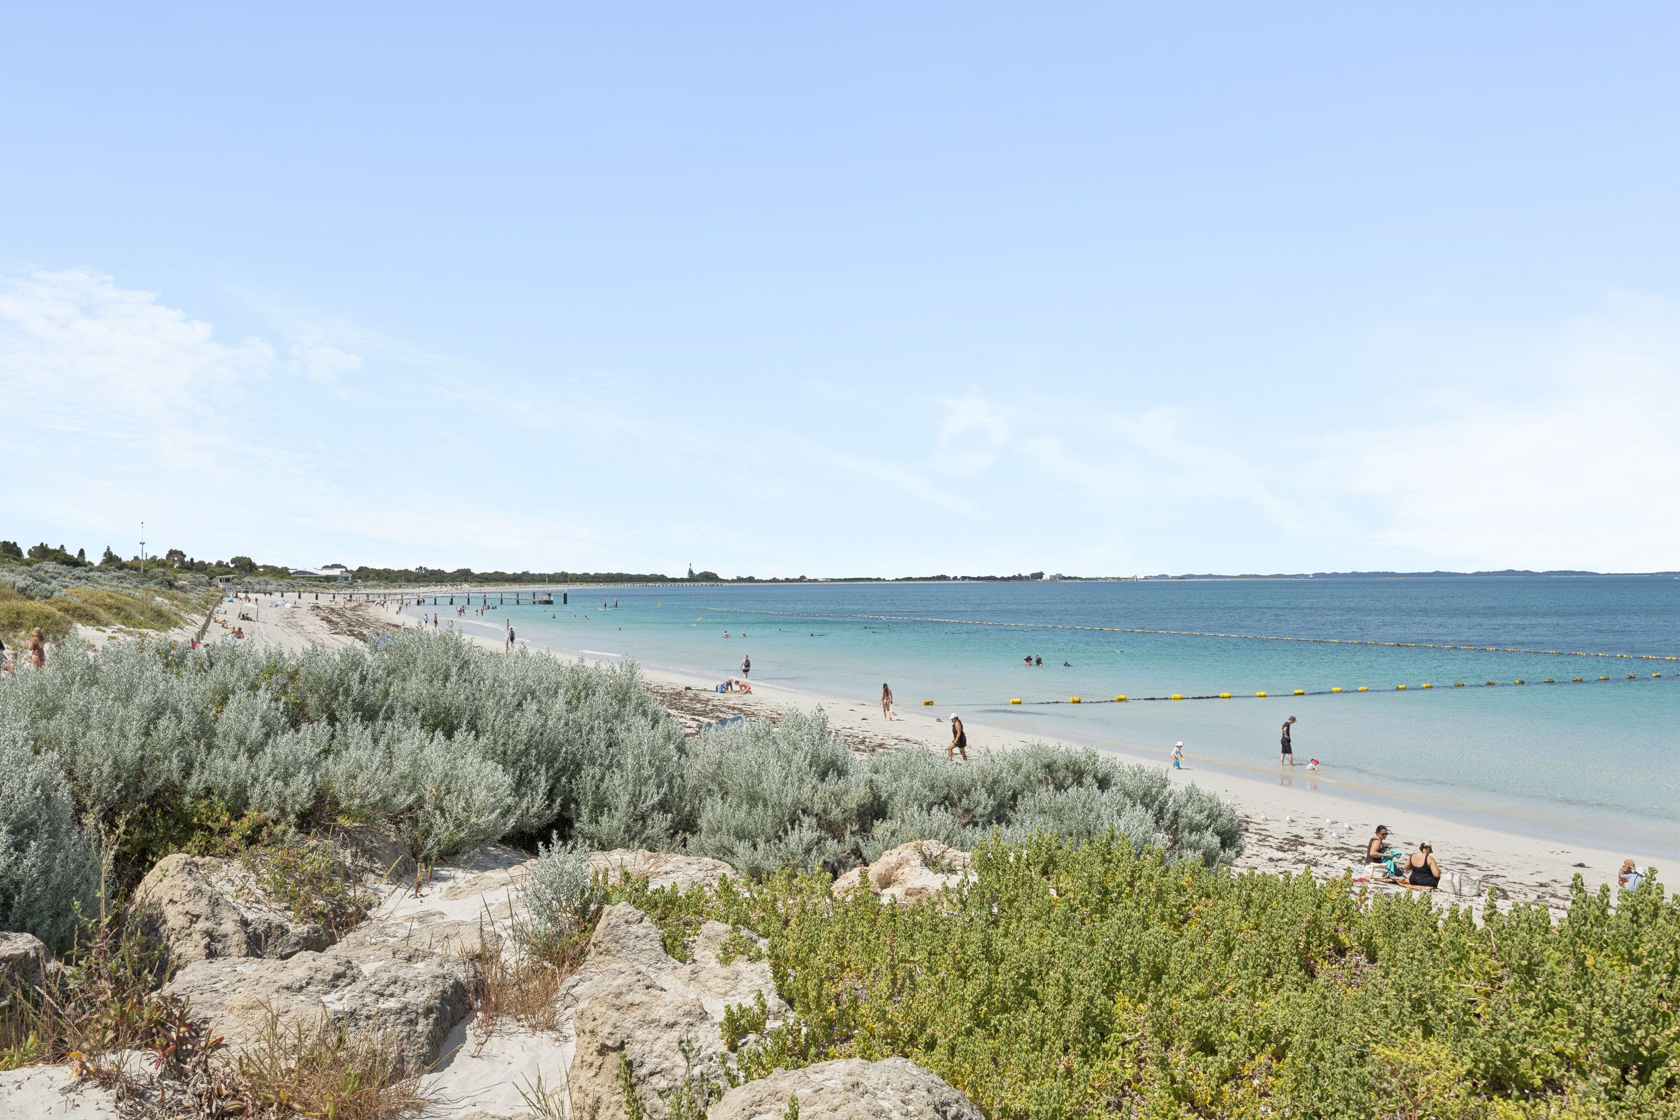
The beach, lush local parklands and multiple seaside cafes are only walking distance away, as are the likes of Dome Cafe, The Coogee Boathouse Eats & Sips, Coogee Common and Port Coogee Village Shopping Centre at the Port Coogee Marina. Gorgeous South Beach, Coogee Beach Surf Club, fantastic schools and the heart of old Fremantle town are all mere minutes from your front doorstep too, with bus stops and other public-transport options also nearby for coastal living convenience.
The address is exceptional, the lifestyle is effortless and the possibilities are intriguing. The time to make your move is right now!
FEATURES:
- Feature wall panelling
- Internal profile doors
- Solar-power panels
- Solar battery
- Ducted reverse-cycle air-conditioning
- Feature skirting boards
- Outdoor lights and power points
- Instantaneous gas hot-water system
- Reticulated front lawn and rear gardens
- Large remote-controlled double lock-up garage - with a storage area and internal shopper's entry
- Nearby off-street parking bays for your guests and visitors to utilise
- R80 zoning
- Low-maintenance 205sqm block
- Built in 2015
Rates & Local Information:
Water Rates: $1,751.64 (2025/26)
Primary School Catchment: Phoenix Primary School
Secondary School Catchments: Fremantle College
DISCLAIMER: This information is provided for general information purposes only and is based on information provided by third parties including the Seller and relevant local authorities and may be subject to change. No warranty or representation is made as to its accuracy and interested parties should place no reliance on it and should make their own independent enquiries.
205m² / 0.05 acres
2 garage spaces
4
3
Next Steps:
Talk to a mortgage brokerAdditional Information:
More InfoAgents
- Loading...
- Loading...
Loan Market
Loan Market mortgage brokers aren’t owned by a bank, they work for you. With access to over 60 lenders they’ll work with you to find a competitive loan to suit your needs.