Inspection details
- Saturday14November
- Saturday14November
- Photos
- Floorplan
- 3D Tour
- Description
- Ask a question
- Location
- Next Steps
House for Sale in Shelley
Stylish Contemporary Comfort
- 4 Beds
- 3 Baths
- 2 Cars
Next Steps:
Talk to a mortgage brokerAdditional Information:
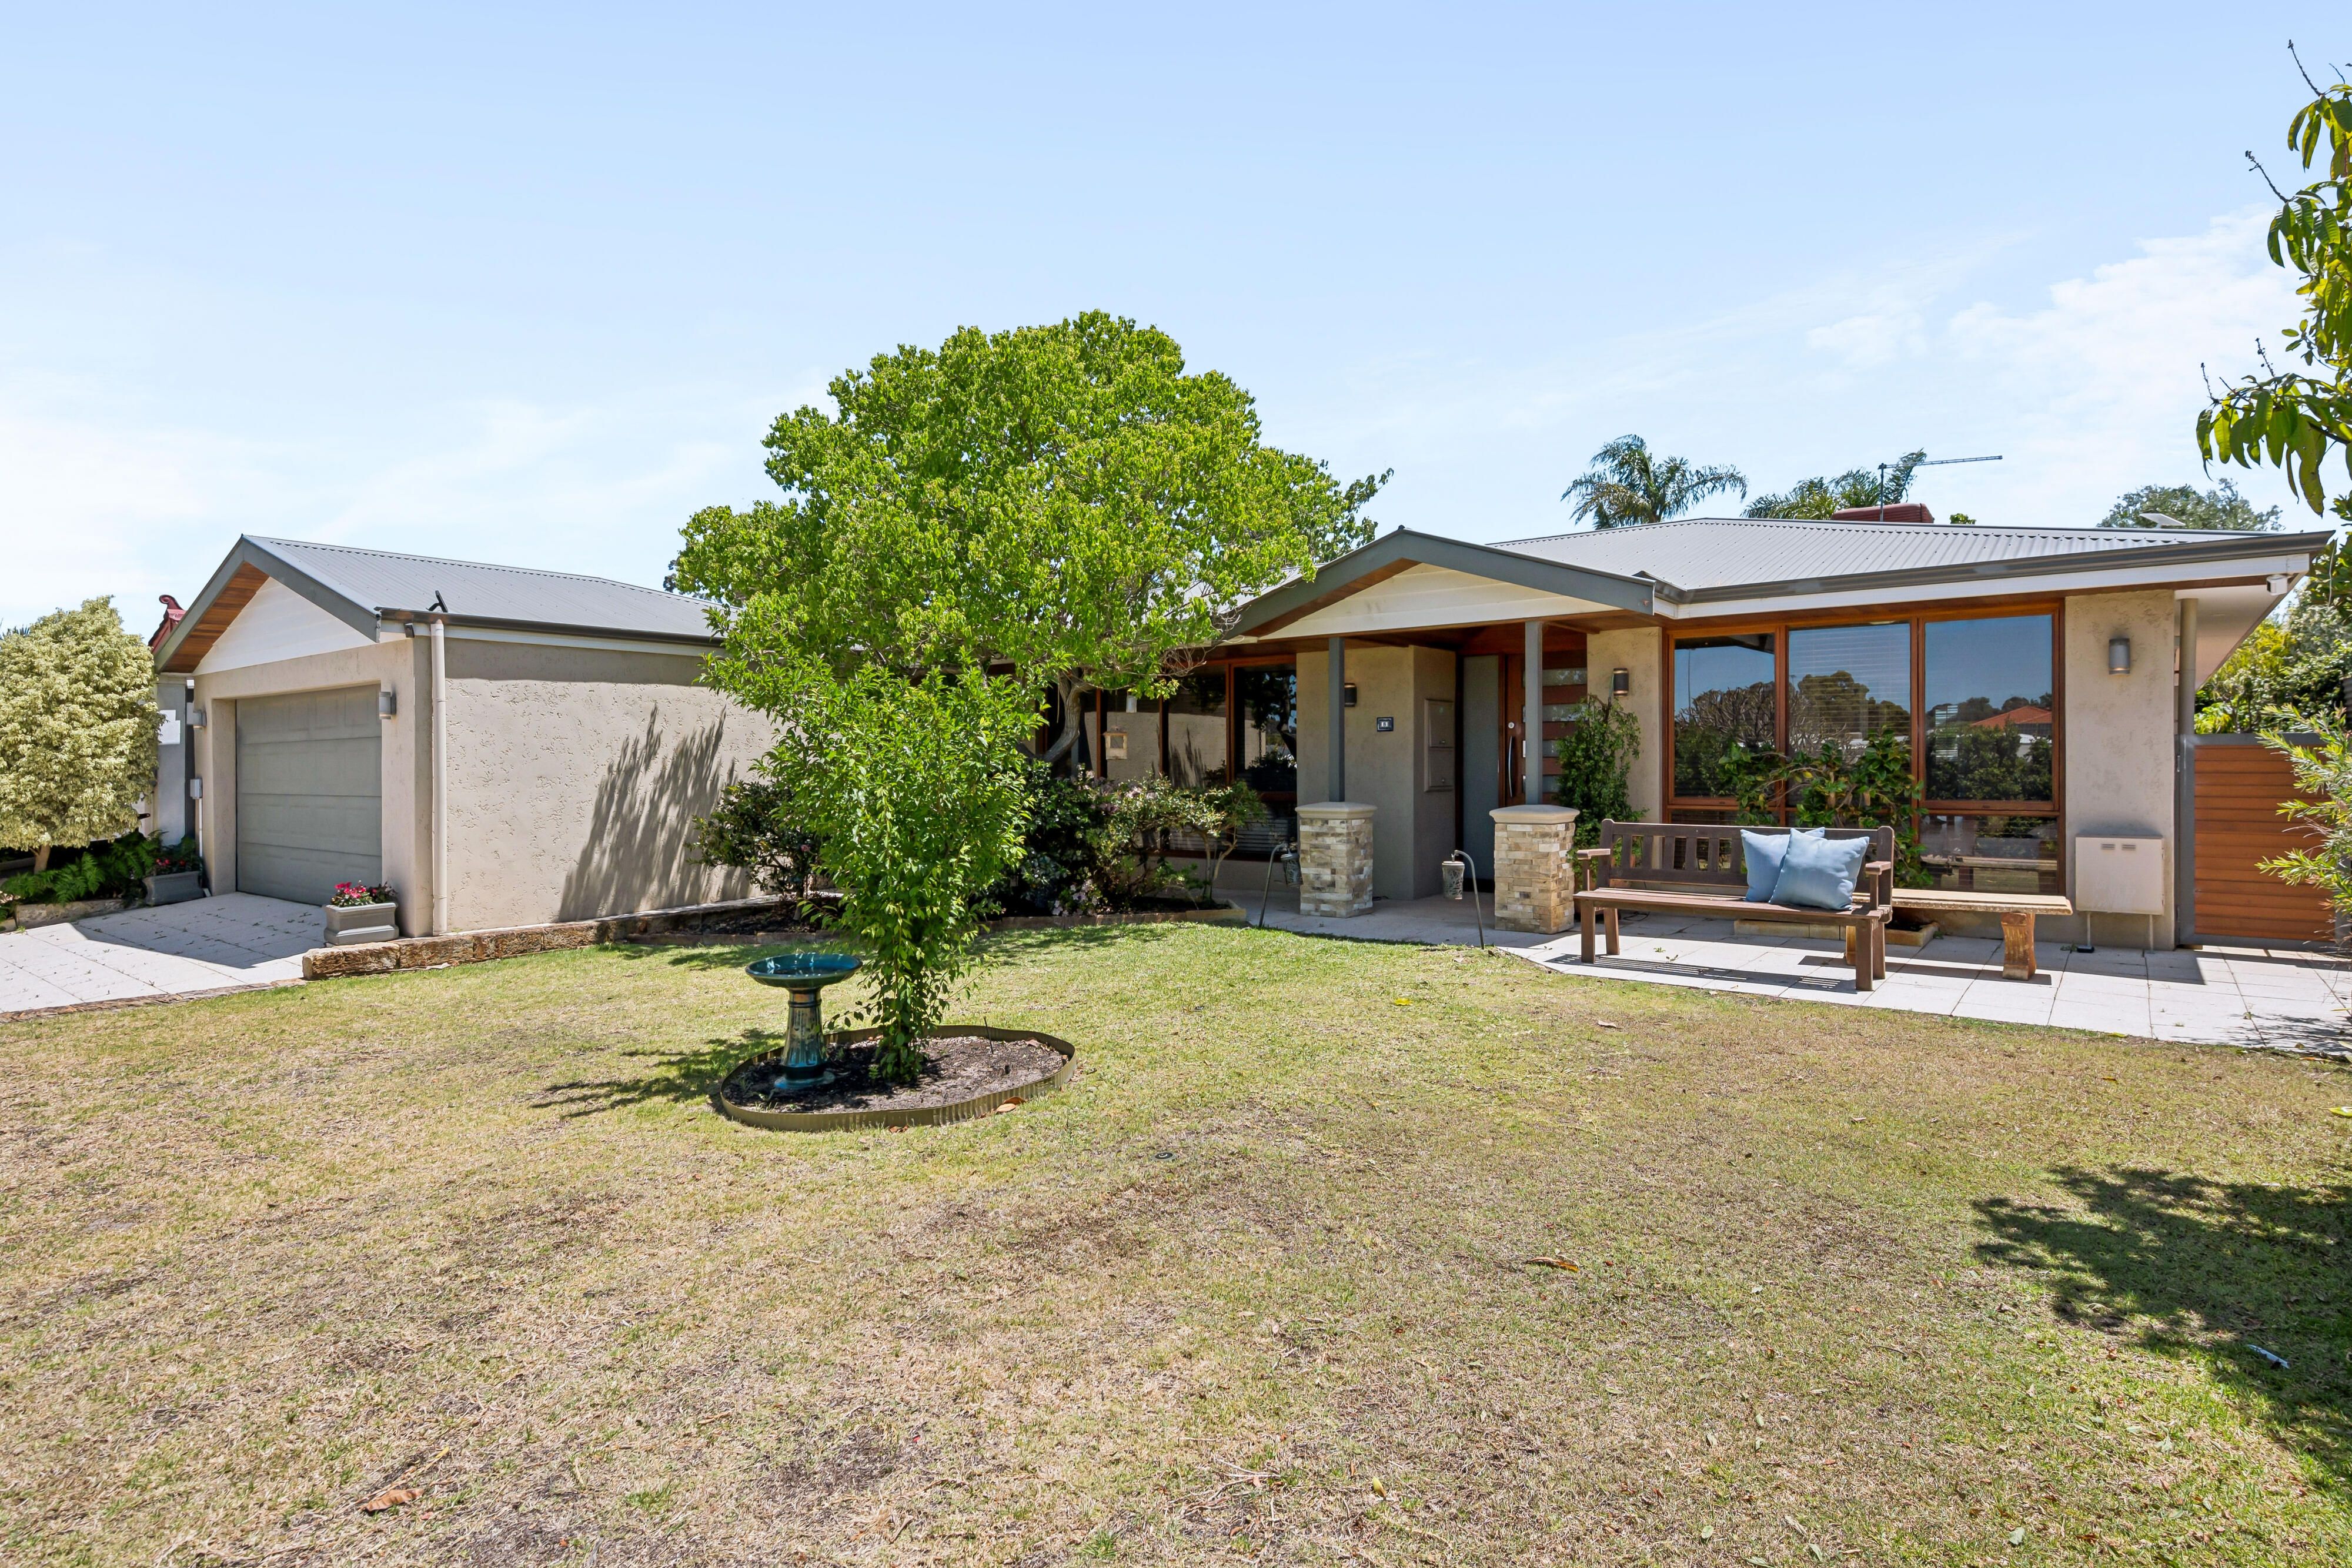
More InfoNestled within one of riverside Shelley's peaceful family-friendly pockets, this comfortable 4 bedroom 3 bathroom haven serves up space, versatility and plenty of room to make yourself right at home.
With generous proportions, a welcoming feel and a substantial parcel of land to call your own, there's something special about a home that gives the whole family space to spread out and savour the good times.
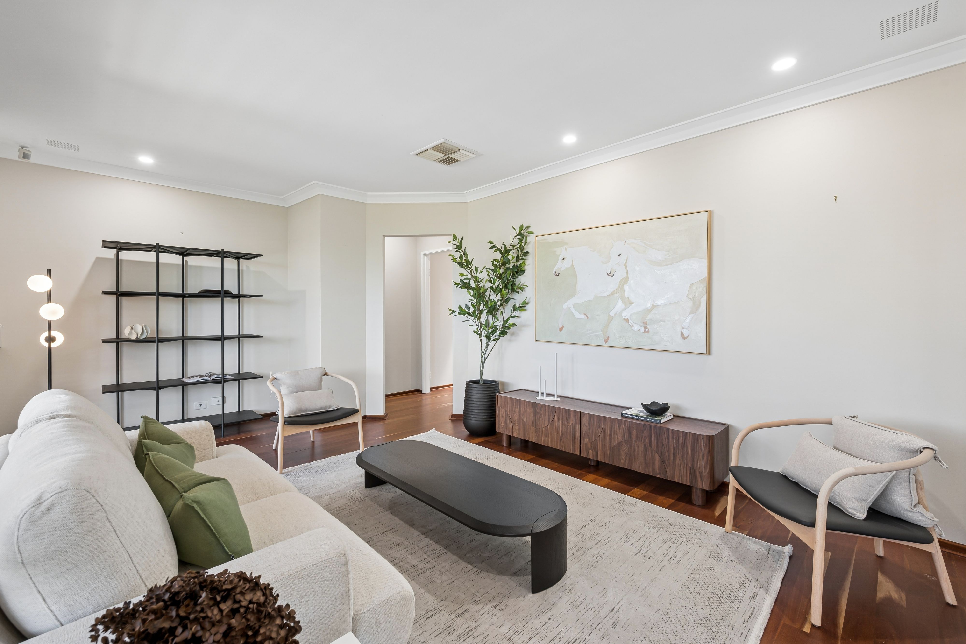
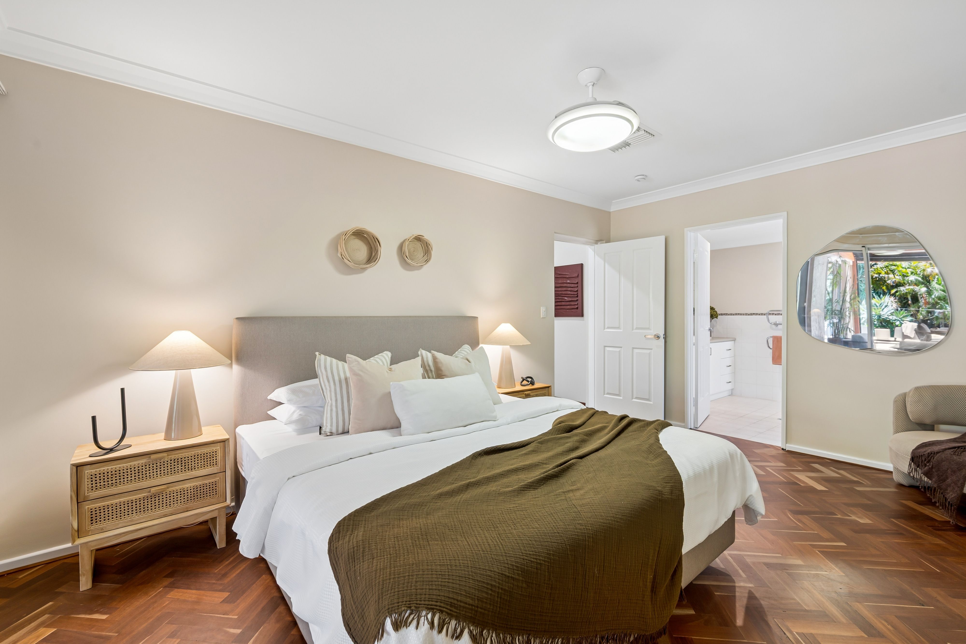
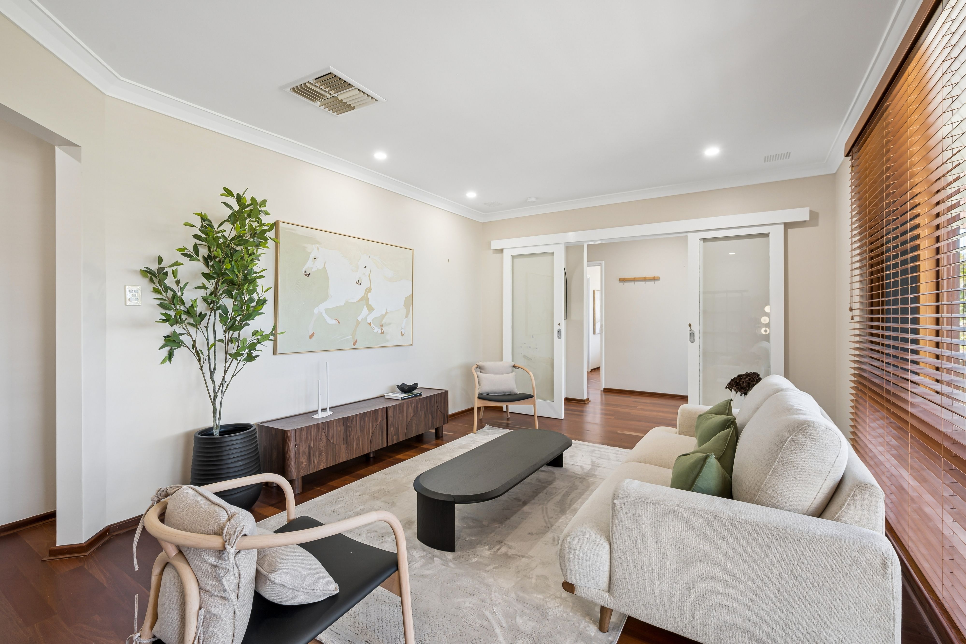
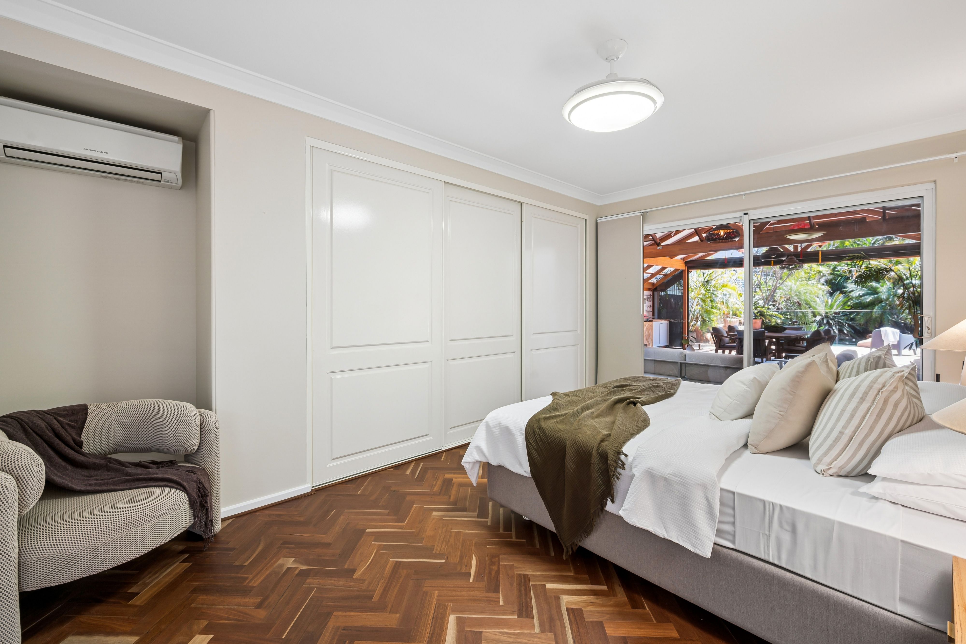
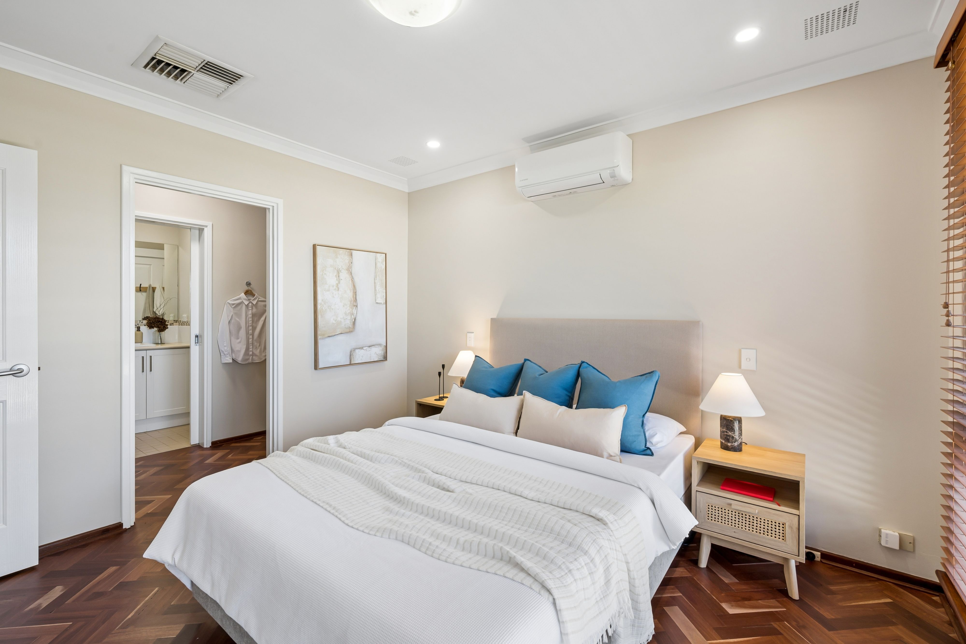
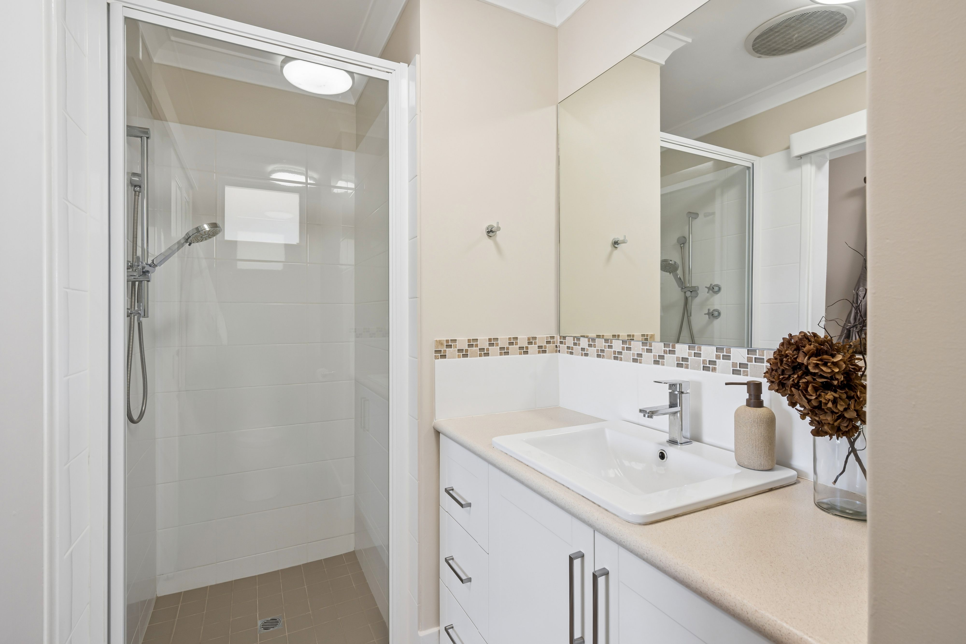
Double sliding doors reveal an inviting front lounge room with a gas bayonet for heating, whilst the front master-bedroom suite boasts feature Herringbone-pattern timber floors, split-system air-conditioning, leafy tree-lined views across the front yard and a walk-through/walk-in wardrobe with an intimate ensuite bathroom on the other side - shower, vanity, under-bench storage, toilet and all.
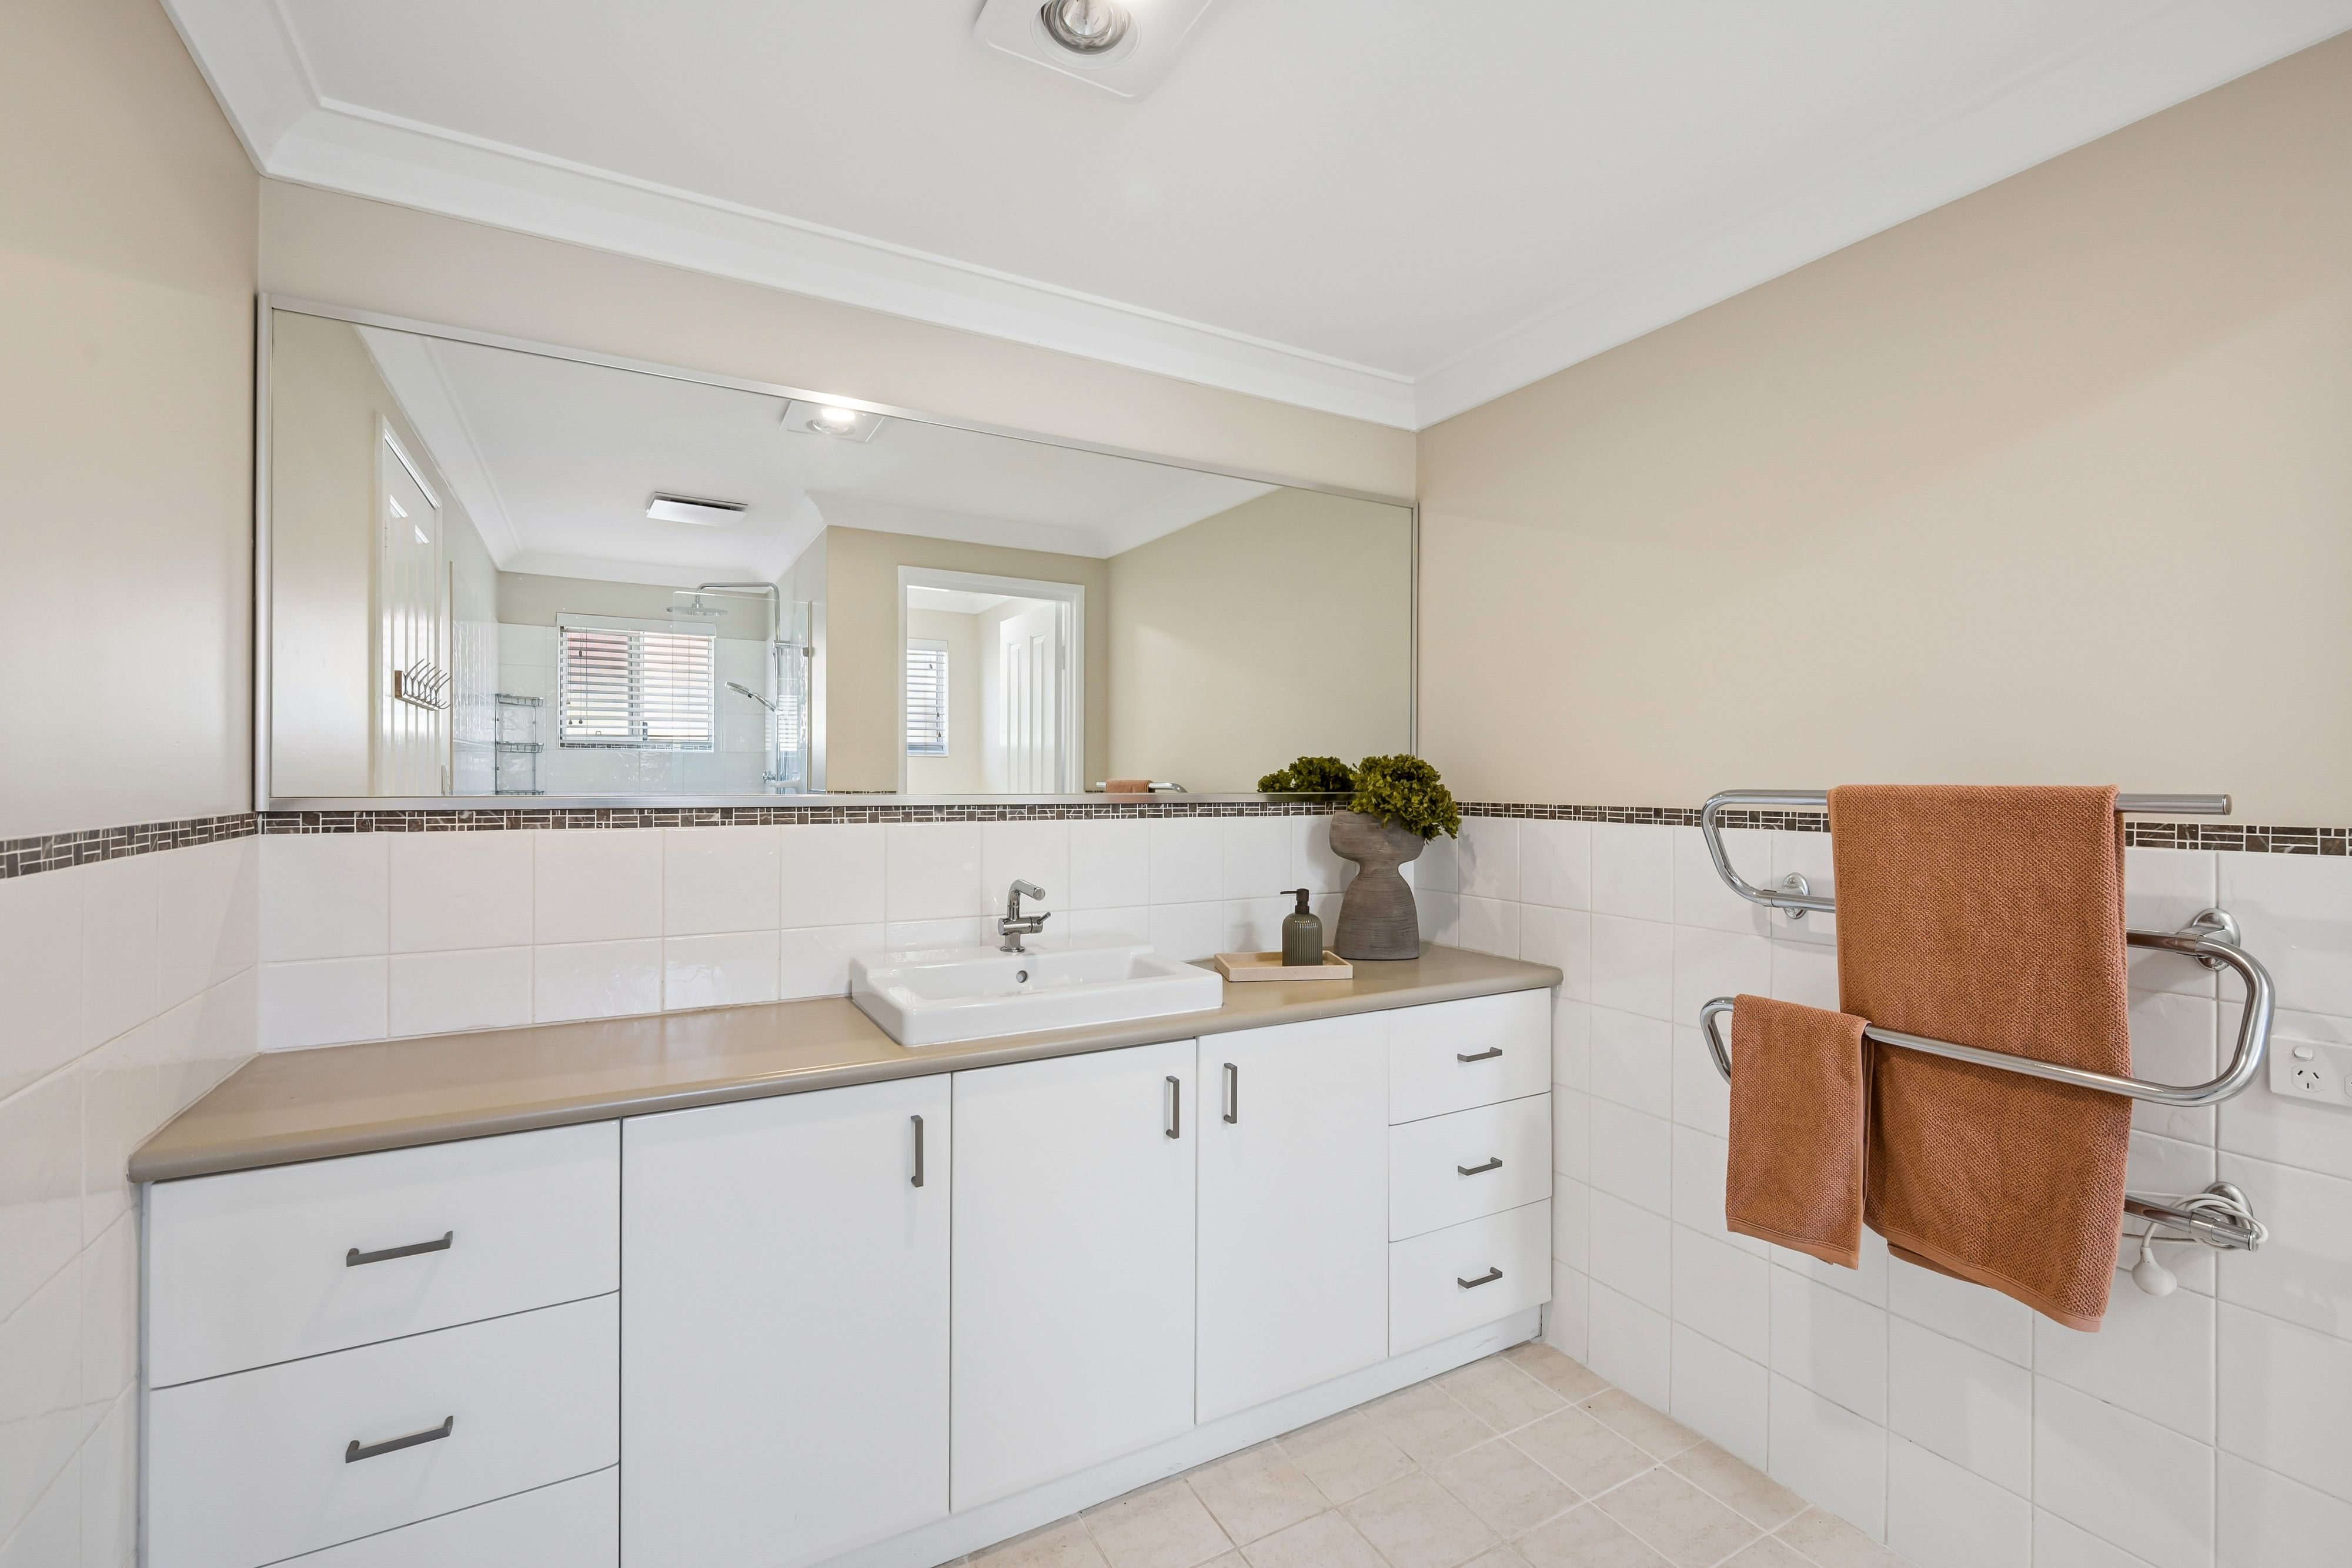
A large second master or "guest" bedroom suite plays host to its own Herringbone wooden floorboards, split-system air-conditioner, fitted full-height triple-sliding-door built-in robes (with a safe) and light-filled ensuite/second bathroom, comprising of an over-sized rain/hose shower, a heated towel rack, vanity basin, under-bench storage and a separate second toilet.
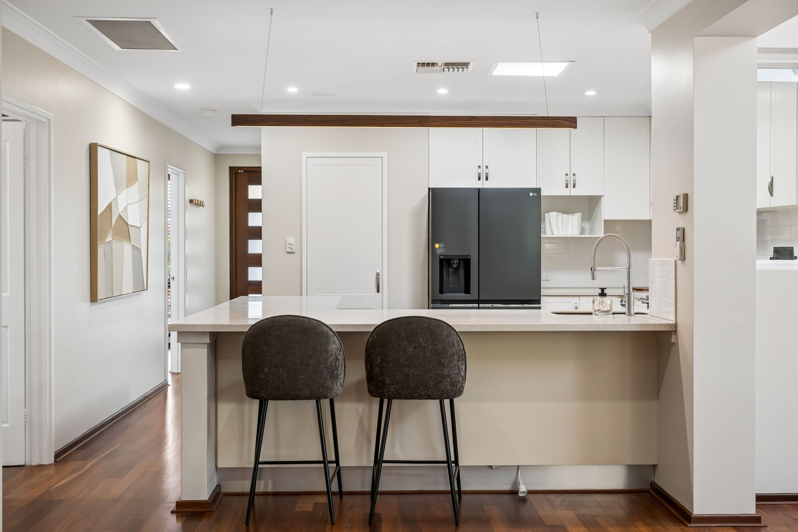
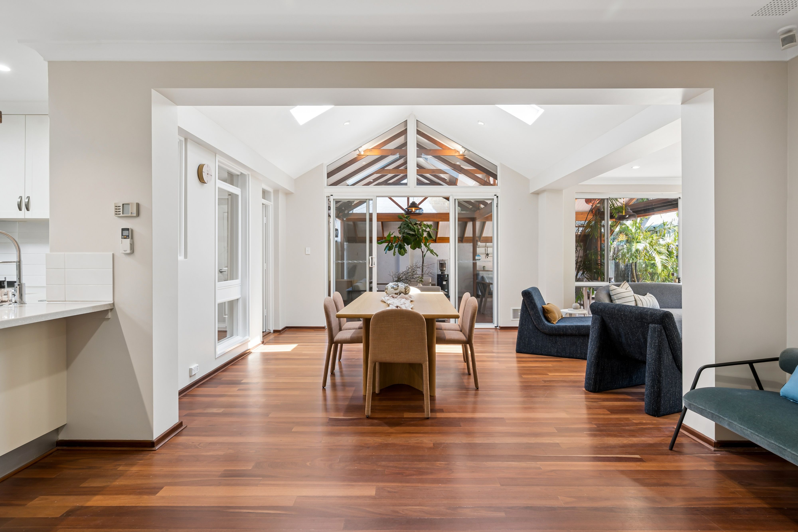
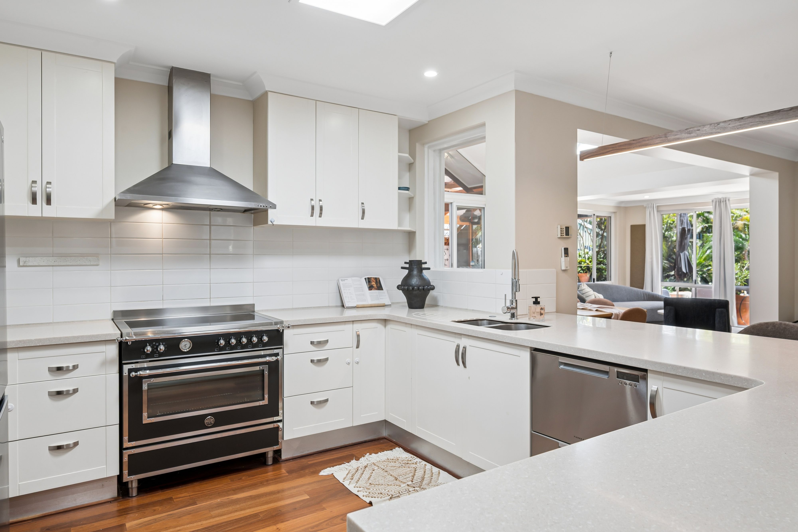
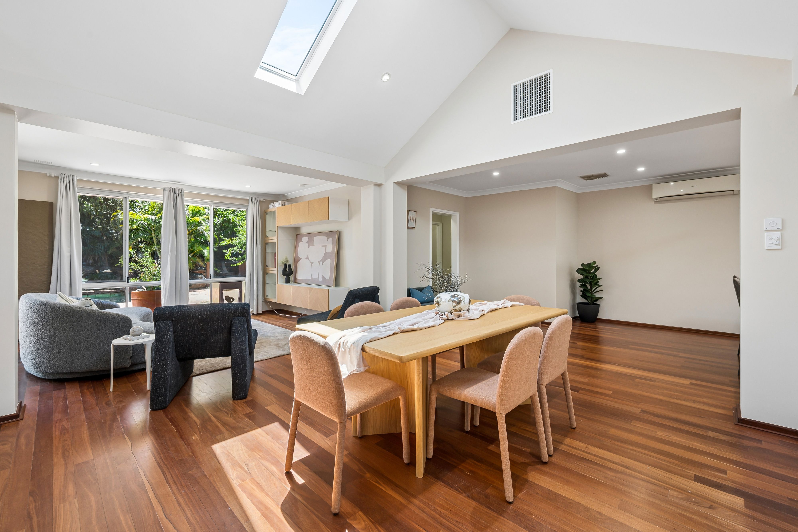
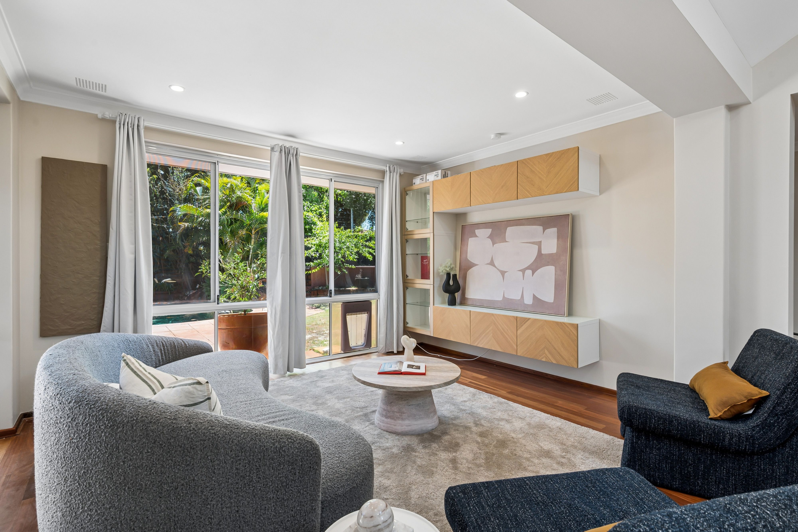
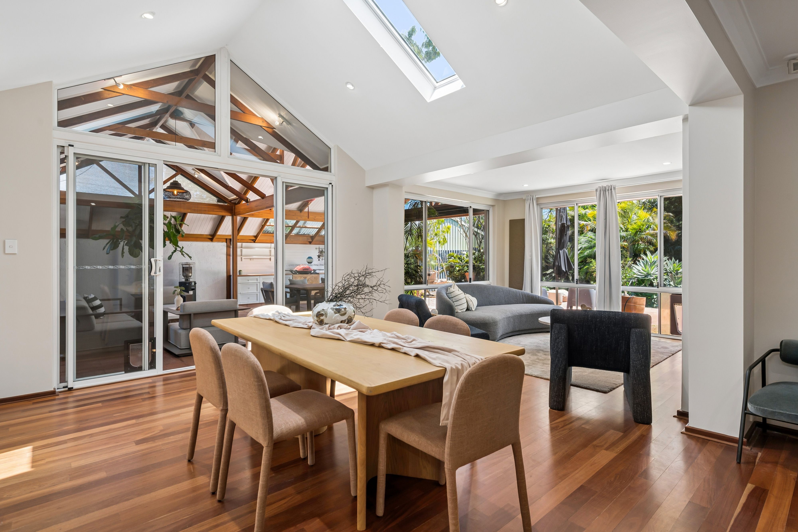
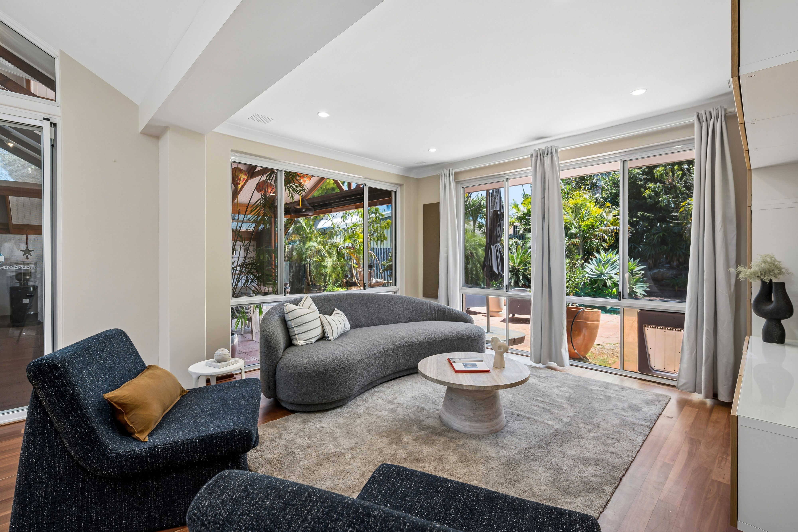
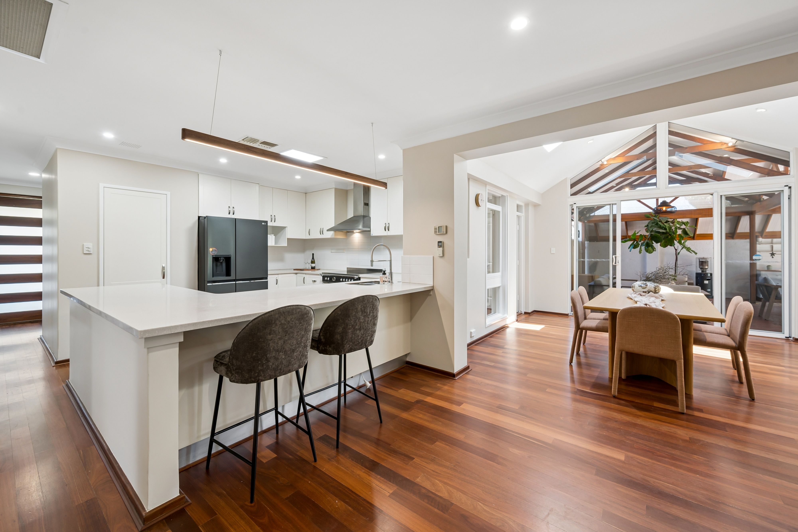
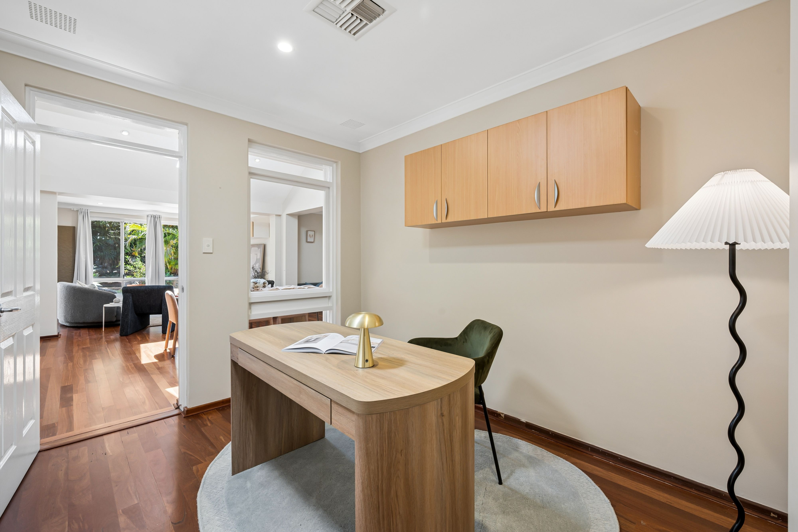
The latter neighbours a terrific study/office with a skylight, over-head storage and access to a huge open-plan meals, dining and family area - high angled ceiling, dual skylights with electric blinds, split-system air-conditioning, gas-bayonet heating, media storage, pool outlook and all. The adjacent central kitchen has its own skylight for natural illumination, alongside quality bench tops, a breakfast bar, double sinks, tiled splashbacks, a walk-in pantry, a microwave recess, a stainless-steel Fisher and Paykel double-drawer dishwasher, a 900mm-wide stainless-steel range hood and a 900mm-wide Bertazzoni electric-cooktop/oven combination.
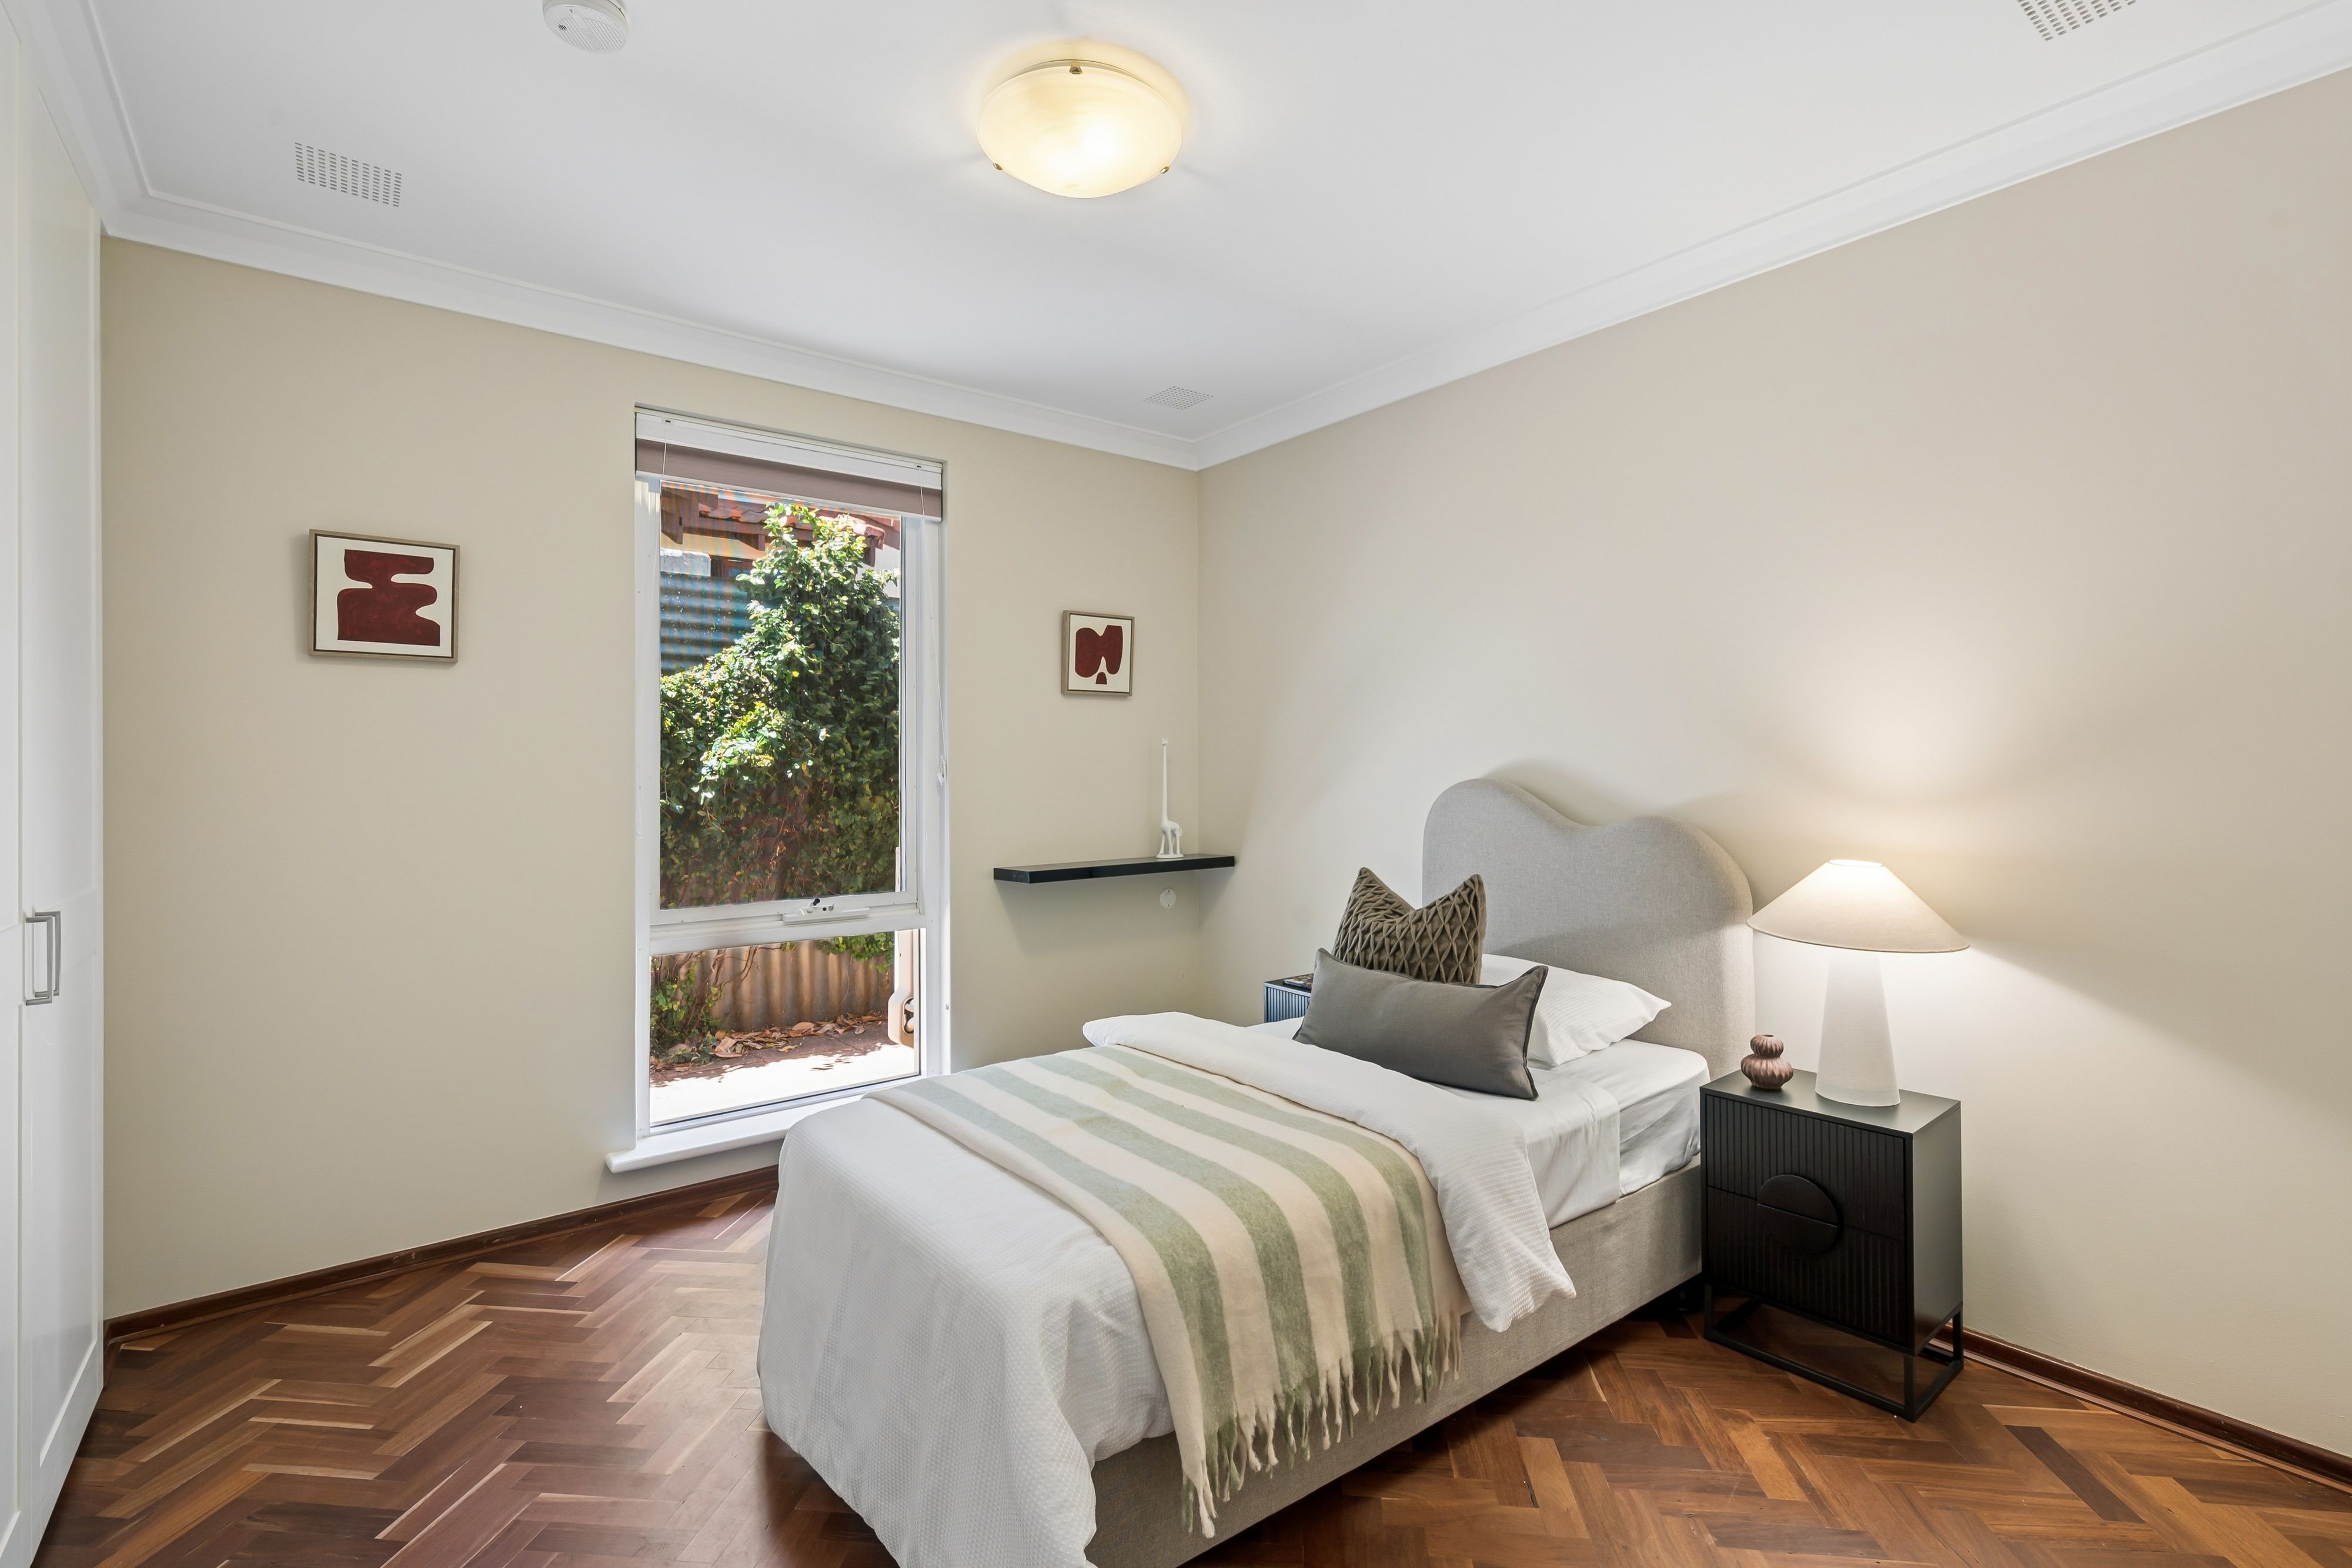
A sliding door to the minor sleeping quarters adds privacy to third and fourth bedrooms - both featuring Herringbone flooring and full-height built-in double robes. The third bedroom has a split-system air-conditioner also, whilst overlooking the north-facing backyard oasis.
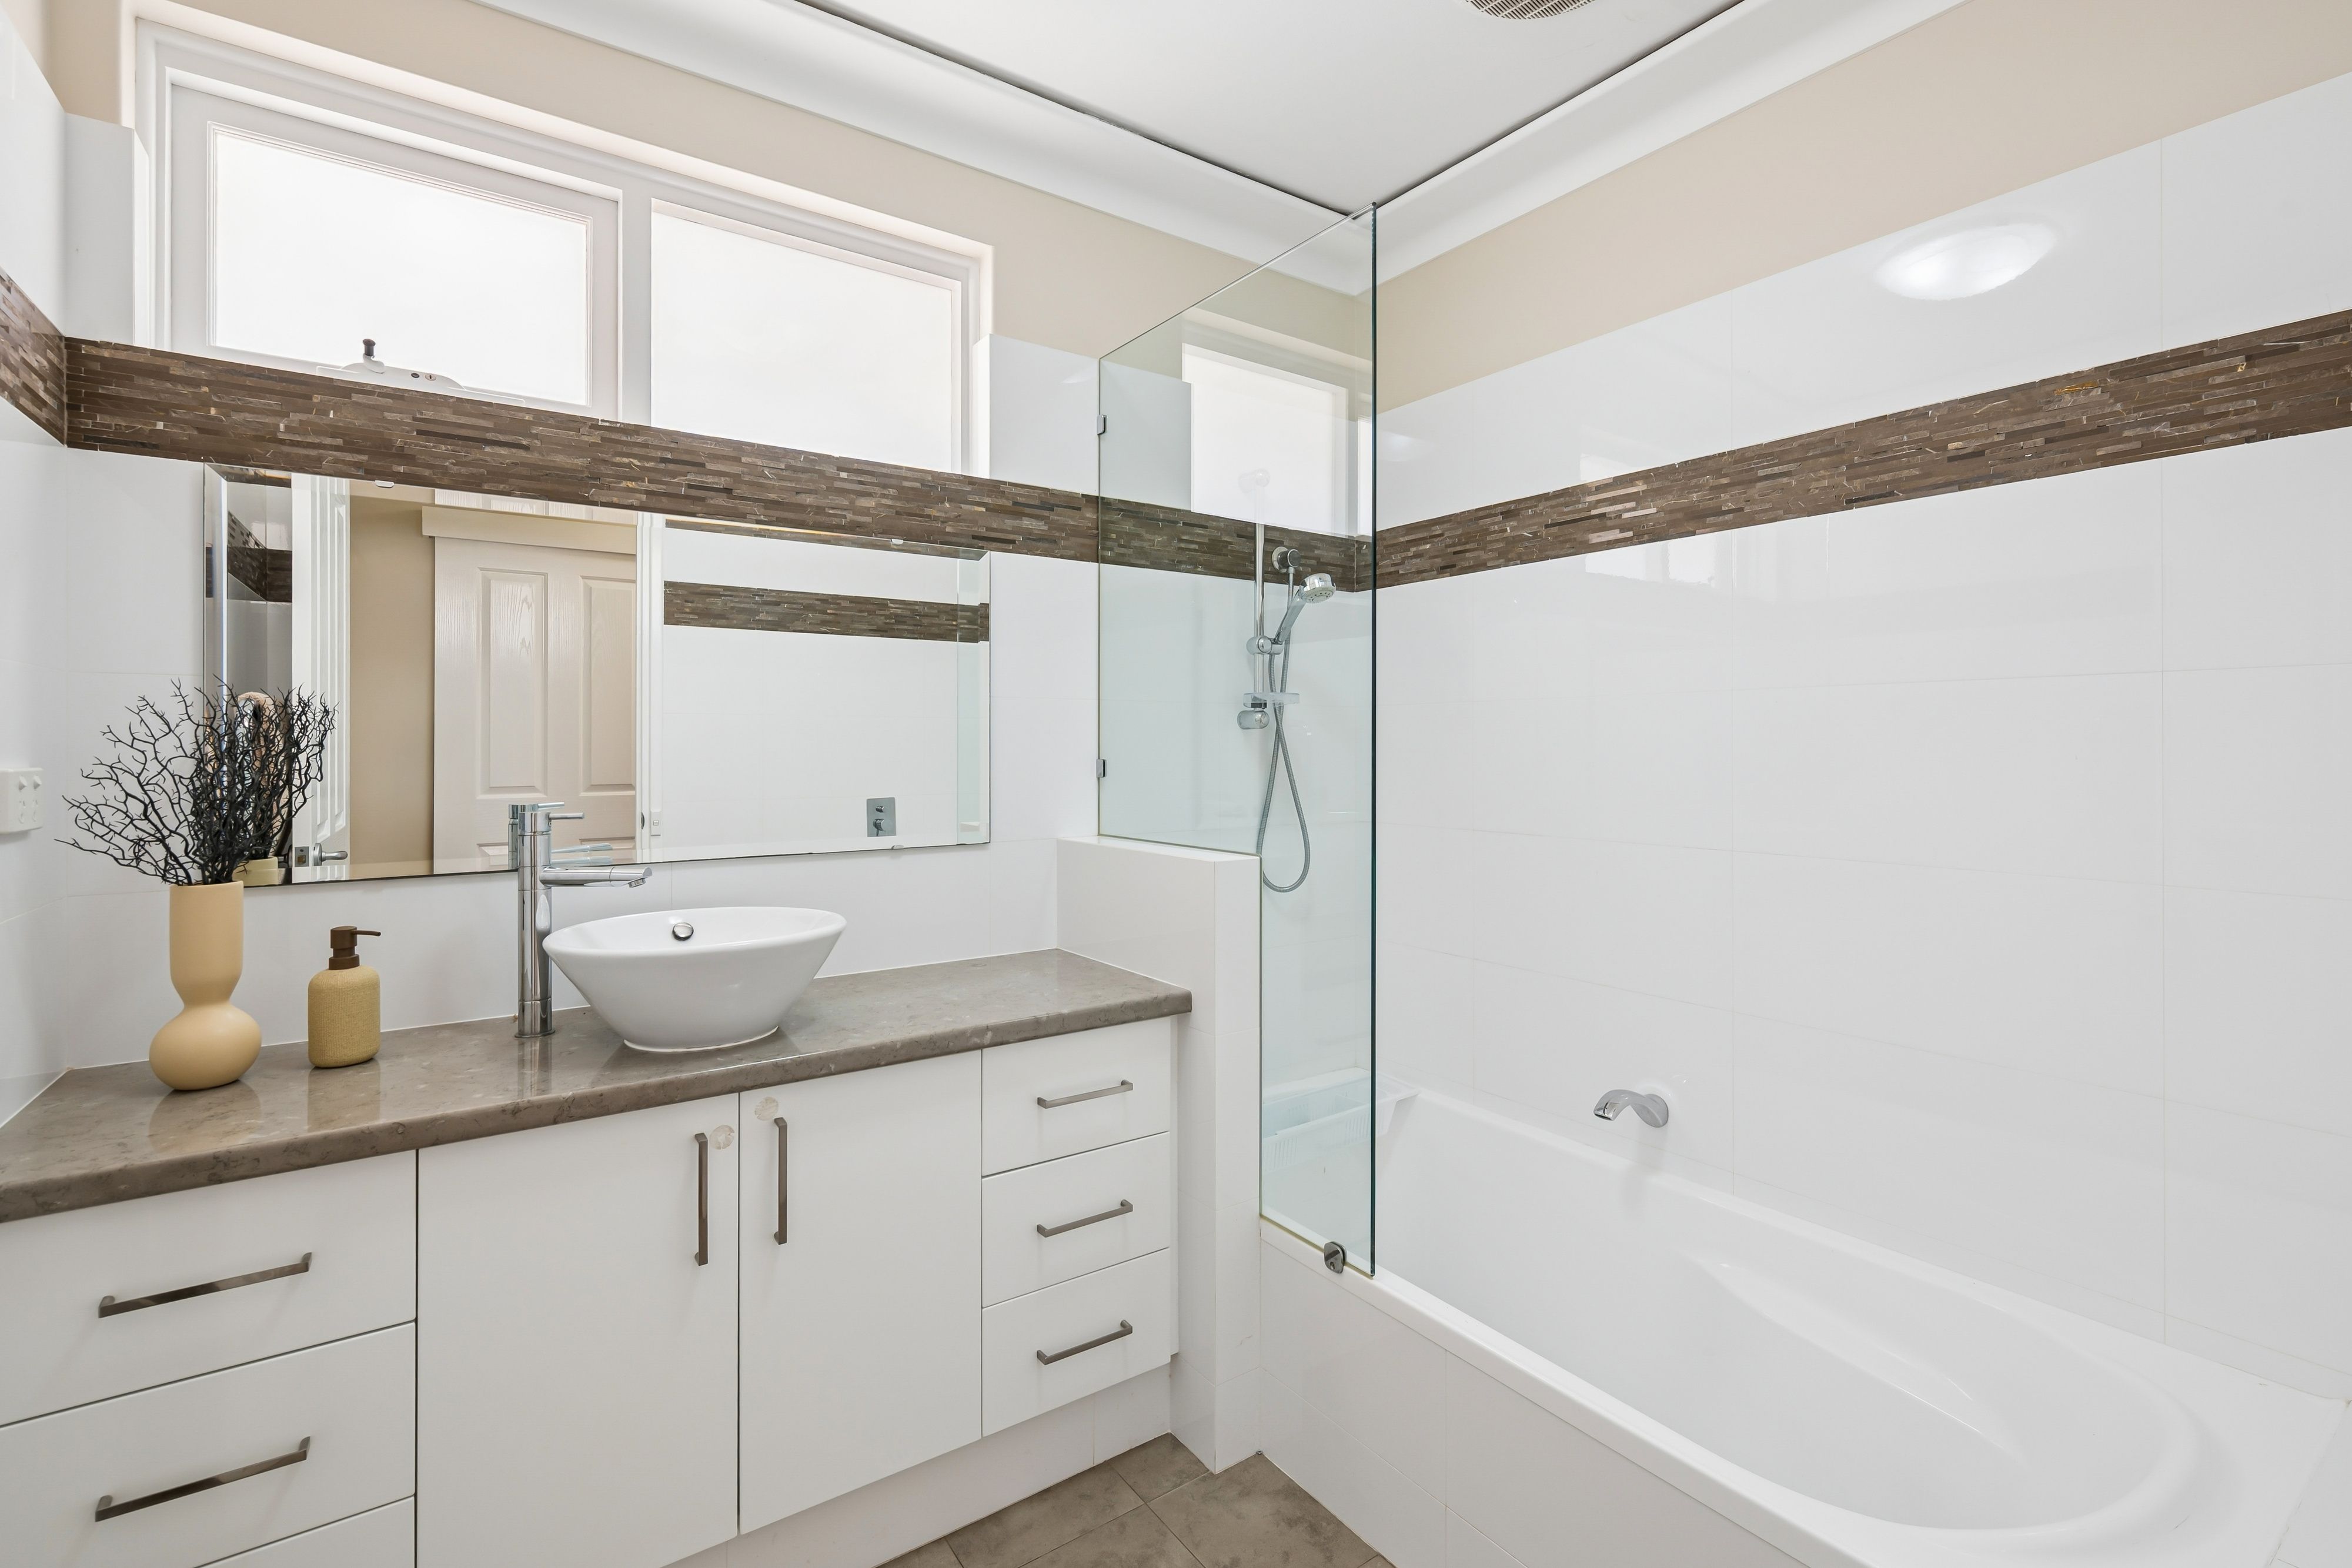
A modern third/family bathroom consists of a bathtub with a hose-shower, heated towel rack, vanity and under-bench storage. A separate third toilet can be found in this part of the home, whilst the separate laundry is made up of sleek bench tops, shelves, under-bench storage, a full-height double-door linen press, internal hanging space and external/side access for drying.
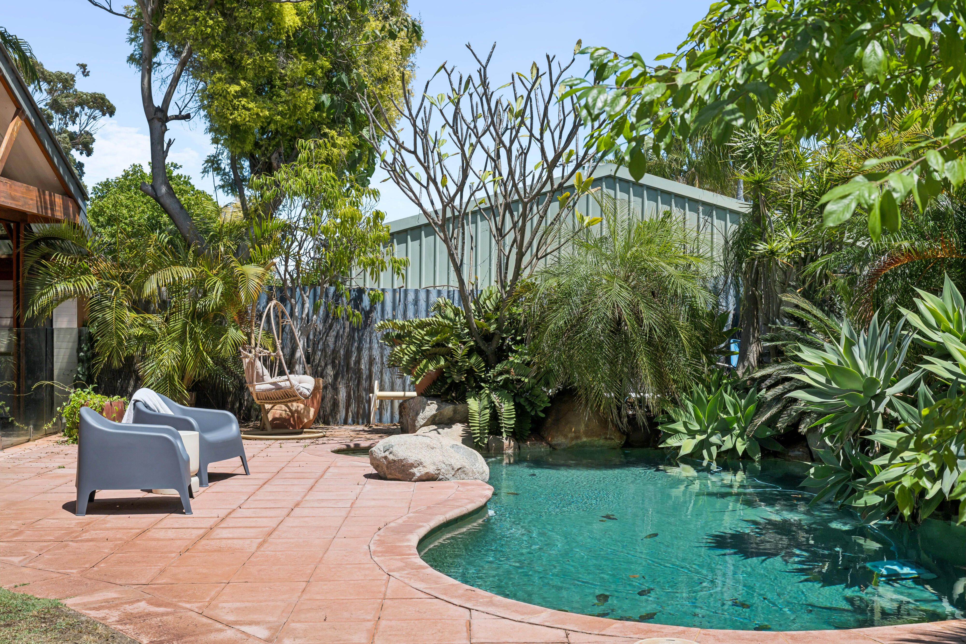
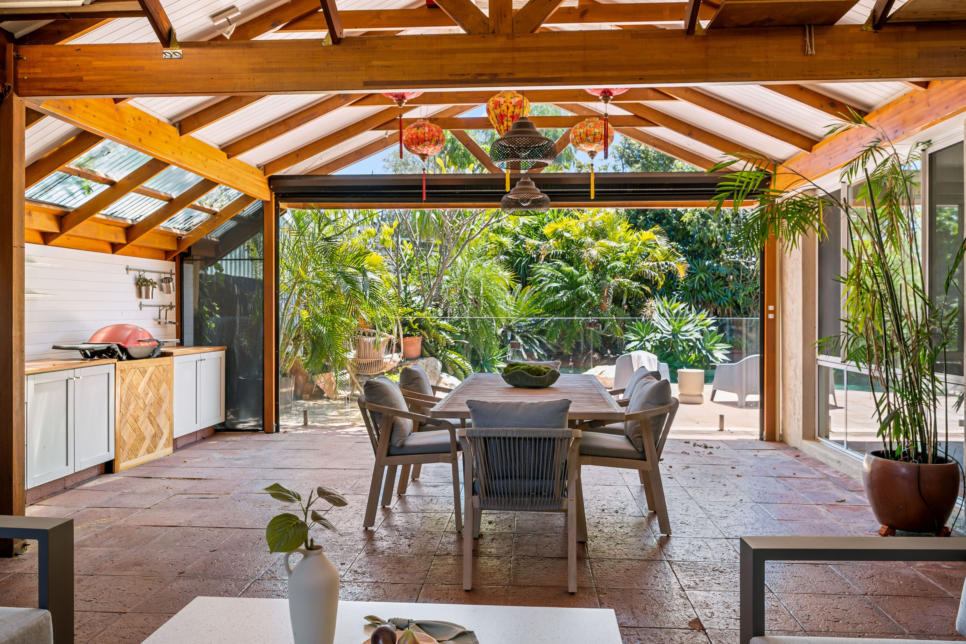
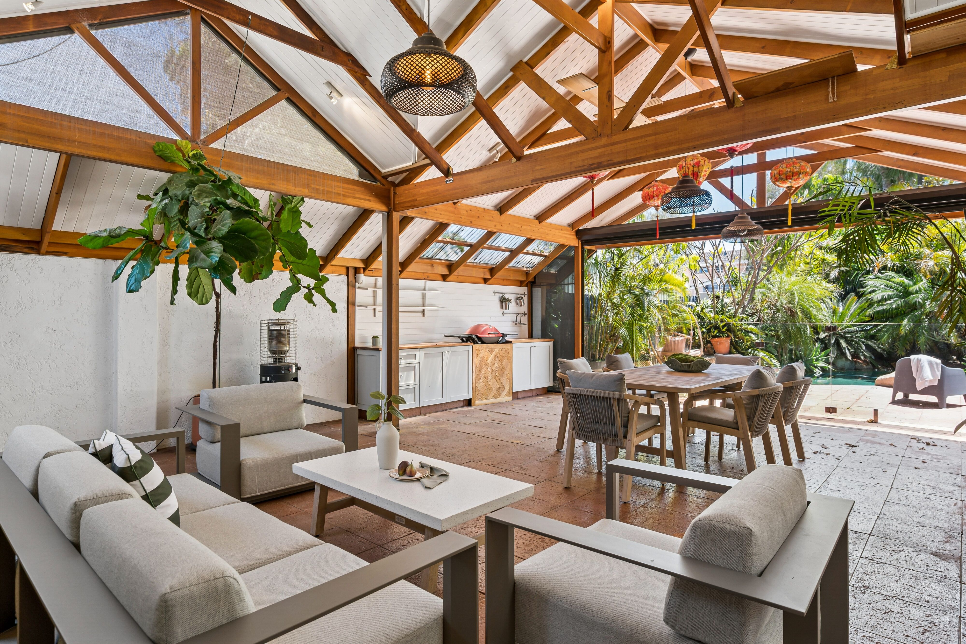
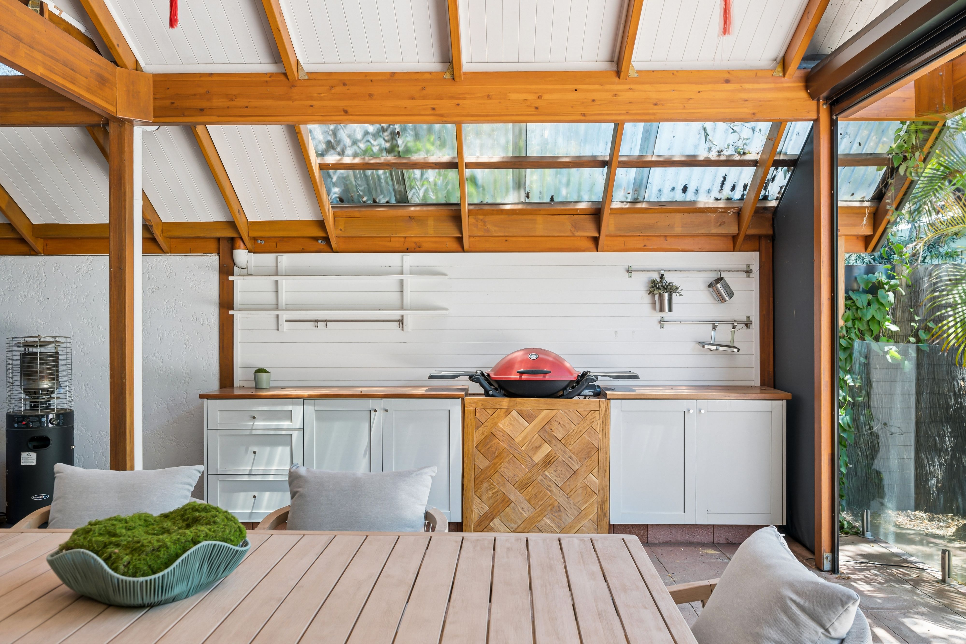
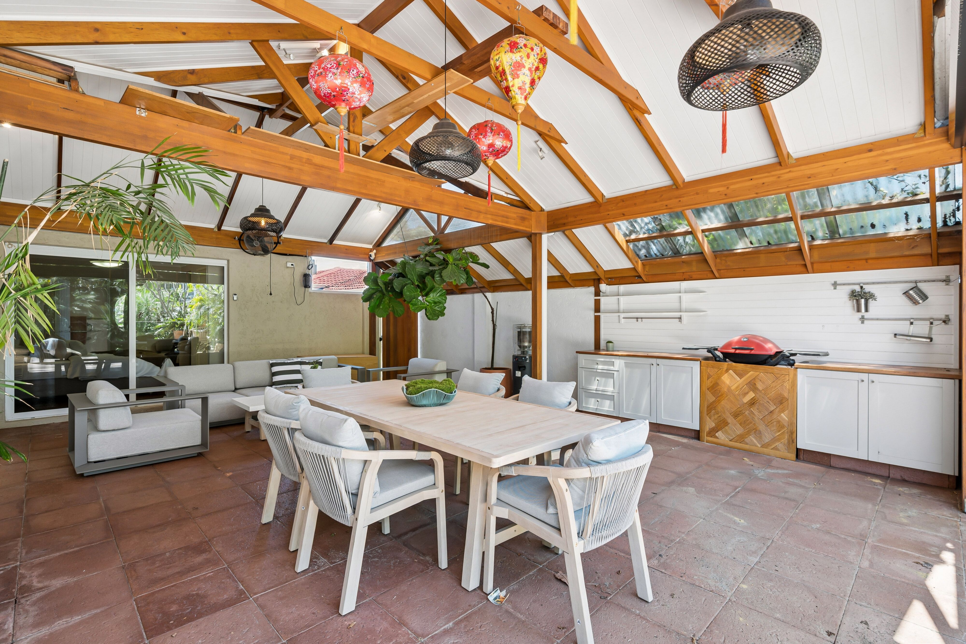
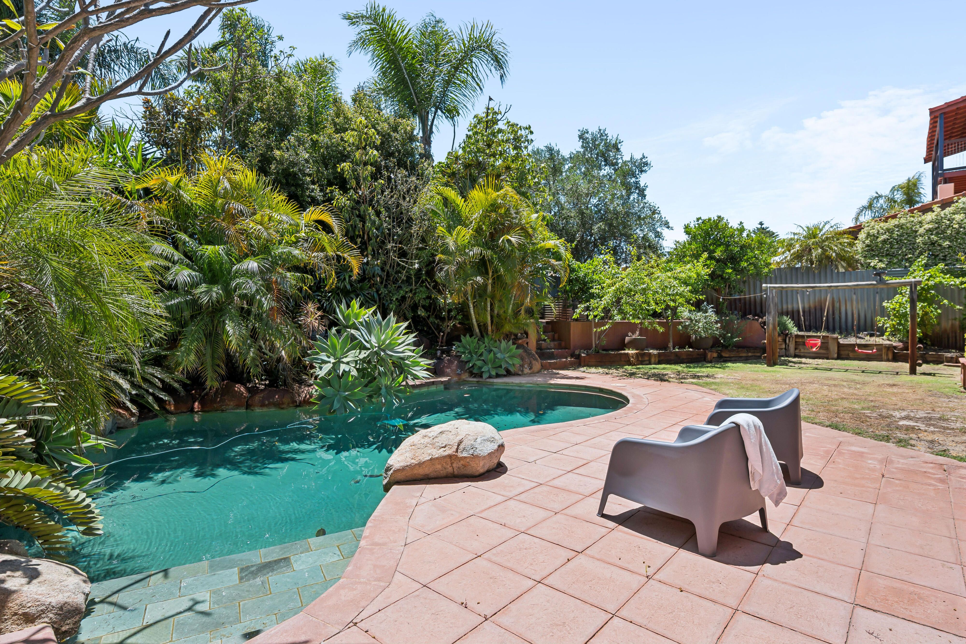
Off both the guest suite and family room, a massive pitched patio-entertaining area can be accessed, with stylish pendant lights and a wall fan complemented by a remote-controlled café/shade blind and a barbecue nook to impress your guests with. Beyond it all, the shimmering below-ground swimming pool takes centre stage, framed by a delightful poolside deck and garden, a paved poolside courtyard for further entertaining, some lawn and a kids' swing-set.
A ceiling-mounted outdoor rain shower adds to the relaxing poolside appeal. At the rear, there are also several fruit trees and two elevated herb/vegetable garden beds.
Completing the package is a secure remote-controlled double lock-up garage with rear access to a paved rear storage - or drying - courtyard that leaves enough room for a trailer.
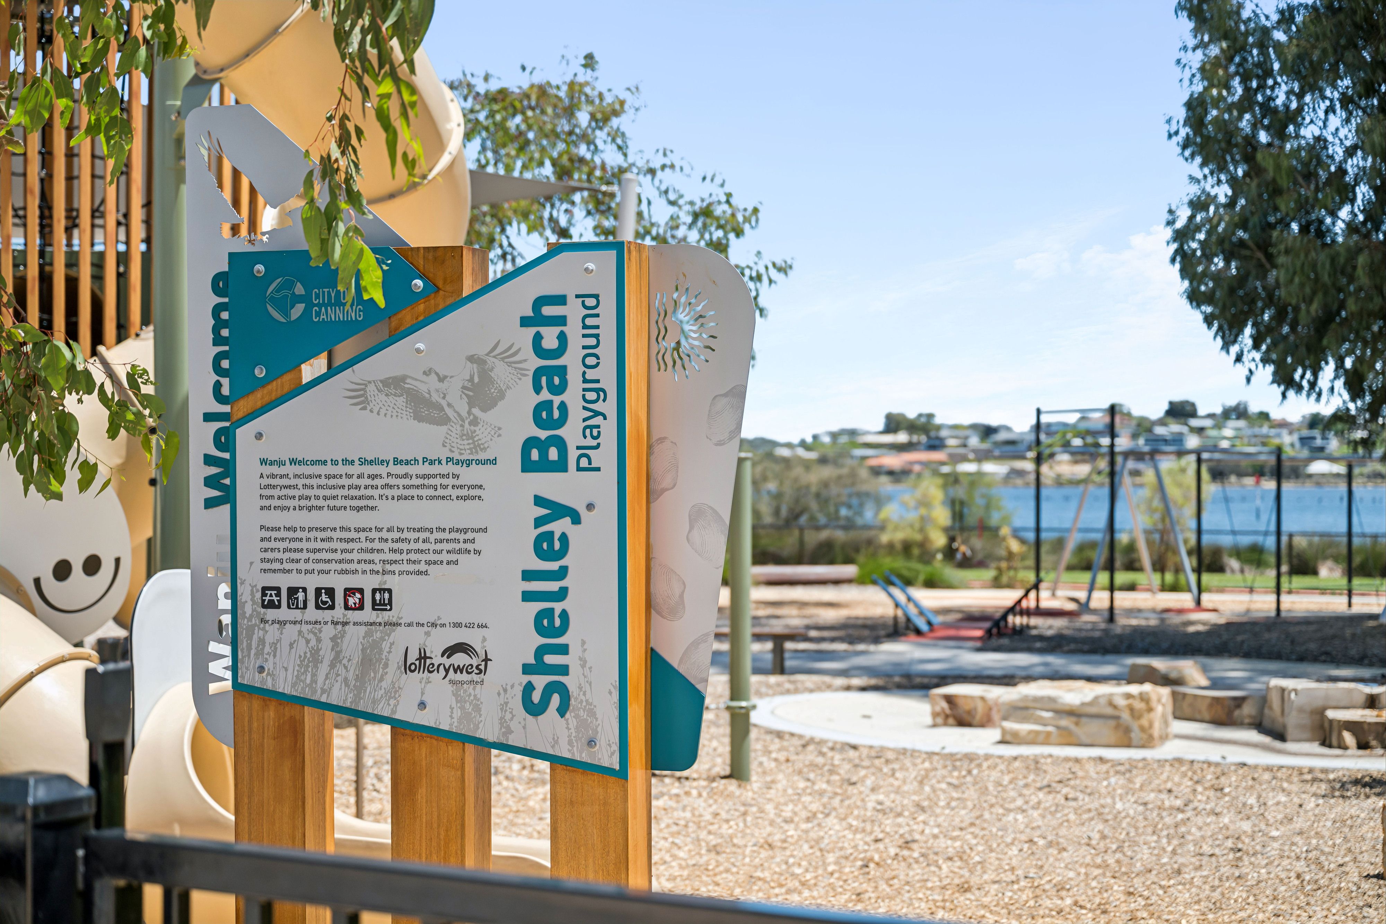
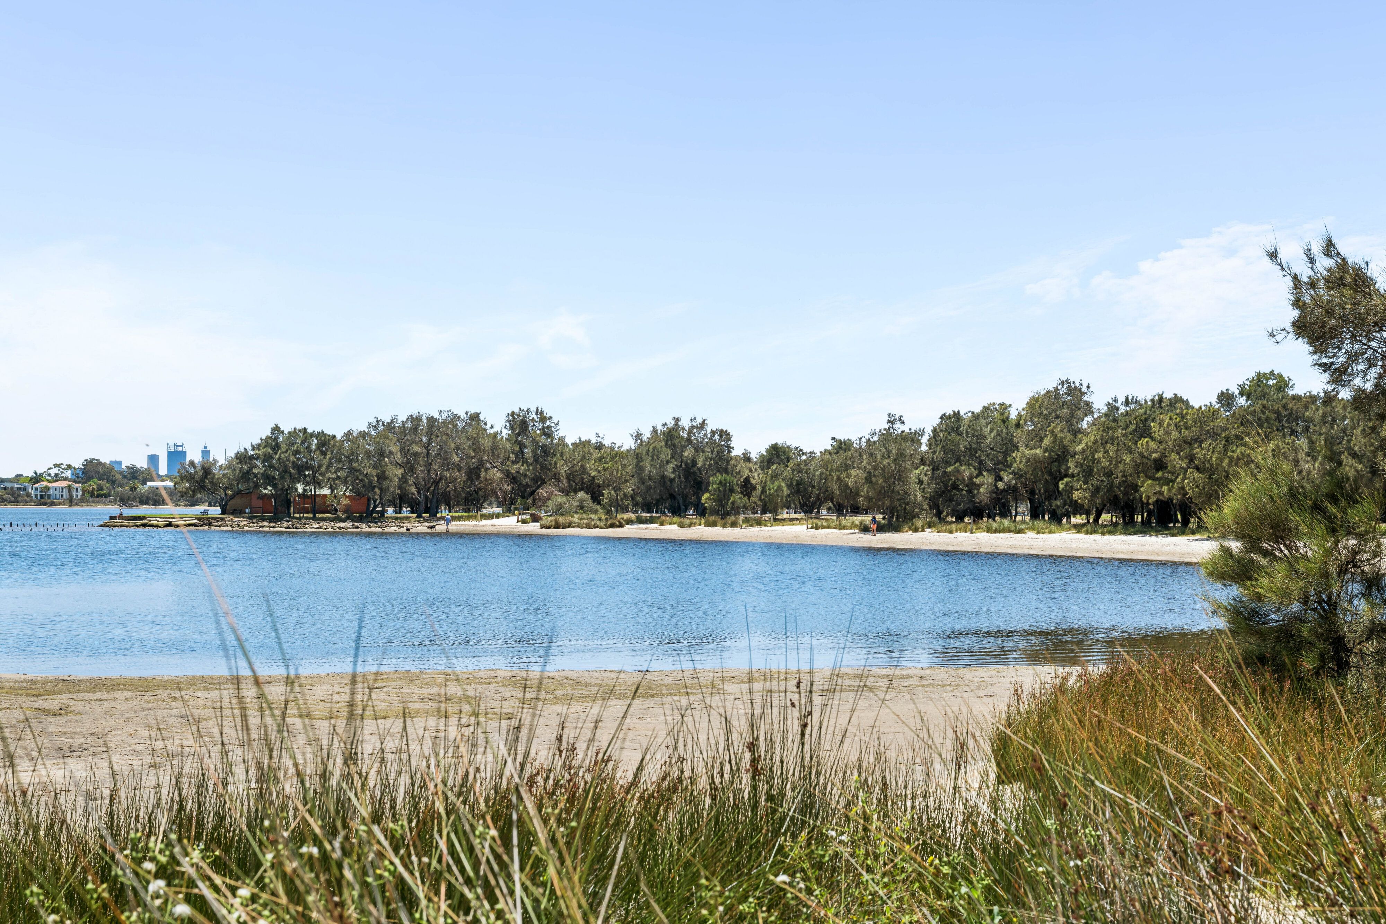
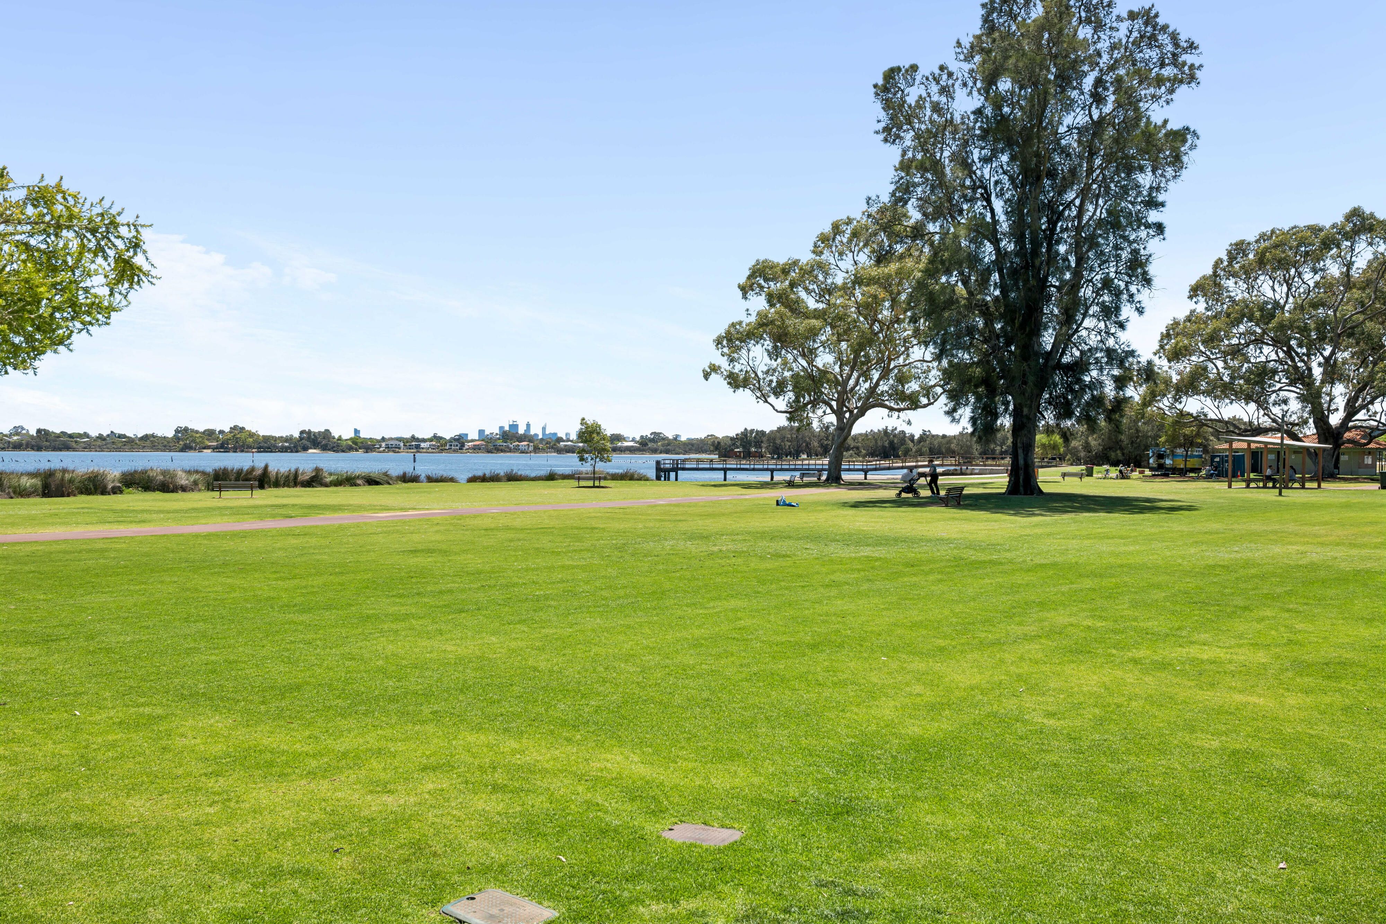
Walk to our beautiful Canning River, stunning Shelley Beach Park, the sprawling river foreshore and children's playgrounds from here, with this spacious property also nestled within the sought-after Rossmoyne Senior High School catchment zone, the optional intake areas of both the Rossmoyne and Shelley Primary Schools and within arm's reach of local coffee spots, shopping centres and vibrant community hubs. With tennis and football clubs, public transport, other top-tier schools, major arteries and important everyday amenities all nearby, you'll absolutely love living in such a connected and sought-after pocket of Perth.
This is one family favourite where the space is generous, the lifestyle is priceless and the future is looking rather lovely indeed!
FEATURES:
- Feature pivot entry door and timber-lined front portico
- Wooden floorboards
- Family-room dog/pet doors (2) to backyard
- Fronius solar power-panel system
- Ducted-evaporative and split-system air-conditioning
- Gas-bayonet heating
- Feature ceiling cornices
- Feature skirting boards
- Feature down lights
- NBN internet connectivity
- Foxtel connectivity
- Security doors
- Instantaneous gas hot-water system
- Reticulation
- Established lawns and gardens
- Side-access gate to the backyard
- Generous and elevated 809sqm (approx.) block
- Built in 1971 (approx.)
Rates & Local Information:
Water Rates: $1,361.79 (2025/26)
Zoning: R20
Primary School Catchment: Shelley Primary School, Rossmoyne Primary School
Secondary School Catchments: Rossmoyne Senior High School
DISCLAIMER: This information is provided for general information purposes only and is based on information provided by third parties including the Seller and relevant local authorities and may be subject to change. No warranty or representation is made as to its accuracy and interested parties should place no reliance on it and should make their own independent enquiries.
809m² / 0.19 acres
2 garage spaces
4
3
Next Steps:
Talk to a mortgage brokerAdditional Information:
More InfoAgents
- Loading...
- Loading...
Loan Market
Loan Market mortgage brokers aren’t owned by a bank, they work for you. With access to over 60 lenders they’ll work with you to find a competitive loan to suit your needs.