Inspection details
- Saturday14November
- Sunday15November
- Photos
- Floorplan
- 3D Tour
- Description
- Ask a question
- Location
- Next Steps
House for Sale in Attadale
Pure Riverside Luxury
- 4 Beds
- 3 Baths
- 4 Cars
Next Steps:
Talk to a mortgage brokerAdditional Information:
More InfoWhile some homes have a presence, this extraordinary riverside showstopper has clearly decided to have absolutely everything.
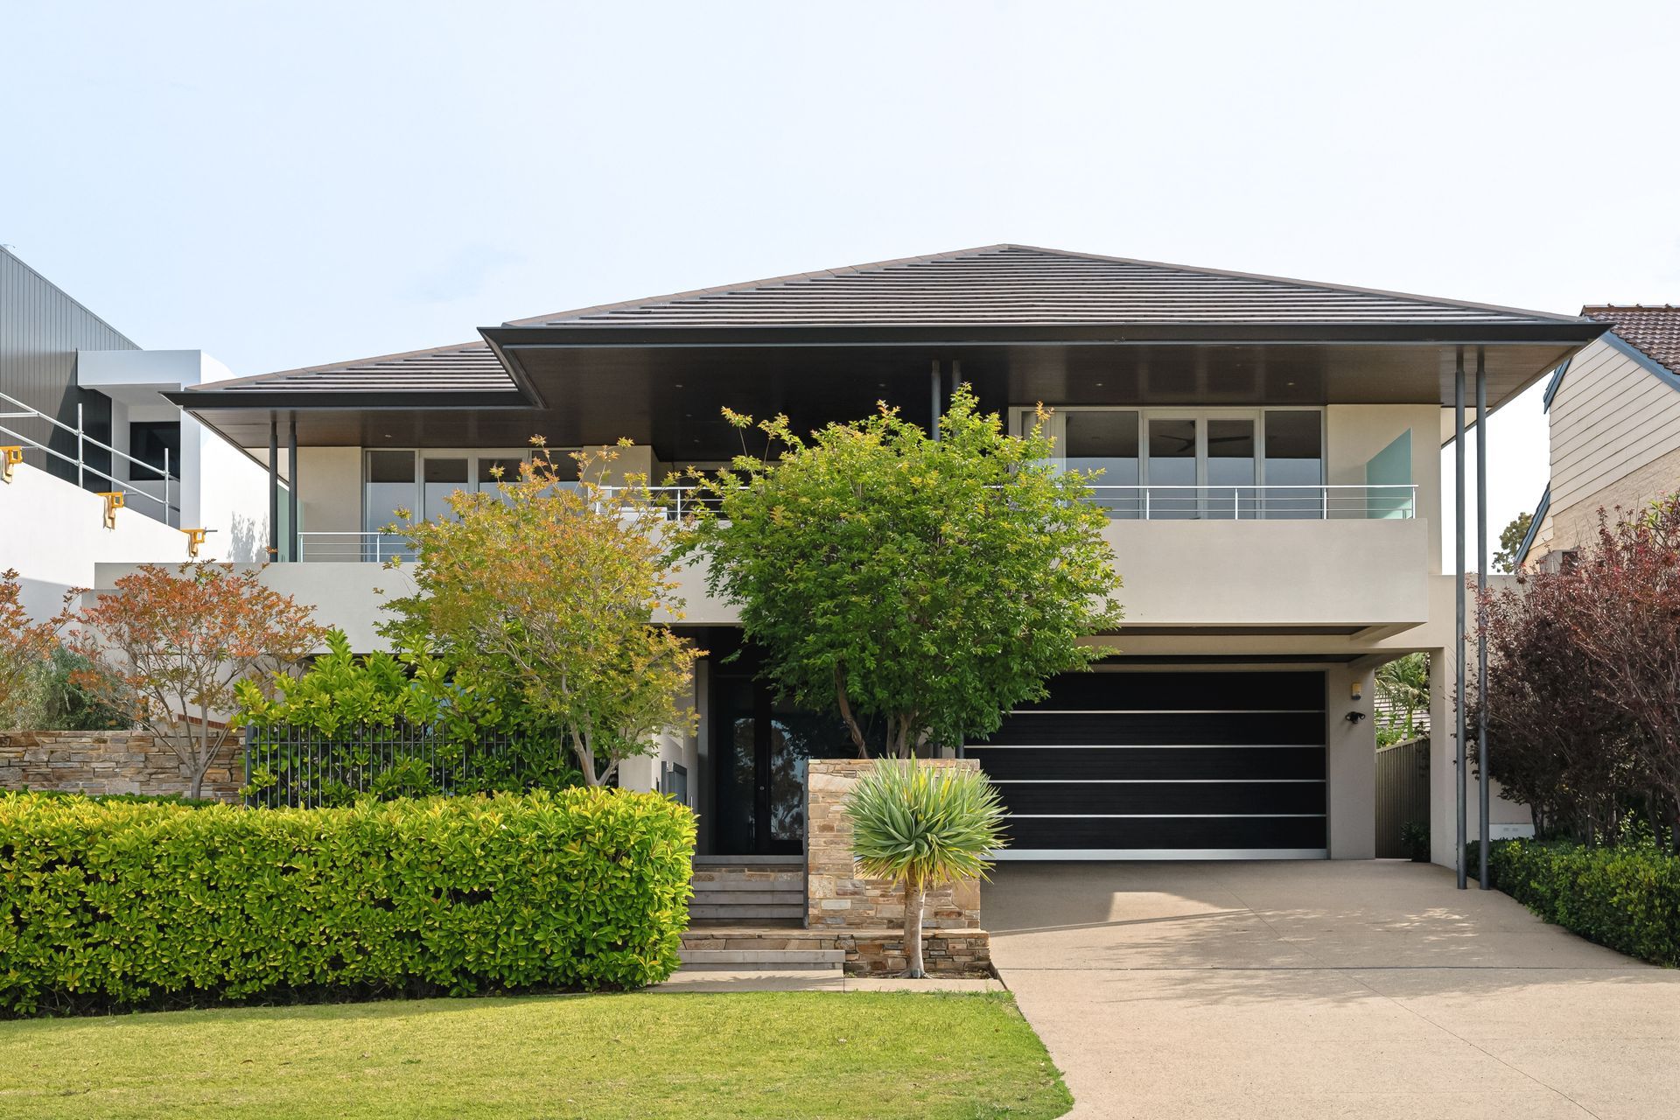
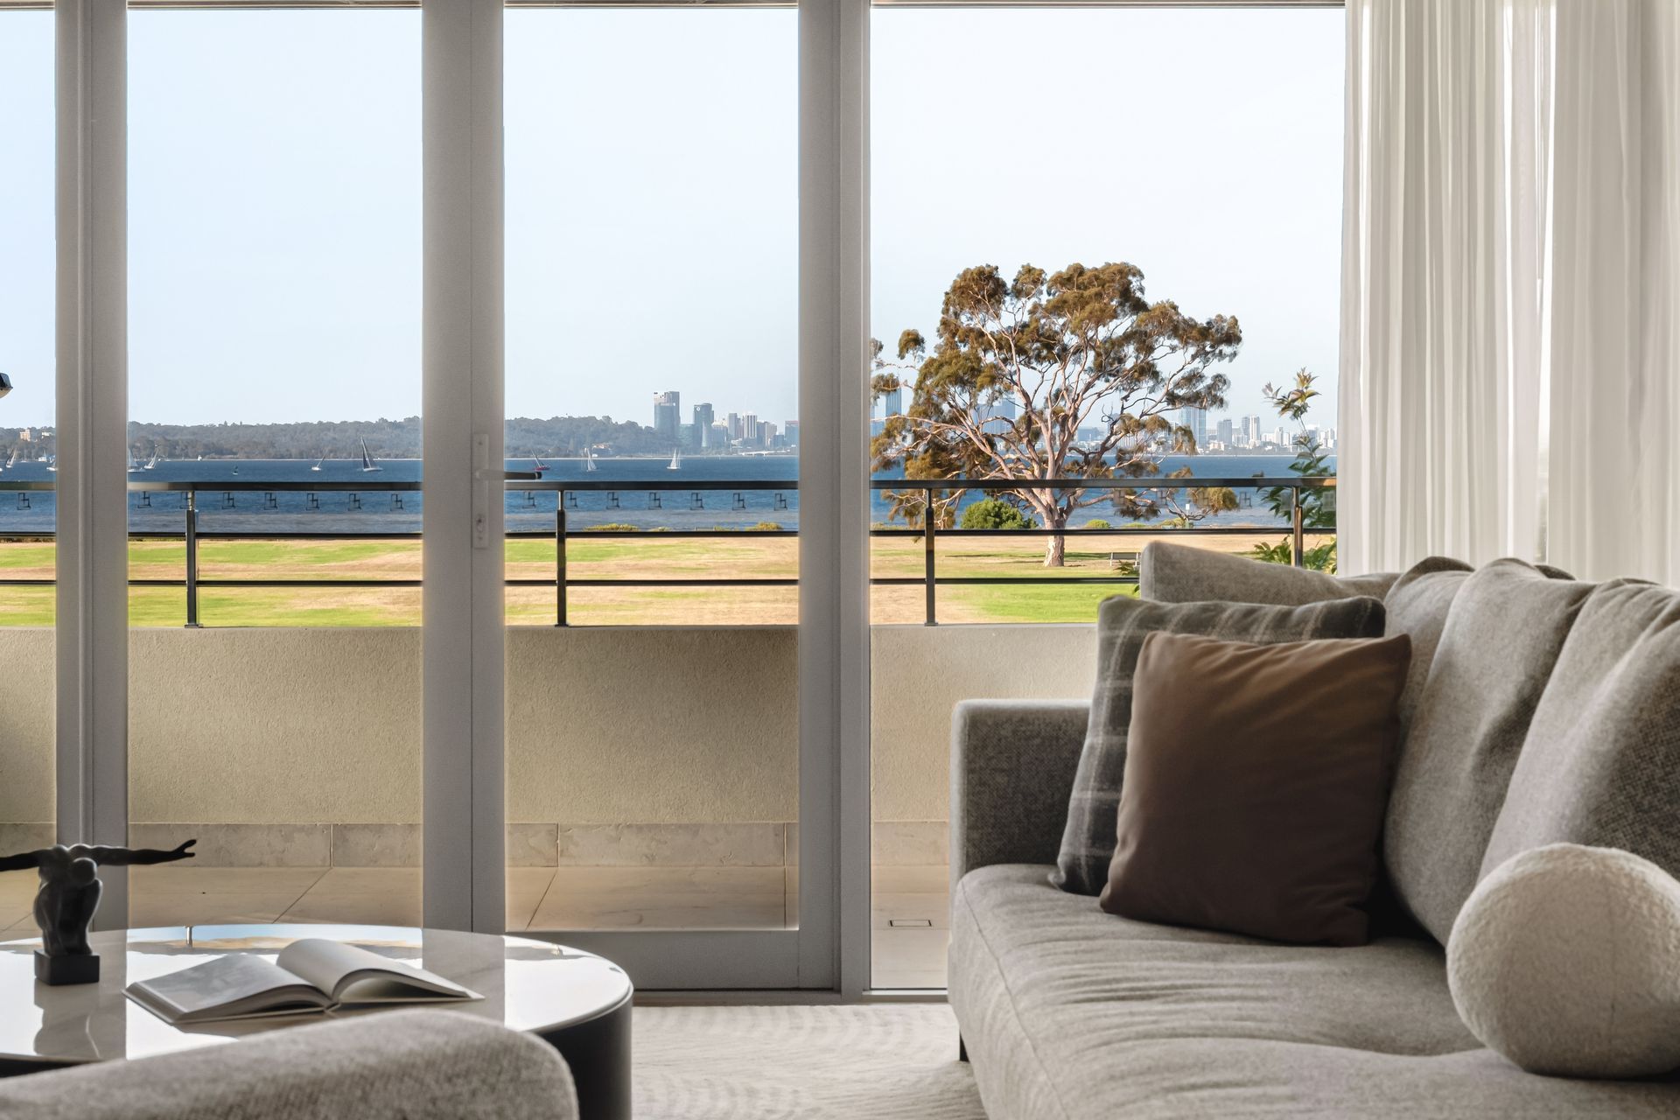
Boasting well over 500sqm (approx.) of luxurious living across two magnificent levels, this 4 bedroom 3 bathroom Shayne Le Roy masterpiece makes an unforgettable statement in space, sophistication and architectural finesse, perched directly opposite the sprawling Attadale Reserve foreshore and the shimmering waters of our picturesque Swan River.
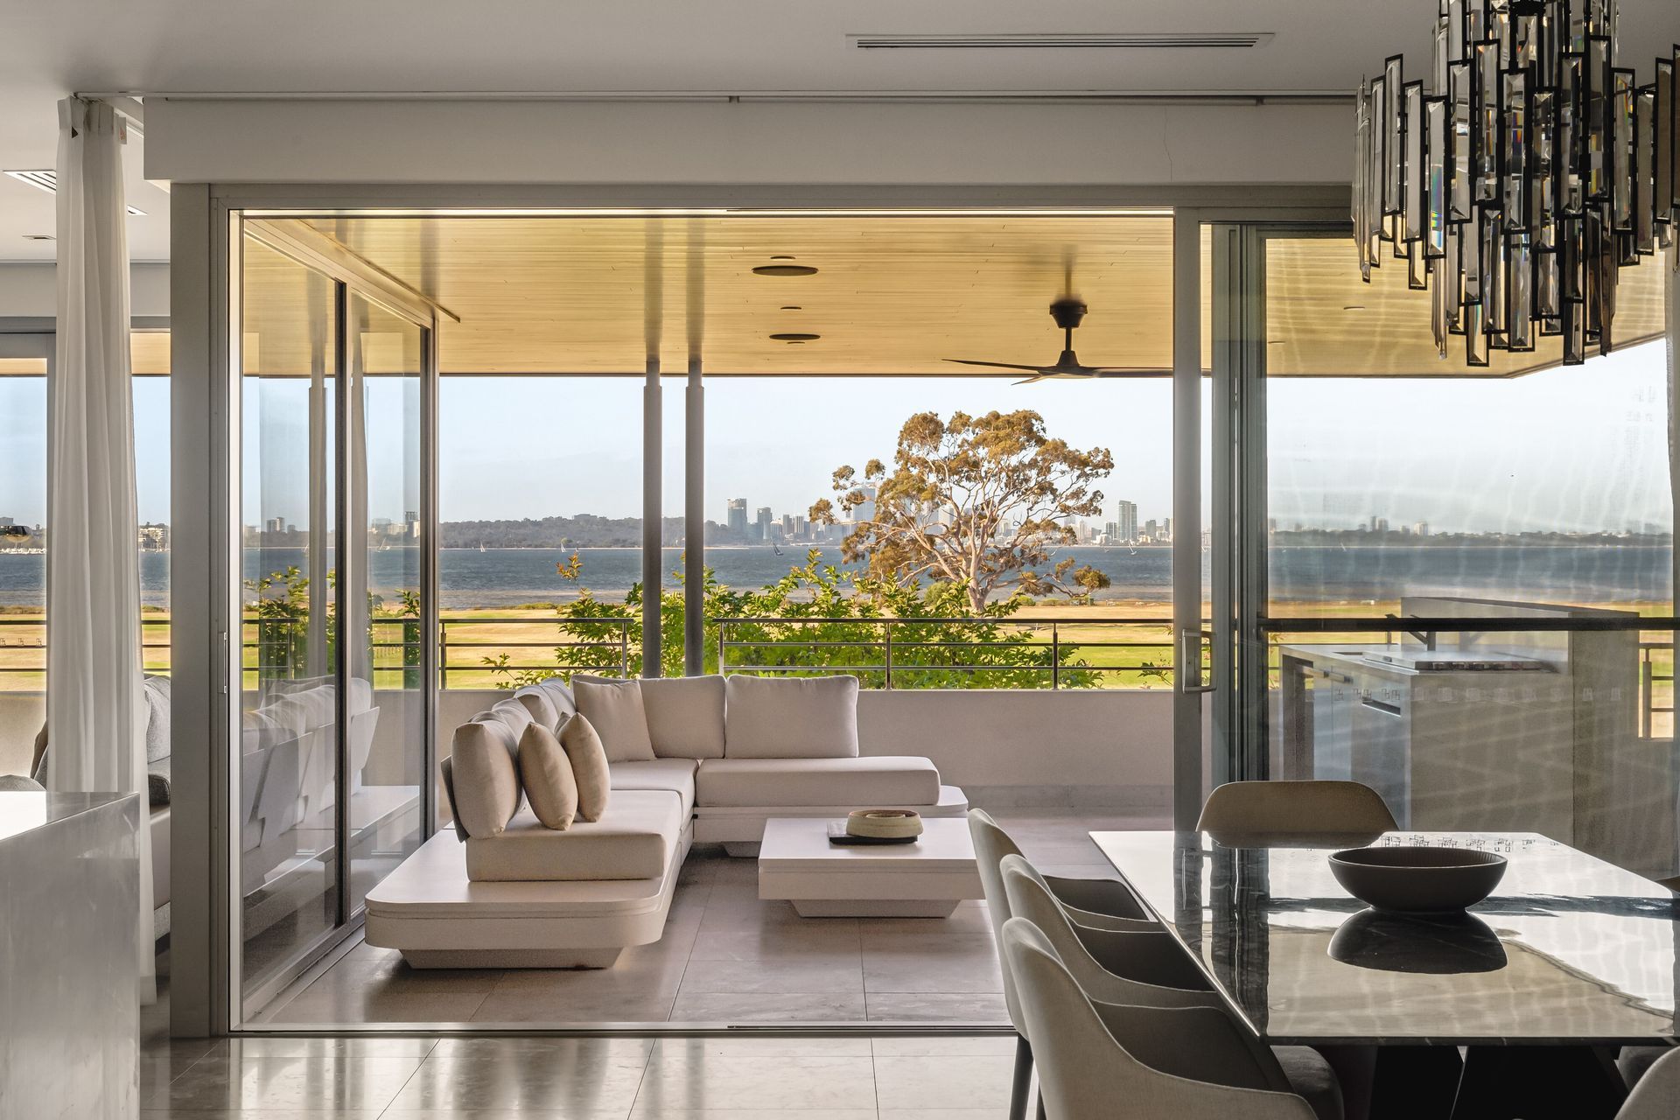
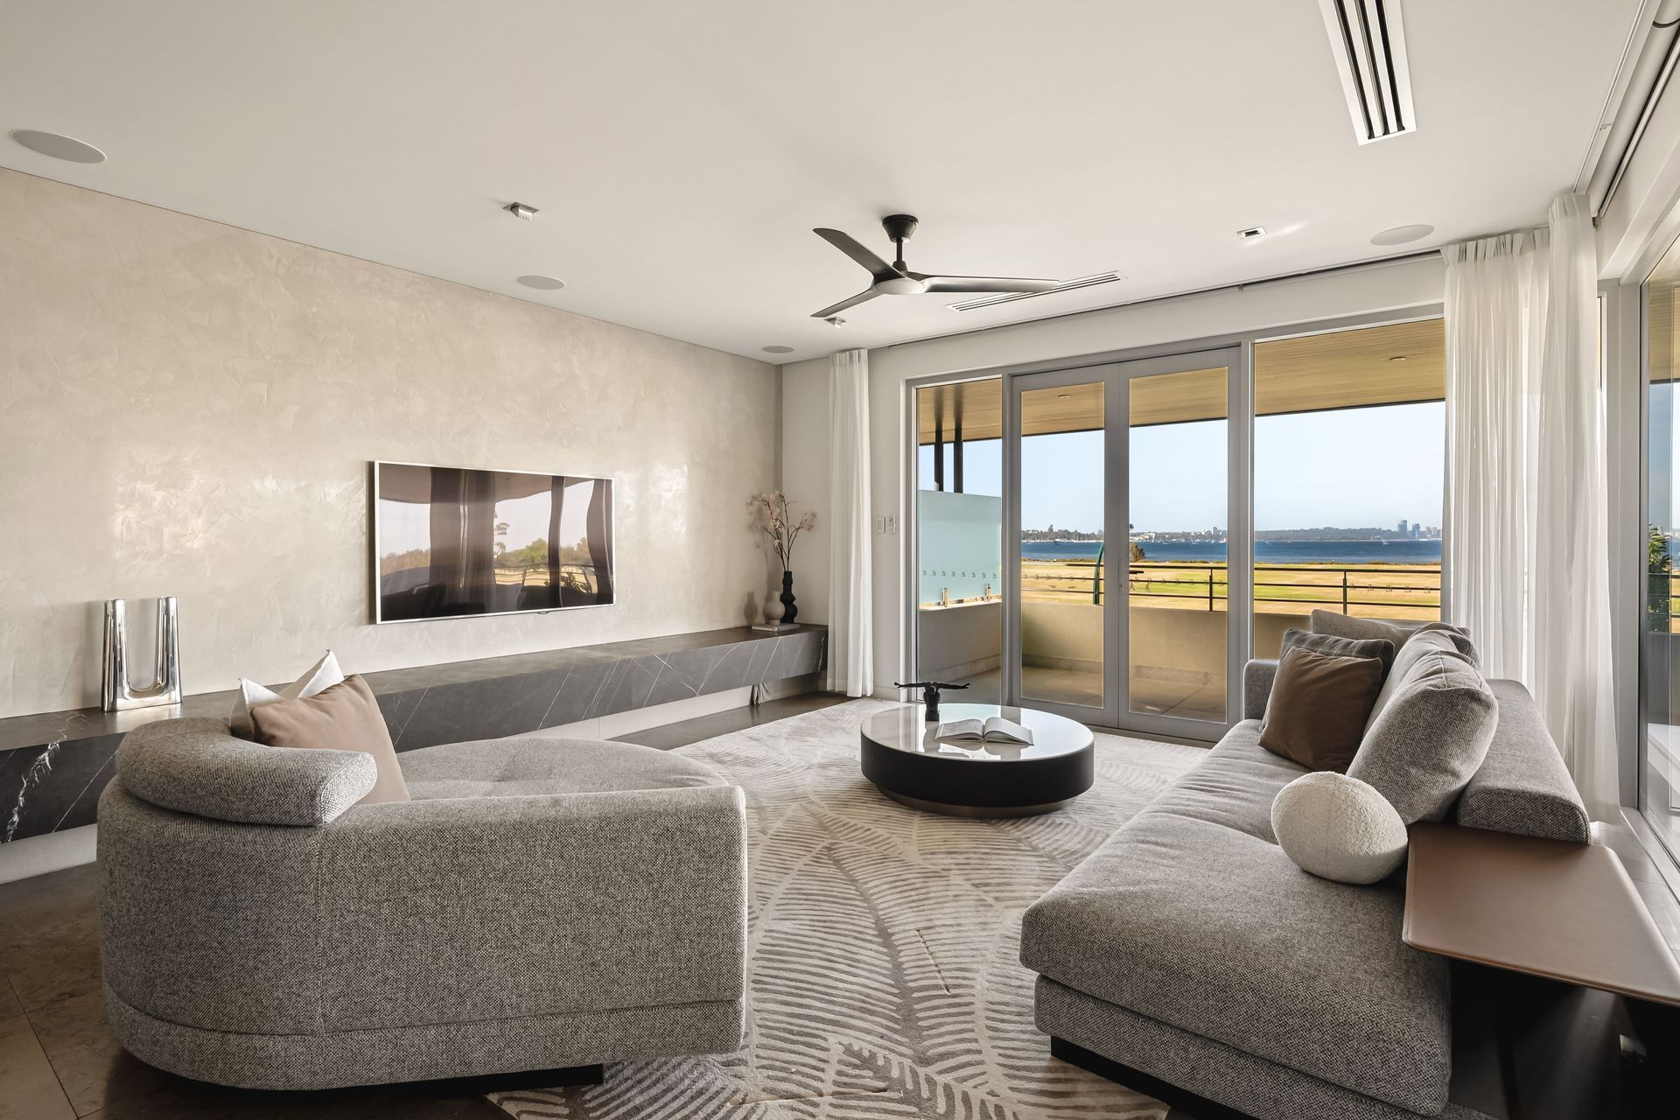
With an enviable front-row position to one of Perth's most breathtaking natural playgrounds, this is executive family living on a truly grand scale, where indulgent proportions and contemporary elegance come together in spectacular fashion. And then there are the views. From upstairs, sweeping panoramas of the lush parkland down below, the glistening river waters and Perth's marvellous city skyline create a picture-perfect backdrop that changes beautifully throughout the day, making even the most ordinary weekday feel like a special occasion.
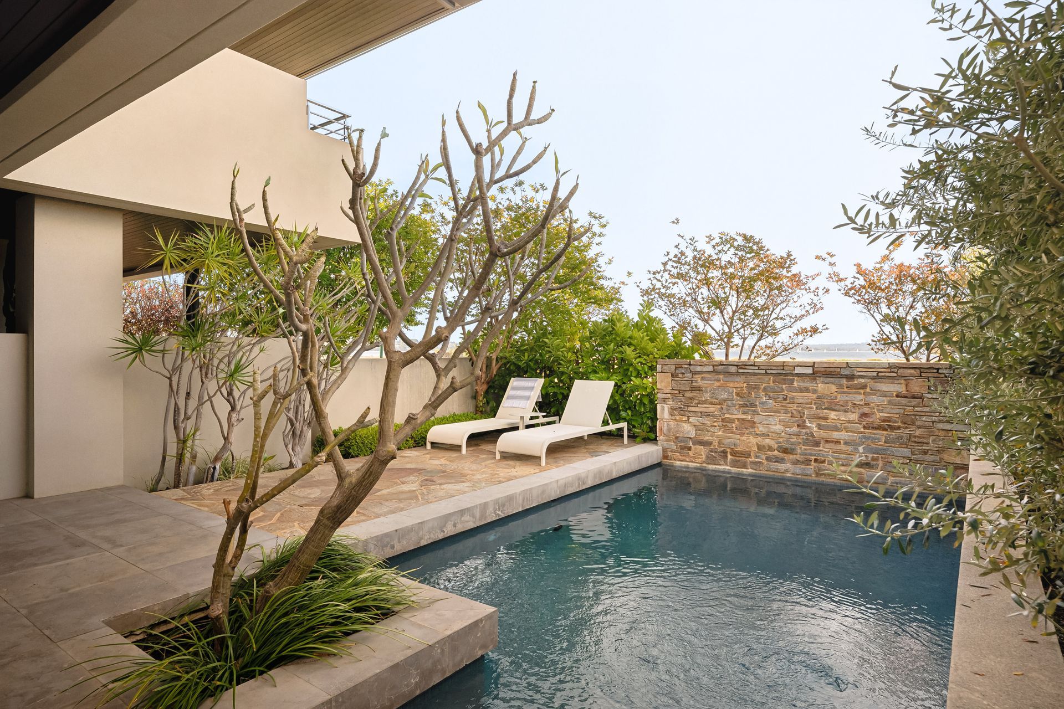
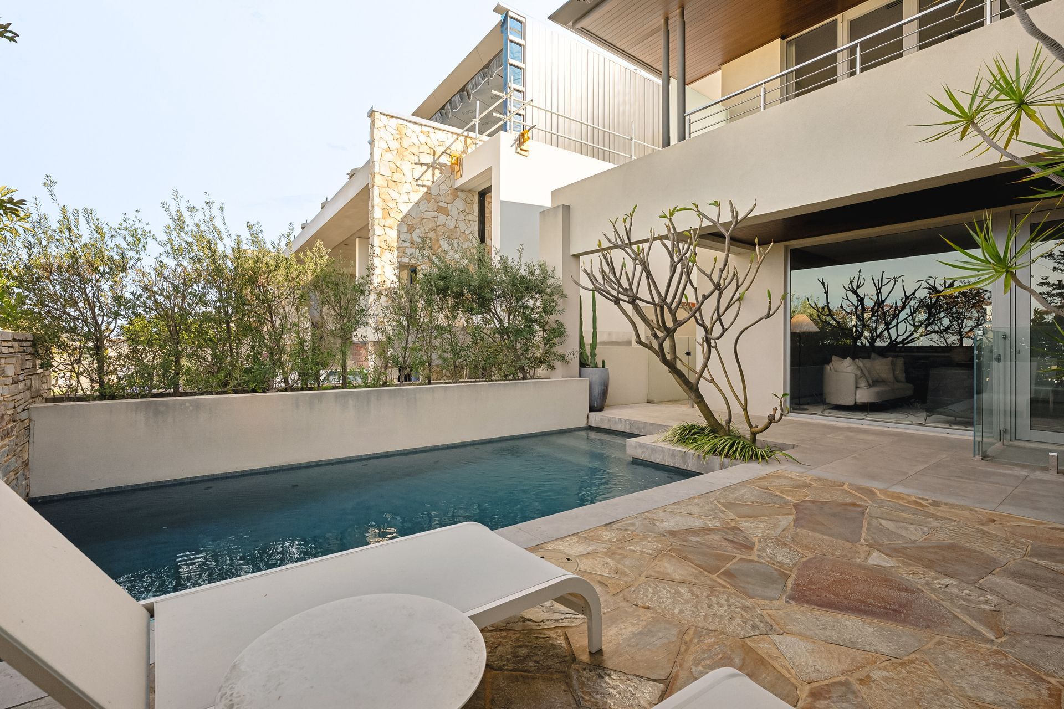
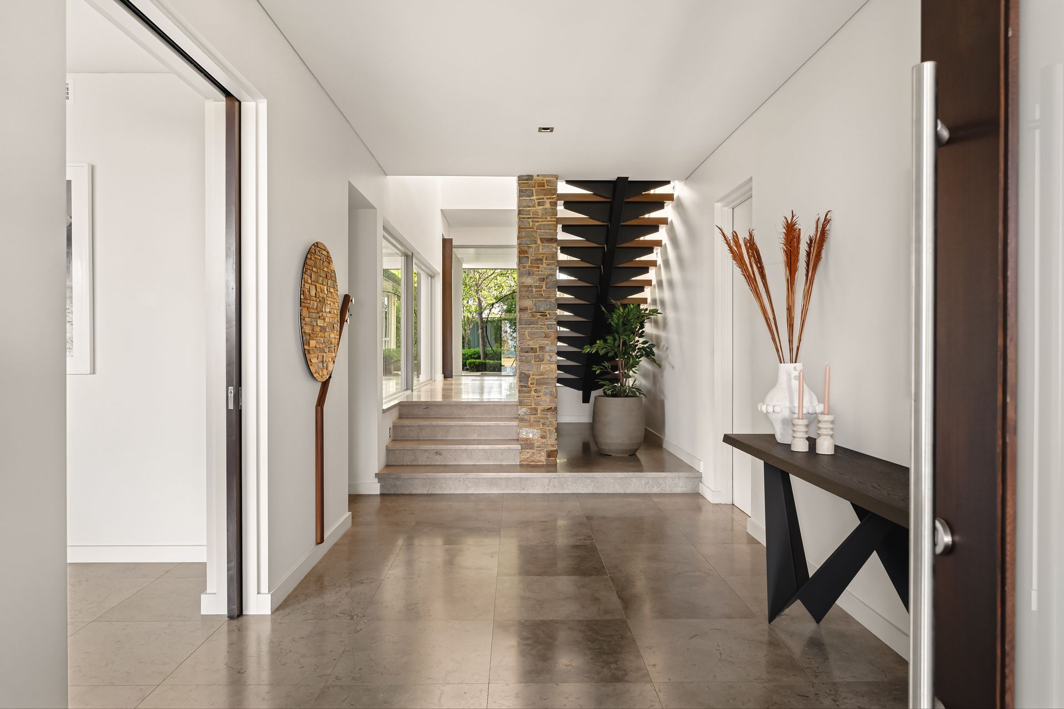
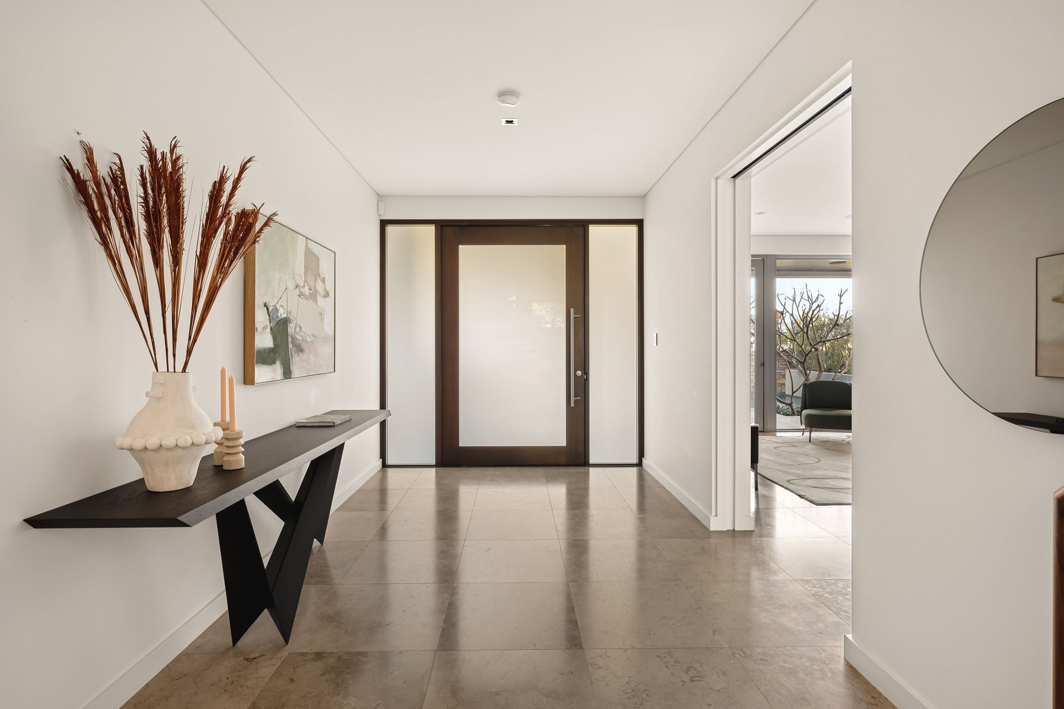
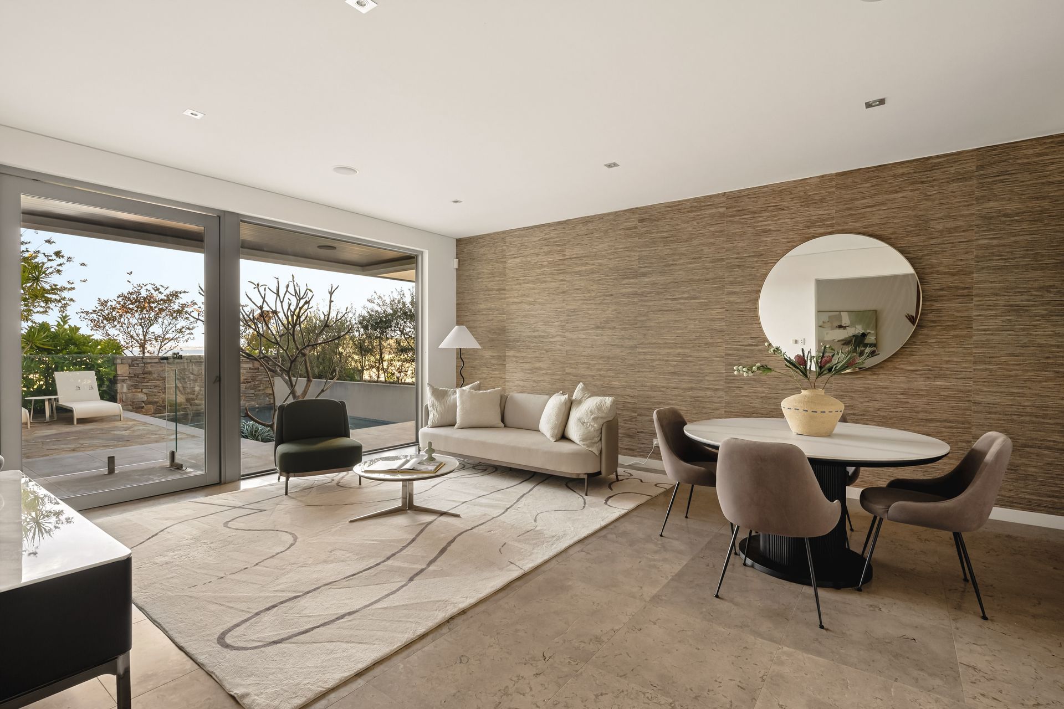
A gated "loggia" entry courtyard embraces the front garden and allows you to step into a world of quality and sheer class. Off the tiled entry foyer, an open-plan lounge and dining entertaining room has its own built-in stone bar with shelves, under-bench storage and mirrored splashbacks, as well as access out to a sparkling below-ground heated front swimming pool with a river outlook to enjoy and a relaxing poolside terrace.
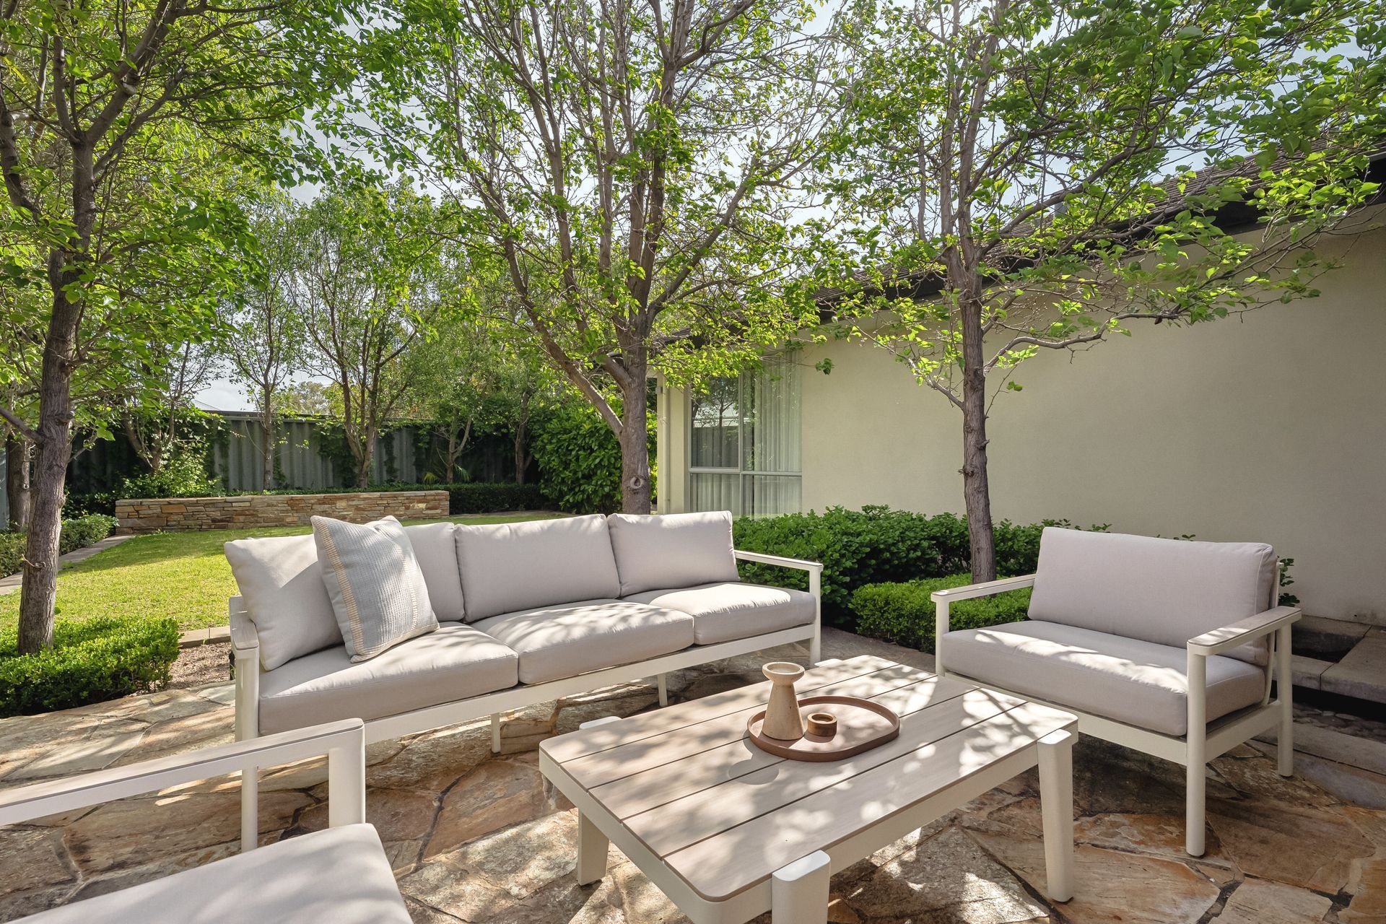
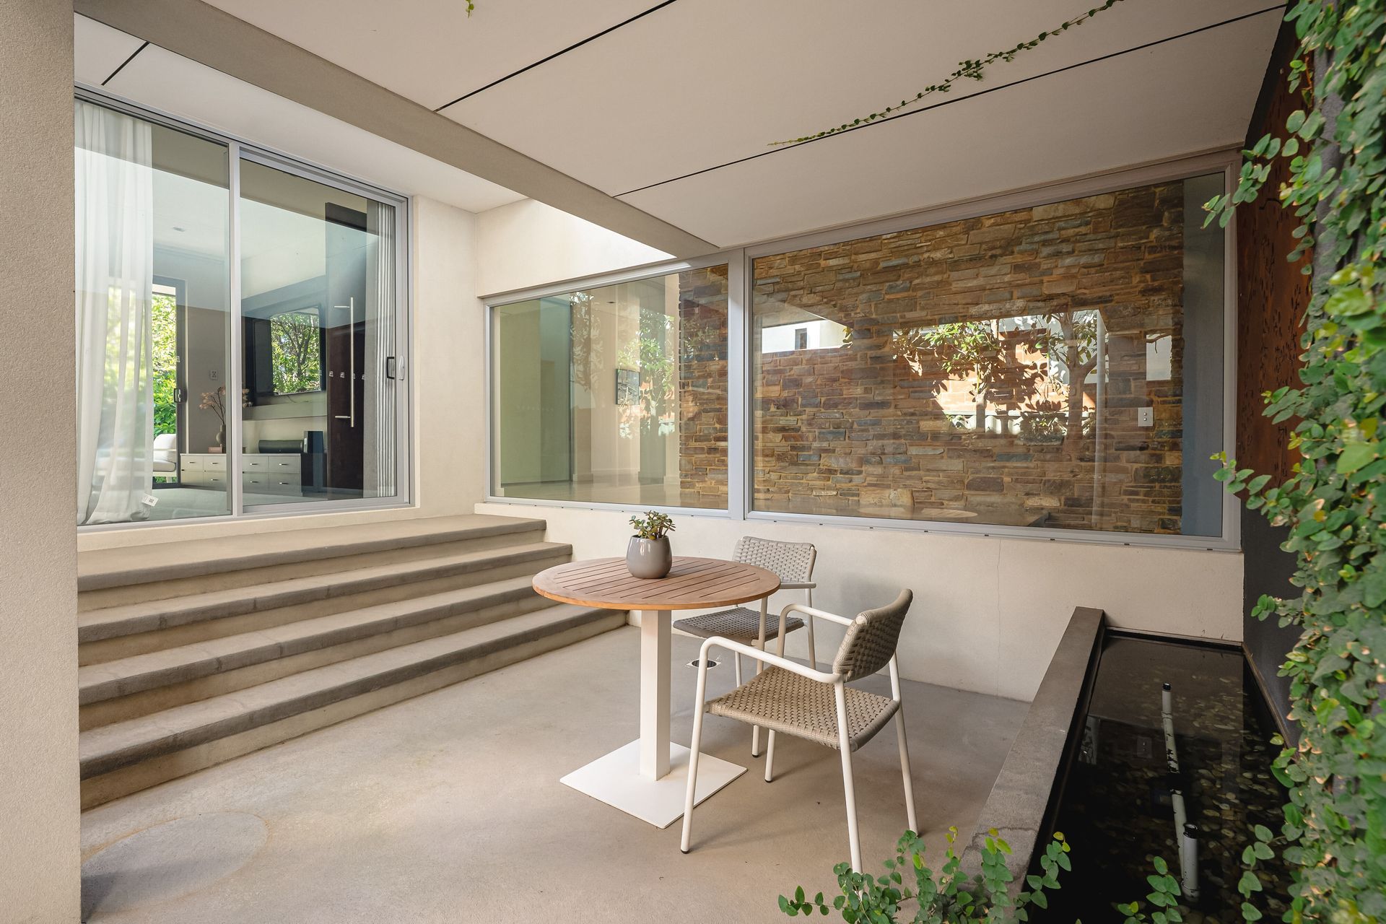
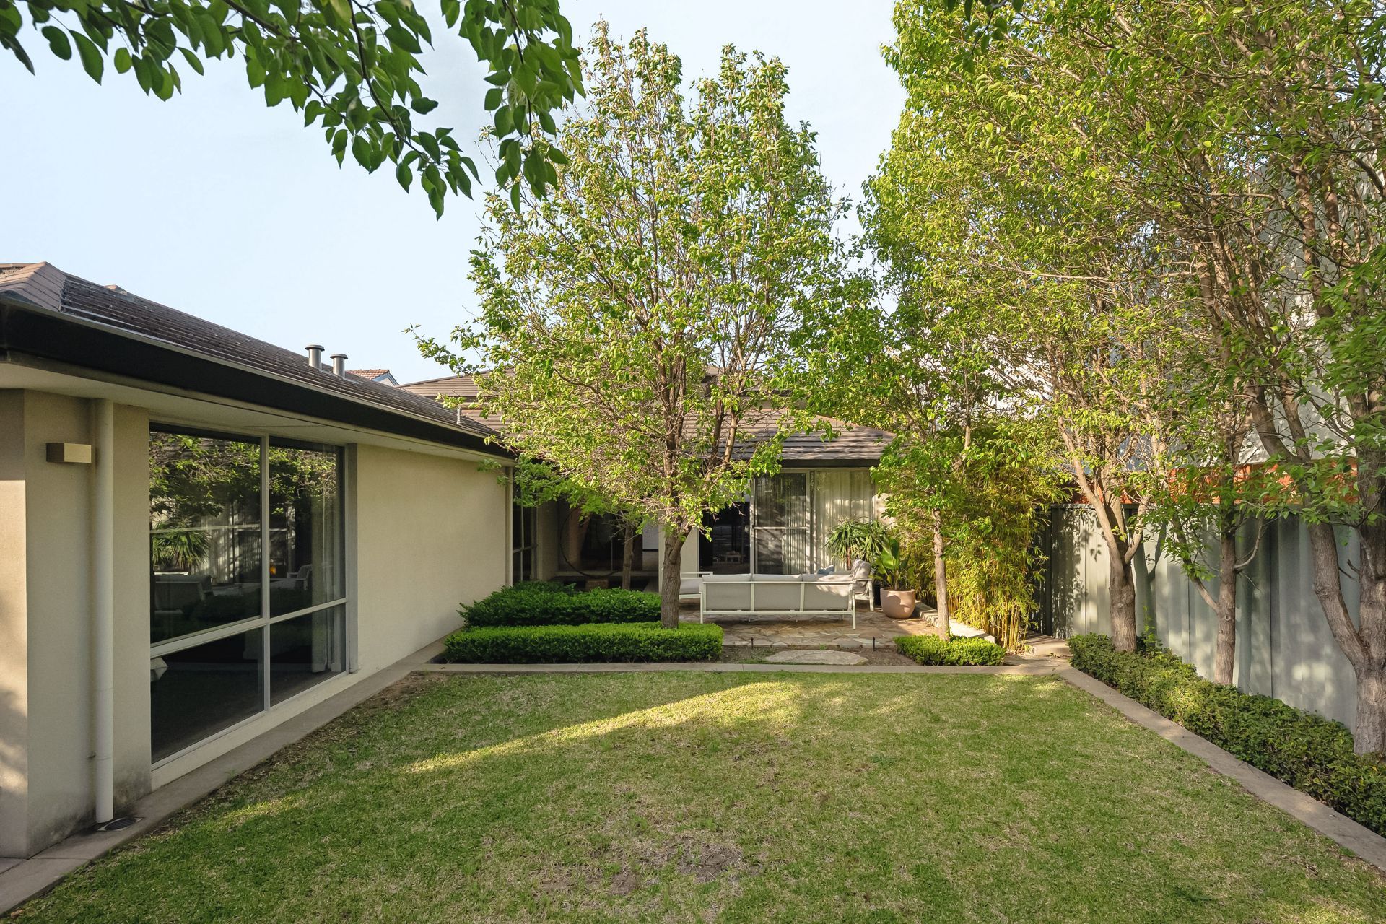
There are two linen presses downstairs, as well as two fully-tiled powder rooms - one of them featuring a stone-vanity basin and access out to a tranquil side pergola, a hot/cold water outdoor shower and an intimate side alcove with a pathway leading to the verdant backyard lawn and trees, an opening entertaining courtyard with a pond, a stone seating area and a shaded corner sitting courtyard.
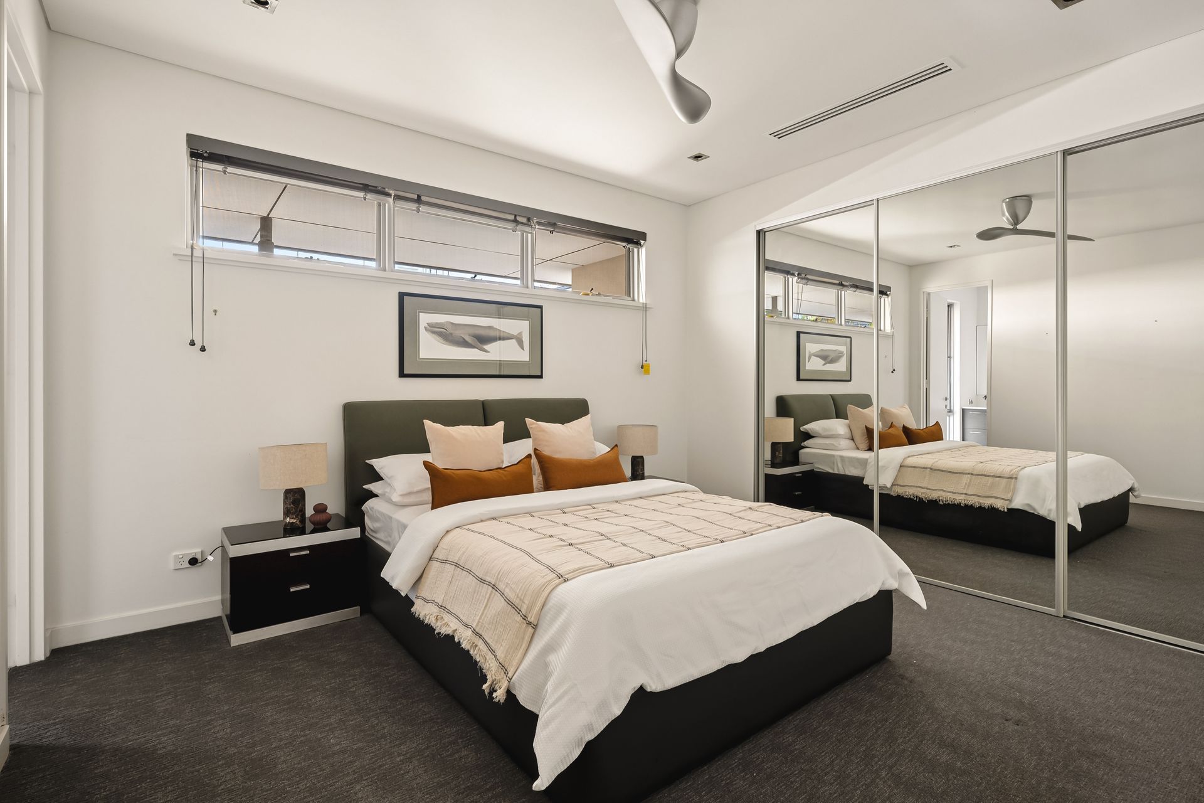
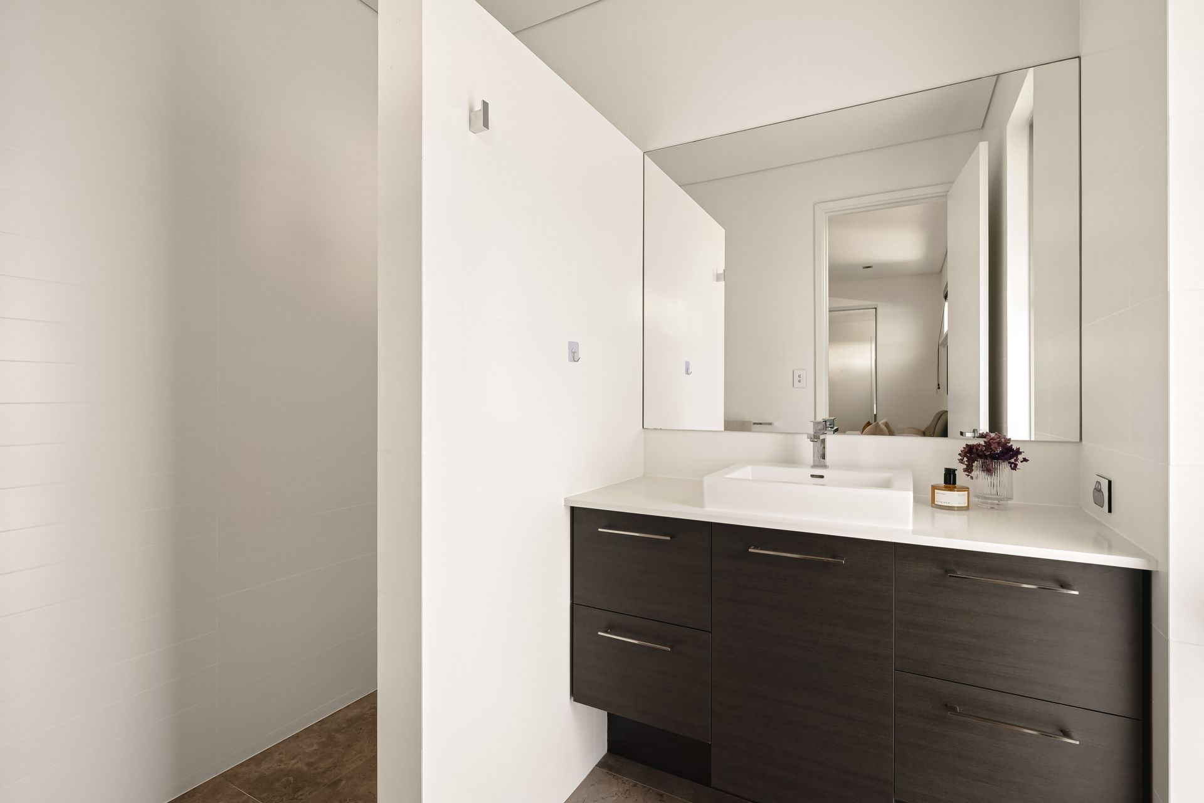
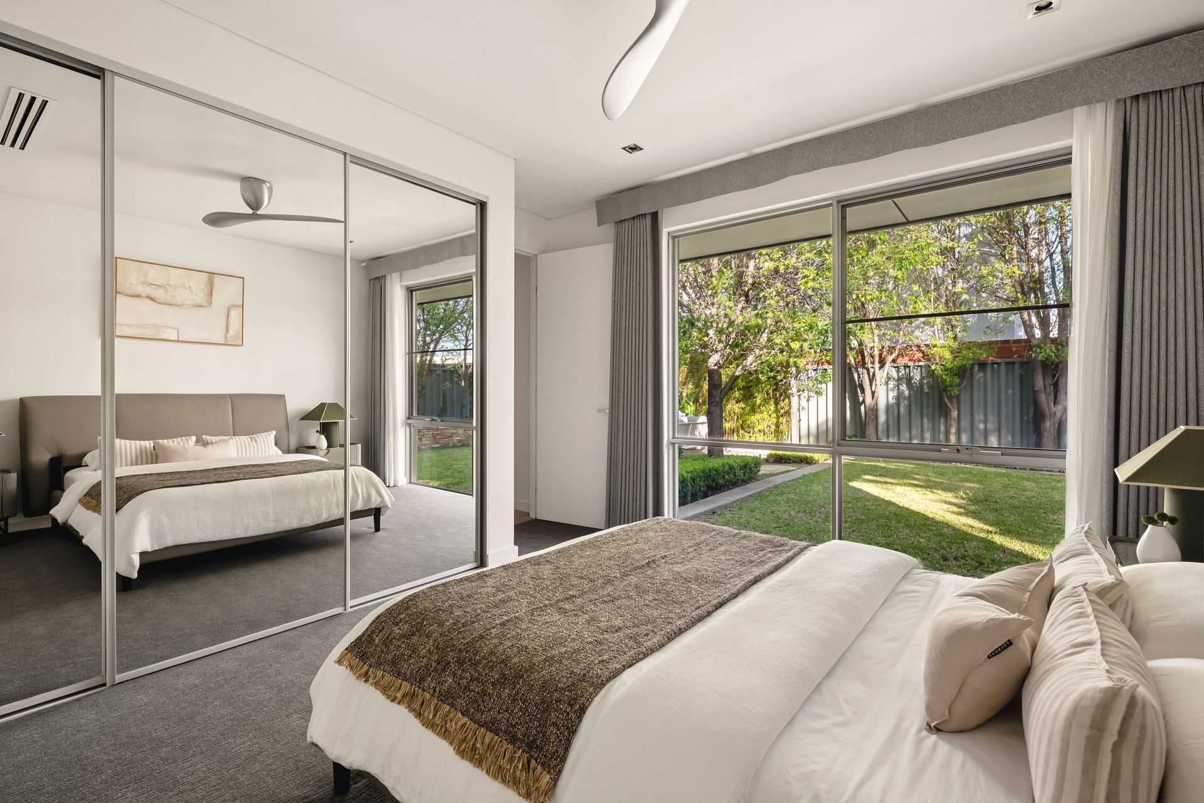
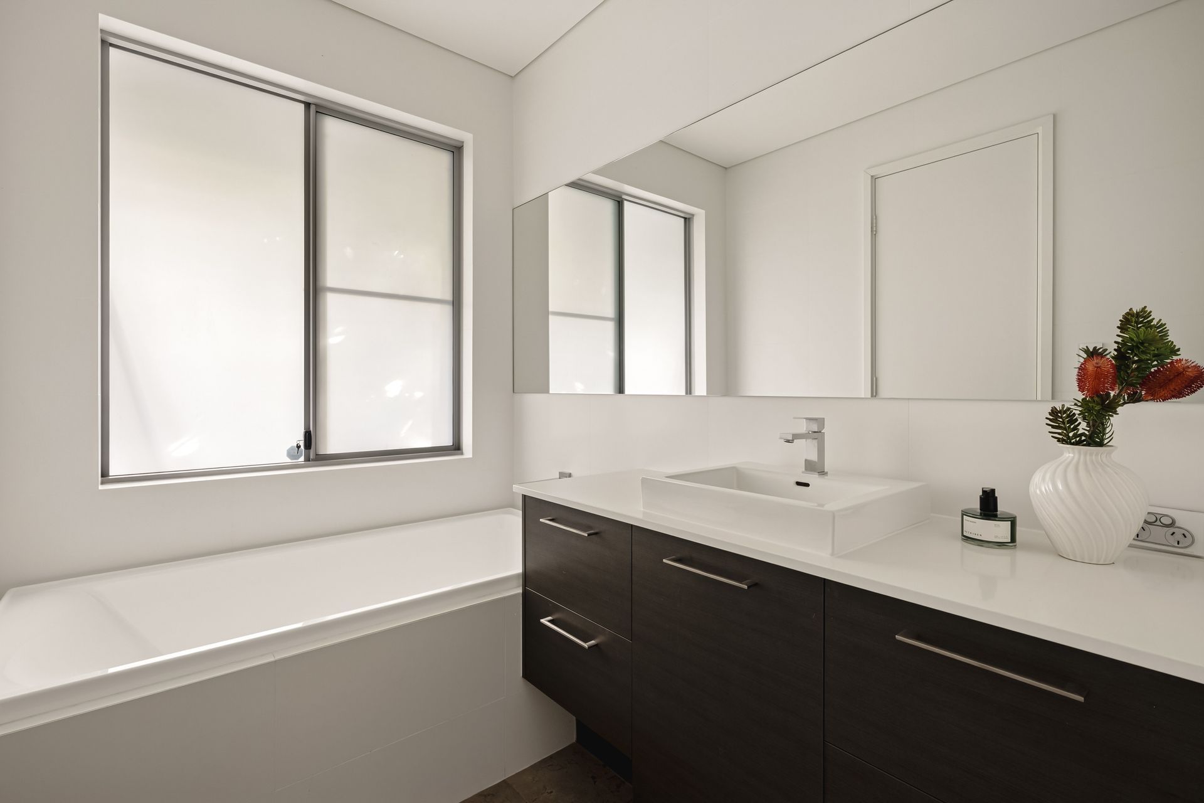
Back inside, a feature pivot door reveals a brilliant theatre room with custom media storage. Both spare lower-level bedroom suites are huge and have their own ceiling fans and triple-mirrored-sliding-door built-in wardrobes. The second bedroom also has its own fully-tiled ensuite bathroom with a walk-in shower and stone-vanity basin, whilst the rear third bedroom boasts backyard views and a matching ensuite with the added bonus of a separate bathtub. The fully-tiled laundry with ample storage and stone bench tops flows out to an under-cover side drying courtyard, with a clothesline.
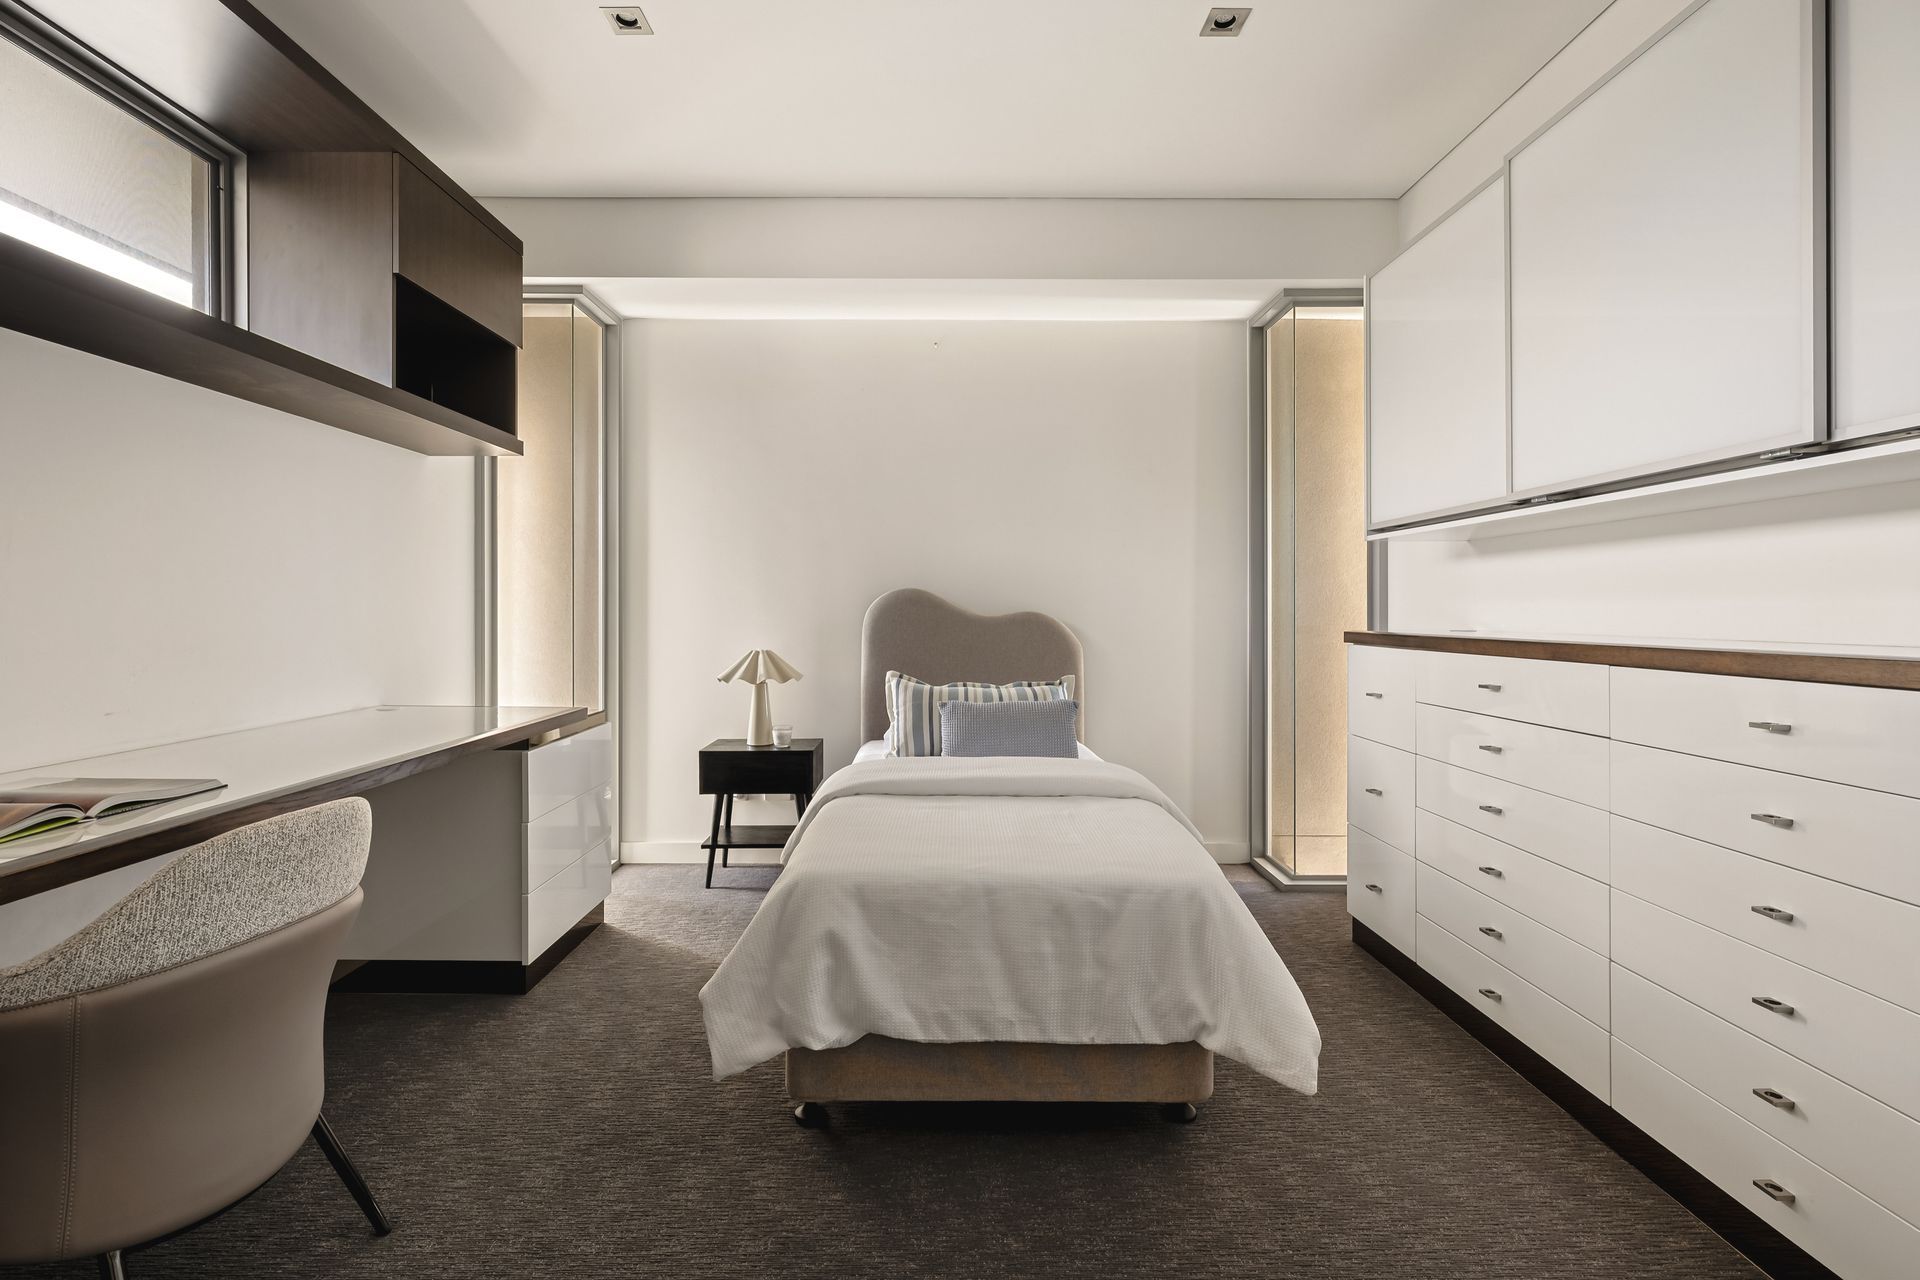
Upstairs, a walk-in storeroom neighbours what is a third fully-tiled powder room with a natural stone-vanity basin. Exceptional in its versatility is a fourth bedroom-come-study with a large desk, ample storage and its own slice of the splendid river aspect.
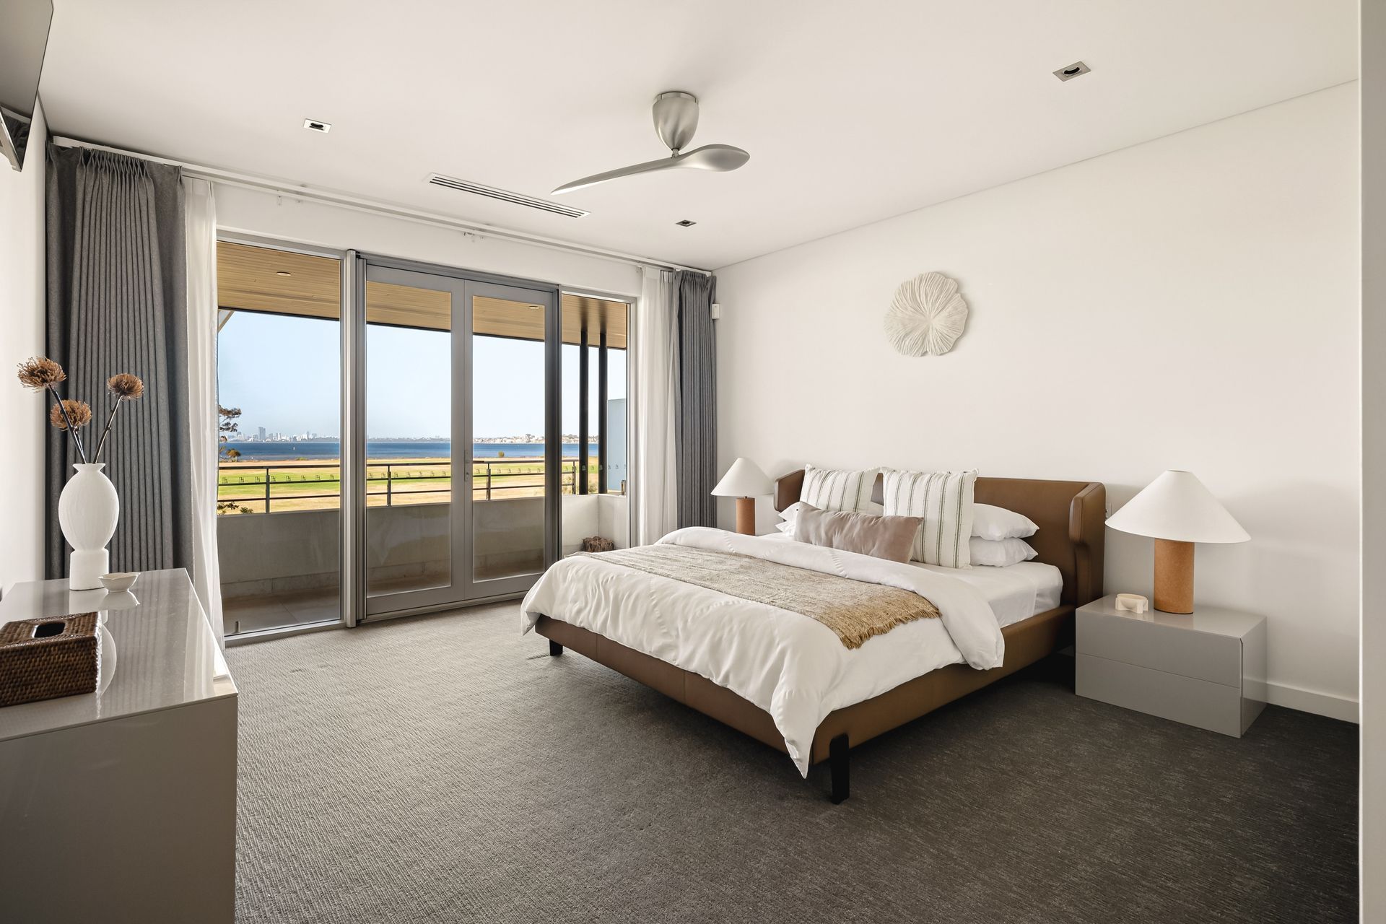
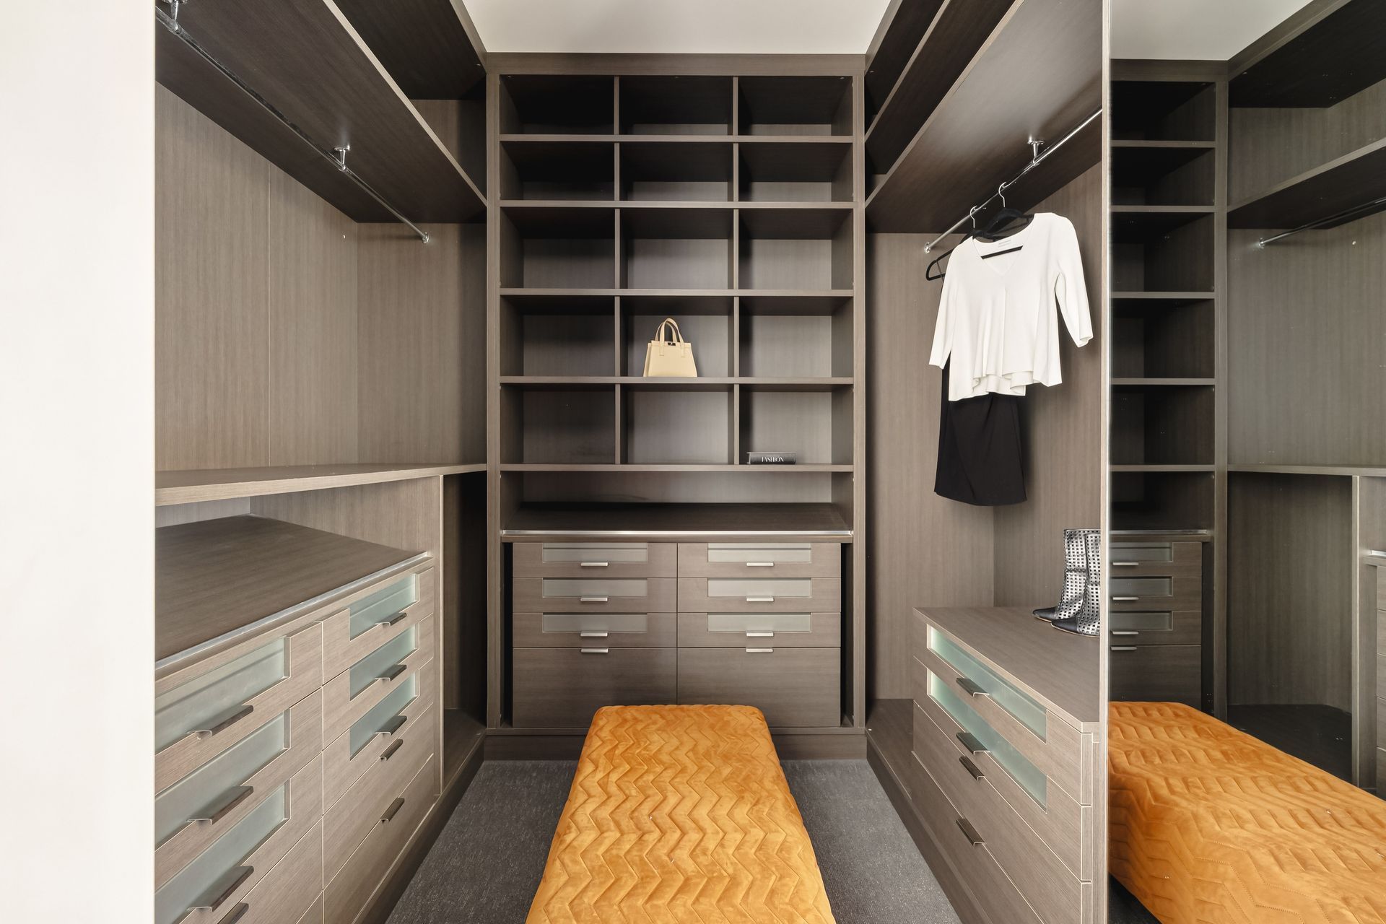
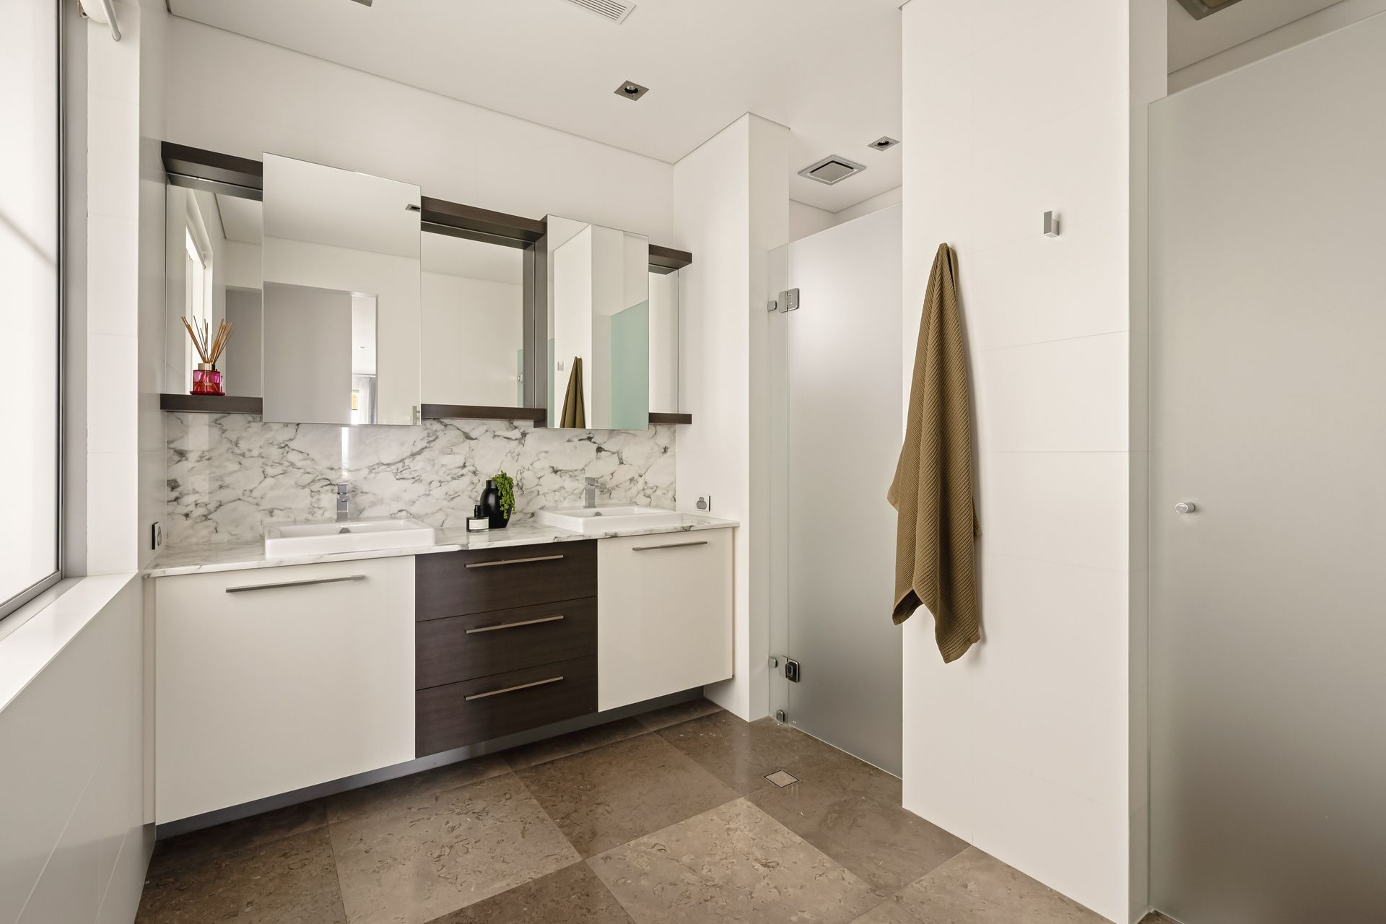
Another expansive pivot door flows into a huge master suite with a fitted walk-in dressing room (with built-in robes) and a sumptuous fully-tiled ensuite with rain/hose shower, natural-stone twin vanities and splashbacks, dual mirrored cabinets, separate toilet and more.
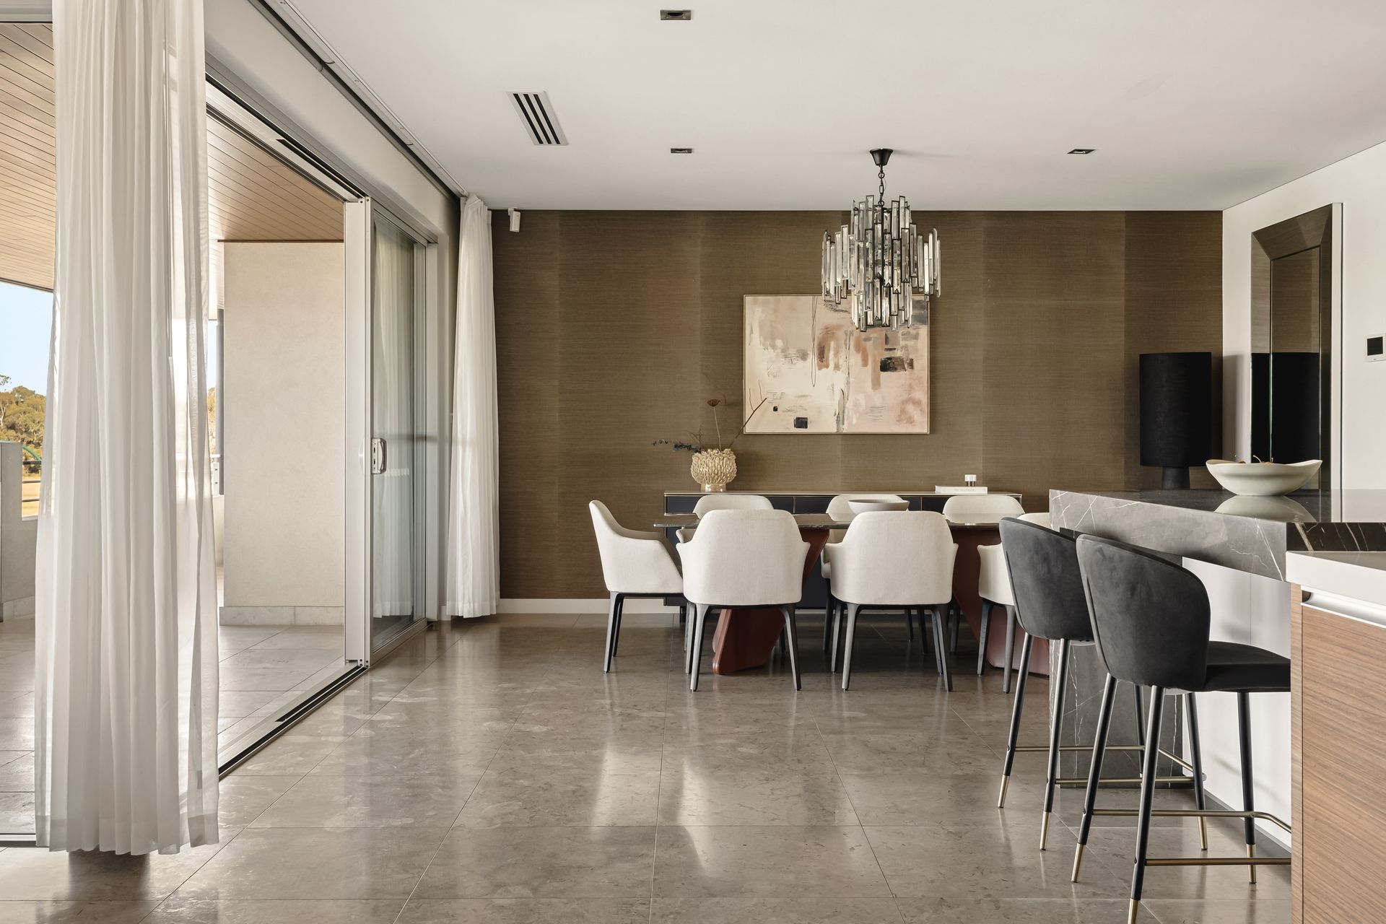
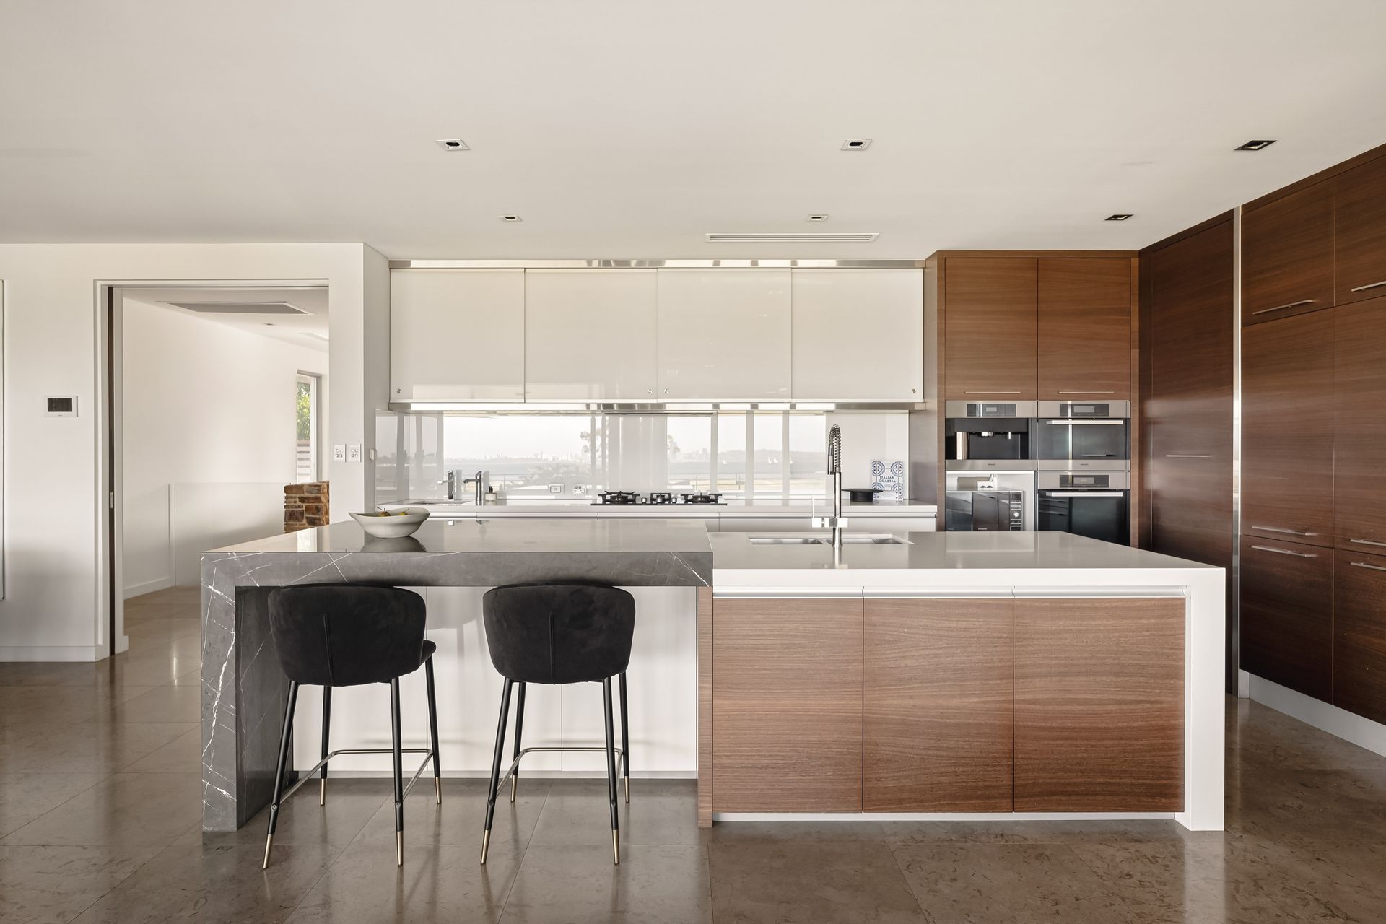
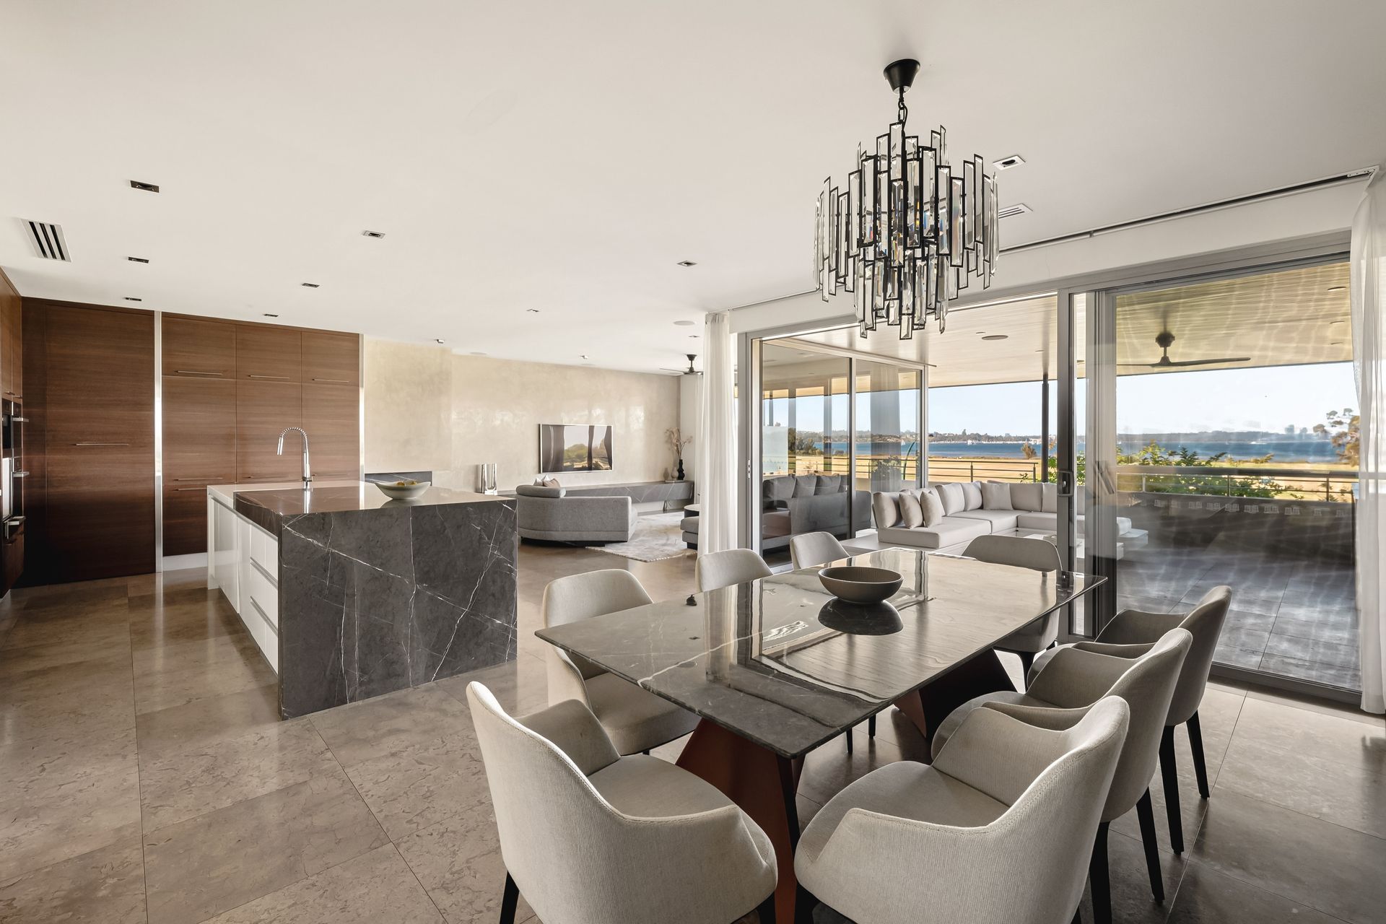
A cavity slider shuts off the enormous open-plan dining, kitchen and family area from the rest of the world - with its immaculate tiled flooring, open feature fireplace and ceiling fan complemented by a breakfast bar, sleek stone bench tops, glass splashbacks, double sinks, a walk-in pantry, an integrated Qasair range hood, a three-burner Robam gas cooktop, multiple Miele ovens, a Miele coffee machine, an integrated Miele double fridge/freezer combination and an integrated Miele dishwasher.
Shared with the master suite and accessible from the main living space via sliding-stacker doors, an awesome under-cover front alfresco-entertaining balcony is super-sized and comprises of a ceiling fan, stone kitchen, a sink, Vintec drinks fridge, a stainless-steel Electrolux barbecue and the best vantage-point panorama of all.
In terms of parking, a double carport precedes the massive four-car remote-controlled lock-up garage complete with secure pin-code access, a storage/workshop area and internal shopper's entry.
This idyllic waterfront location is within arm's reach of both Attadale Primary School and Mel Maria Catholic Primary School, as well as other top private schools. The likes of public transport, shopping, cafes and restaurants as well as easy access to the city, the coast and even Fremantle are all in close proximity too, for living convenience.
With space to lose yourself, an outlook to distract yourself and a lifestyle to spoil yourself, this is one Attadale address that will, quite simply, take your breath away!
FEATURES:
- Secure gated A/V intercom access/entry
- Large timber-lined entry portico with a wide feature front door
- High ceilings
- Extra-height doors
- Quality tiled flooring throughout - with carpets in the bedrooms and theatre
- Striking wooden staircase and a central stone feature wall
- Double-door balcony access from both the master suite and living zone
- Solar-power panels - plus a solar battery
- Ducted reverse-cycle air-conditioning
- Integrated audio ceiling speakers - inside and outdoors
- Ducted-vacuum system
- Security-alarm system
- Feature down lights
- Clipsal Satin Series electrical switches
- Shadow-line ceiling cornices
- Feature skirting boards
- NBN internet connectivity
- Timber-lined eaves
- Two (2) instantaneous gas hot-water systems with temperature controls
- Low-maintenance reticulated gardens
- Side-access gate
- Built in 2010 (approx.)
Rates & Local Information:
Water Rates: $2,531.37 (2025/26)
Zoning: R12.5
Primary School Catchment: Attadale Primary School
Secondary School Catchments: Melville Senior High School
DISCLAIMER: This information is provided for general information purposes only and is based on information provided by third parties including the Seller and relevant local authorities and may be subject to change. No warranty or representation is made as to its accuracy and interested parties should place no reliance on it and should make their own independent enquiries.
746m² / 0.18 acres
4 garage spaces
4
3
Next Steps:
Talk to a mortgage brokerAdditional Information:
More InfoAgents
- Loading...
- Loading...
Loan Market
Loan Market mortgage brokers aren’t owned by a bank, they work for you. With access to over 60 lenders they’ll work with you to find a competitive loan to suit your needs.