Inspection details
- Friday30October
- Photos
- 3D Tour
- Description
- Ask a question
- Location
- Next Steps
House for Sale in City Beach
Where Happy Memories Begin!
- 4 Beds
- 4 Baths
- 3 Cars
Next Steps:
Talk to a mortgage brokerAdditional Information:
More InfoA park at your back gate, the beach just a stroll away and room for the whole family to spread their wings - this is North City Beach living with a little extra magic. Tucked away in a whisper-quiet cul-de-sac setting, this charmingly-spacious 4 bedroom 4 bathroom two-storey haven delivers the kind of comfort, character and freedom that growing families crave, with a generous floor plan that has stood the test of time and still knows exactly how to accommodate modern family life.
There's space to come together, room to retreat and endless opportunity to create cherished memories, while your very own private rear gate opens directly on to beautiful Ocean Village Park North, where a fantastic children's playground awaits and a handy shortcut leads you straight towards the beach - with other nearby neighbourhood parklands and Peasholm Dog Beach to the north set to keep your furry friends happy, as well.
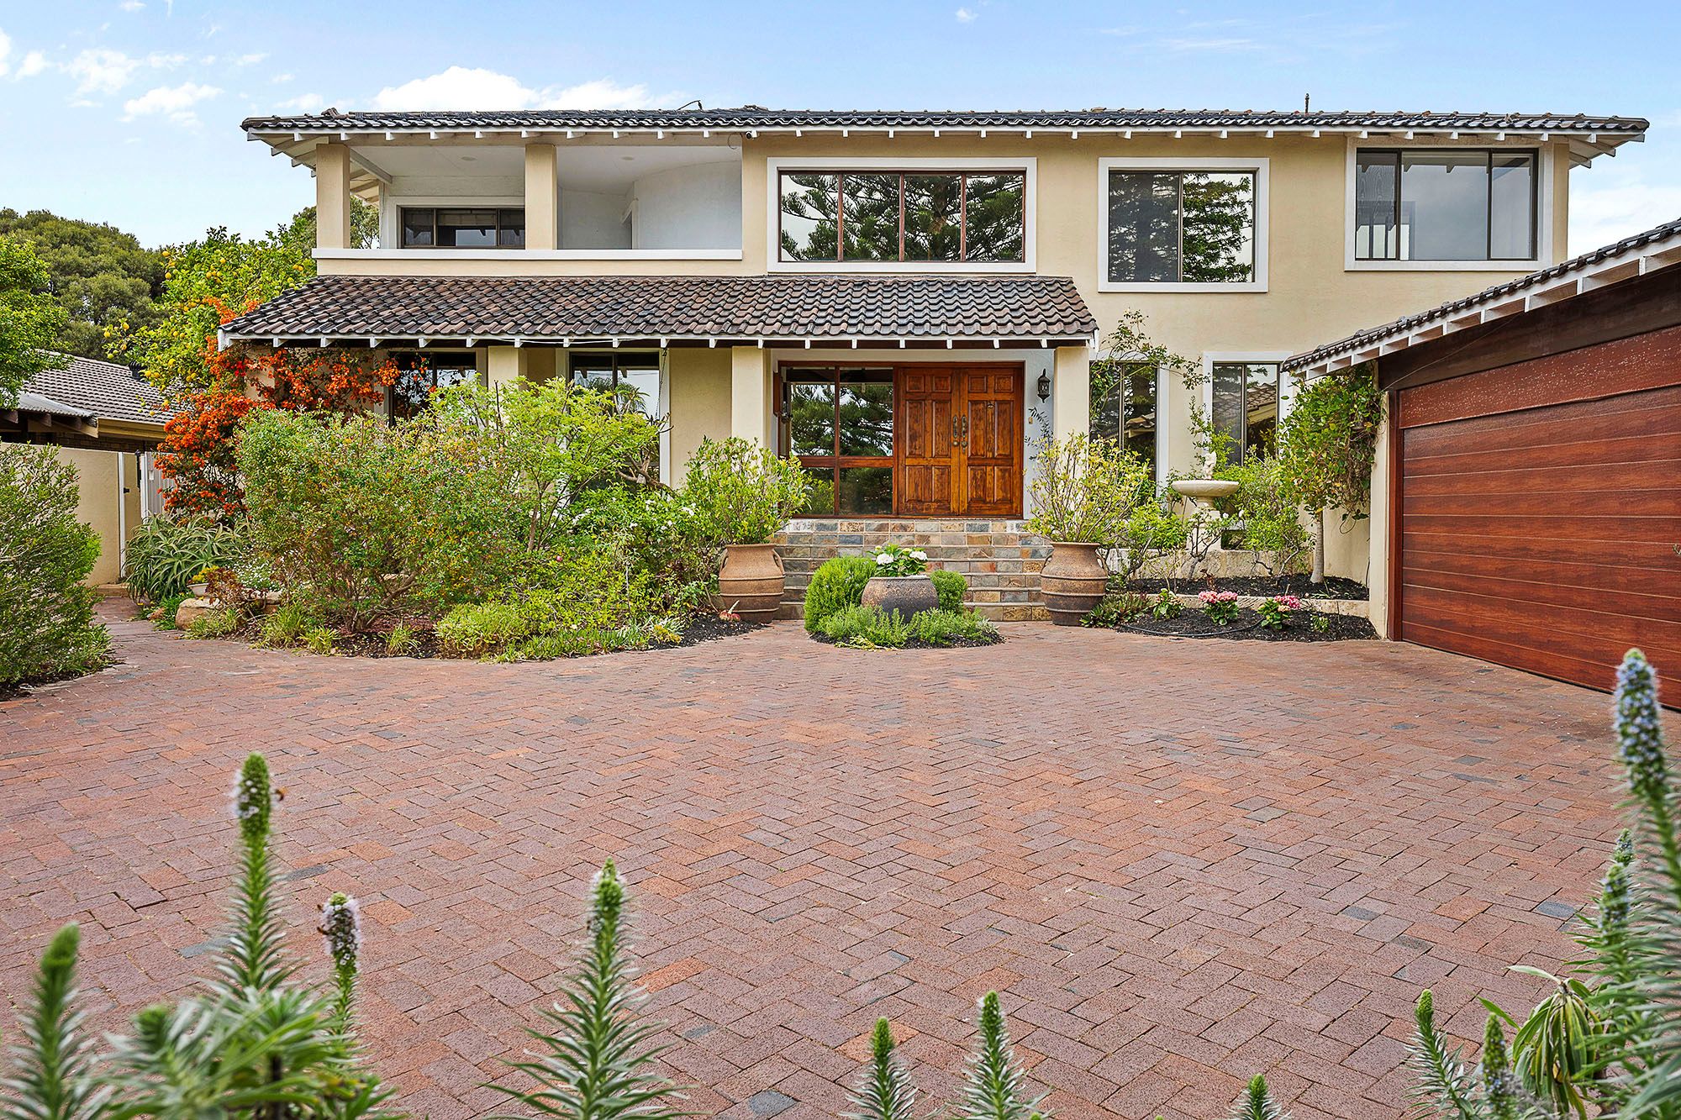
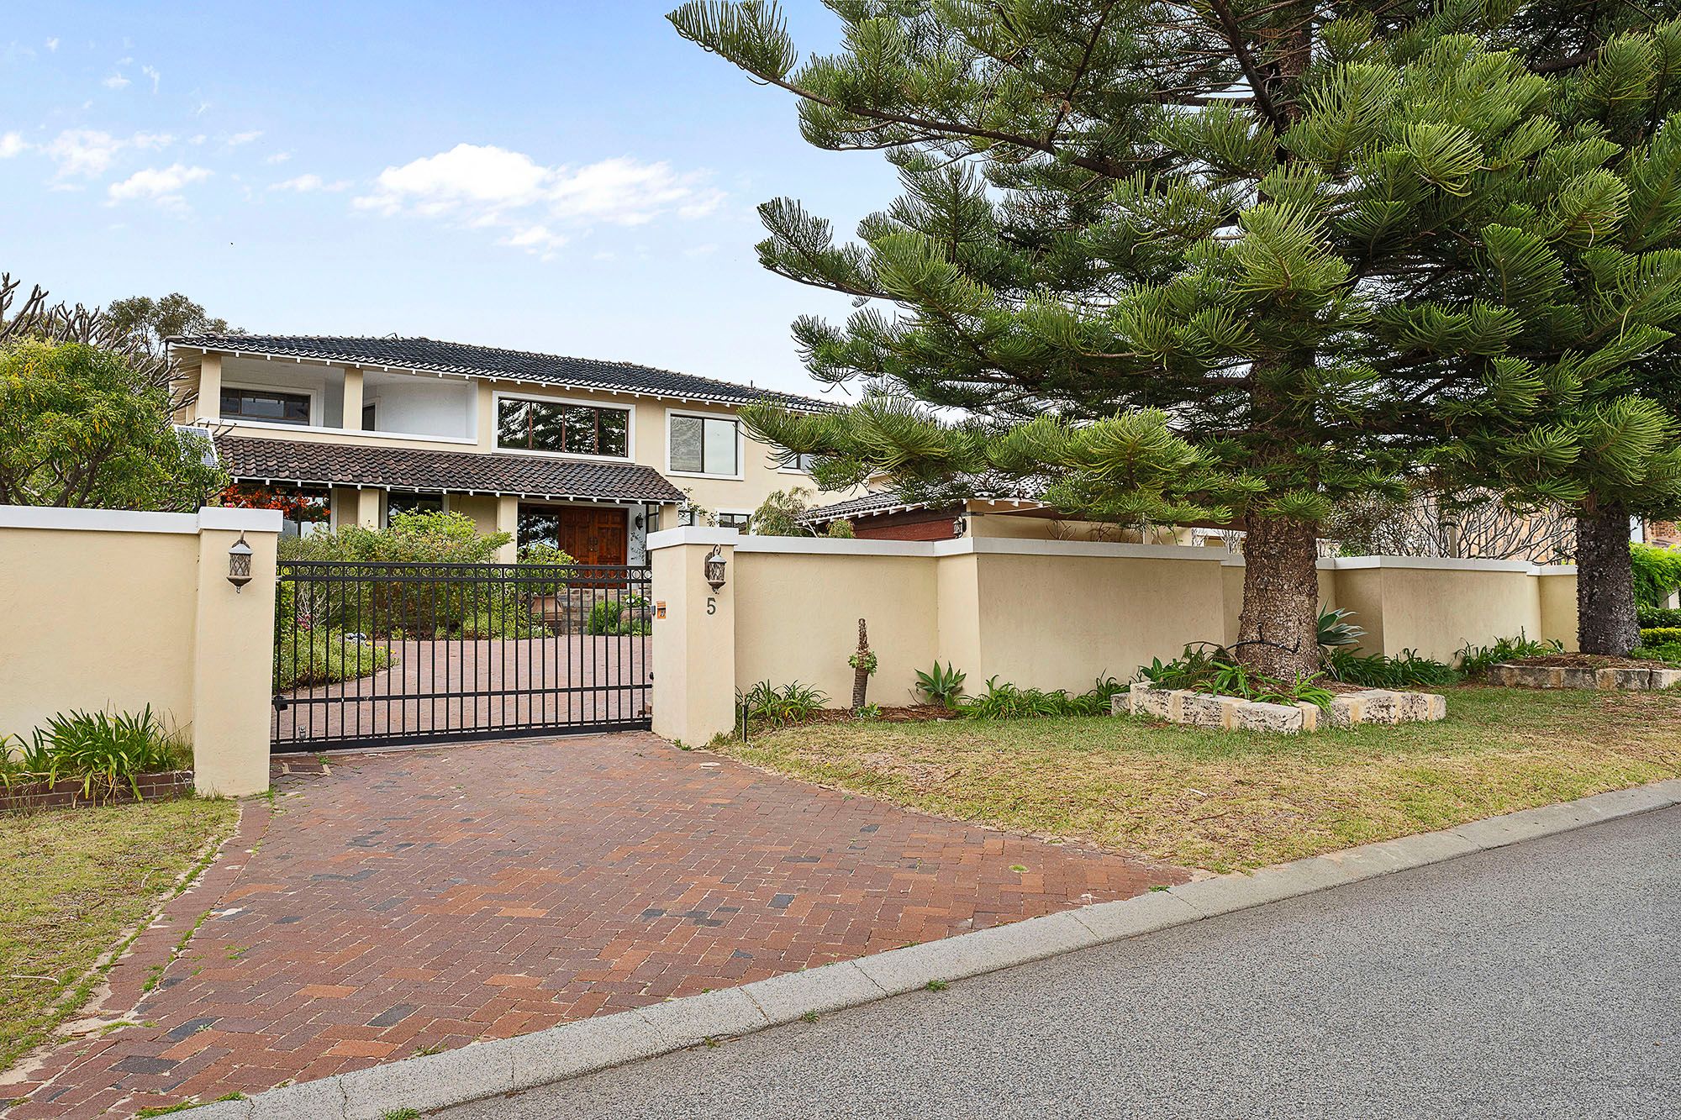
This property's front driveway is secured by a remote-controlled access gate, with the remote-controlled double lock-up garage complemented by a shade-sail area that is ideal for parking your boat, caravan or trailer. There is ample space for extra cars too, preceding a decked walkway over a hidden garden pond and water feature, as well as blissful north-facing inland views from the raked double-door entry verandah.
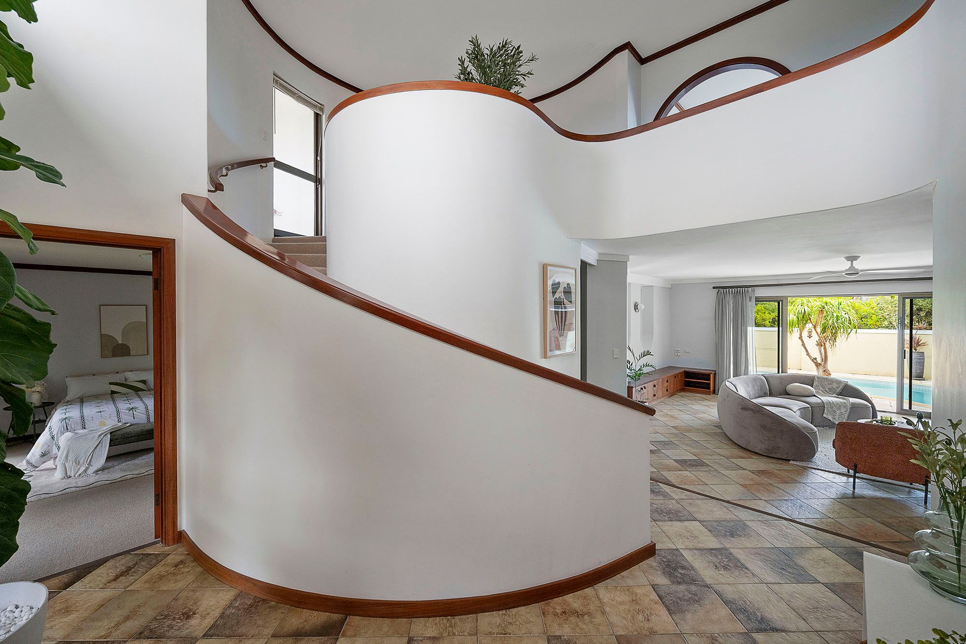
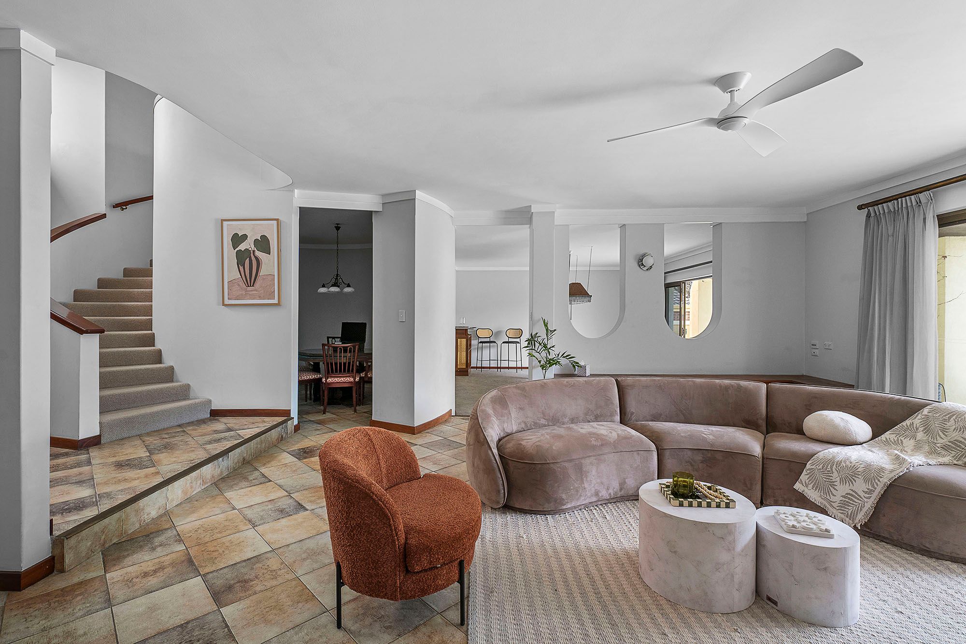
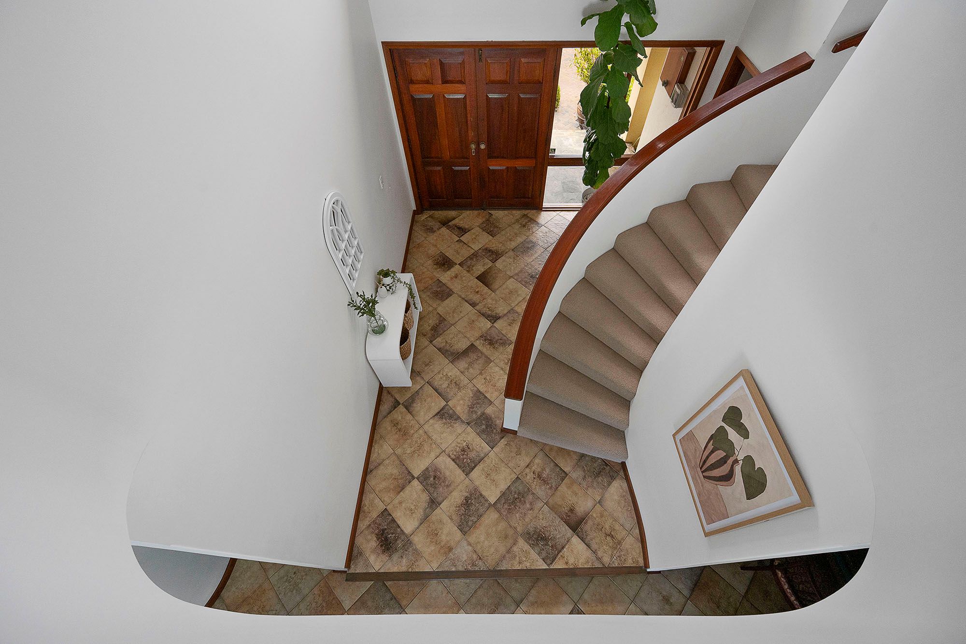
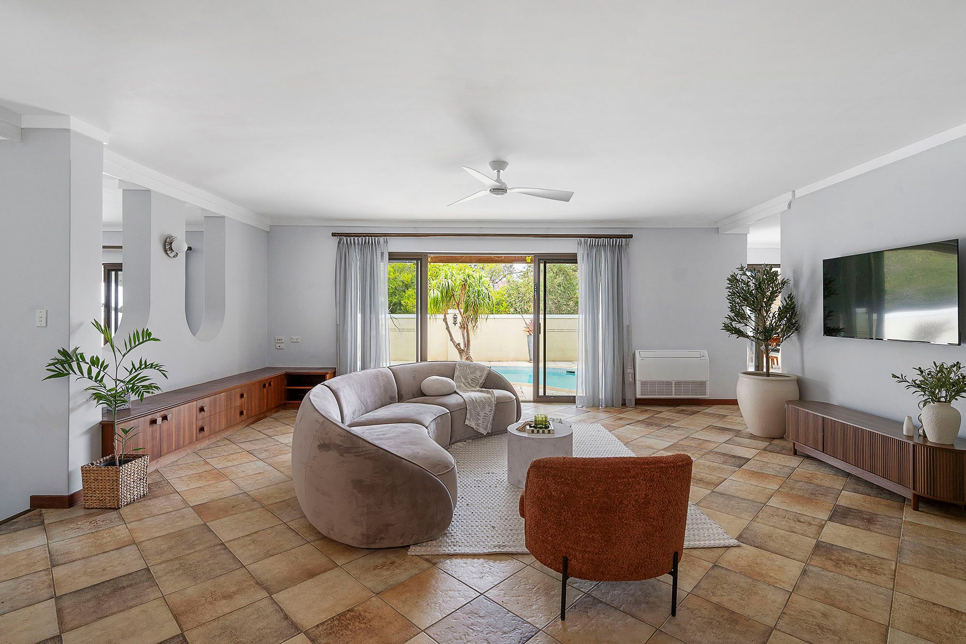
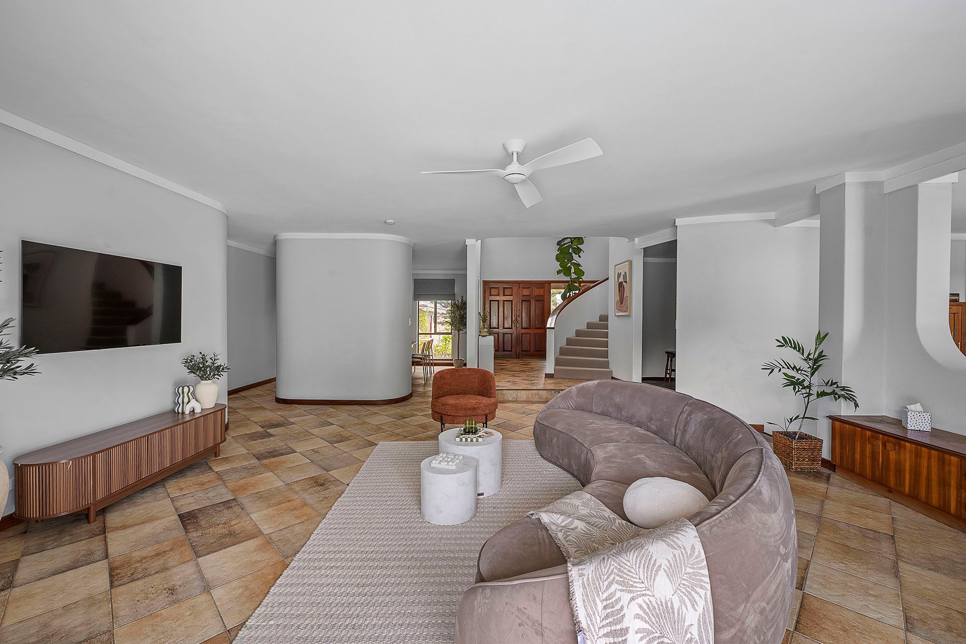
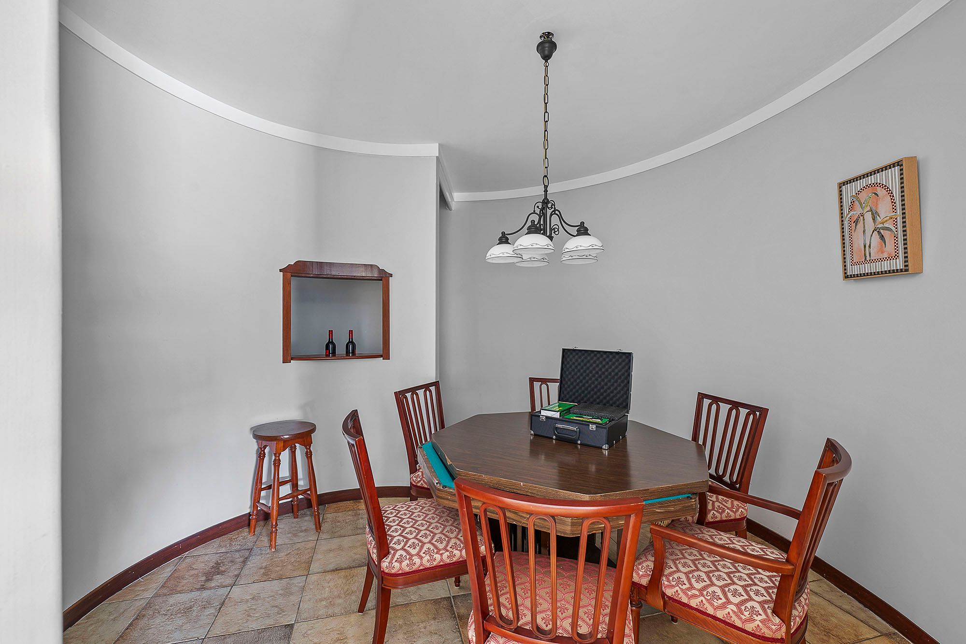
Inside, a tiled foyer reveals a huge, sunken and carpeted fourth bedroom with a curved feature wall and a splendid vista out to the front garden. The foyer also overlooks a massive tiled lounge/family room with a ceiling fan, split-system air-conditioning, corner cabinetry and access to a card room complete with poker table and bar with a very special 'wine window' making this a very cool little nook with plenty of space for a bit of fun, sitting and relaxing.
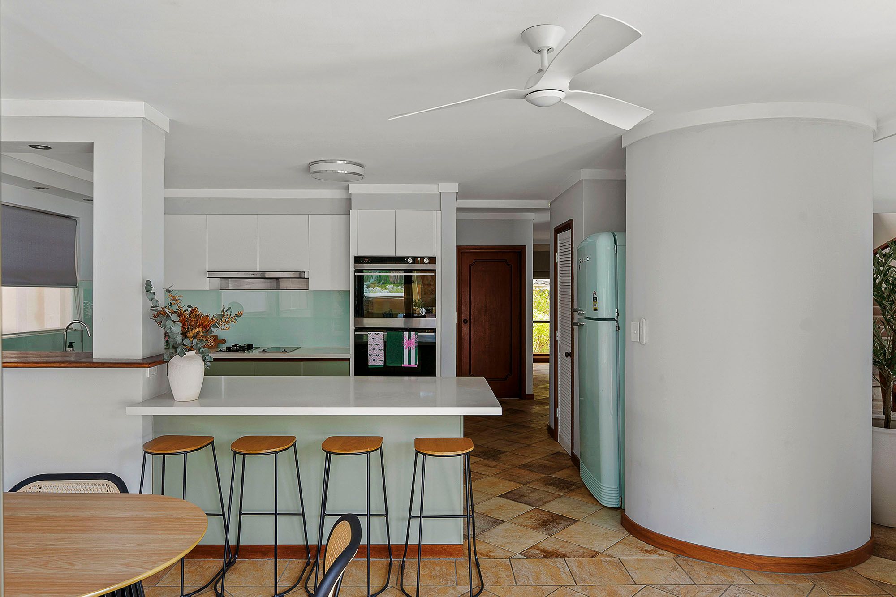
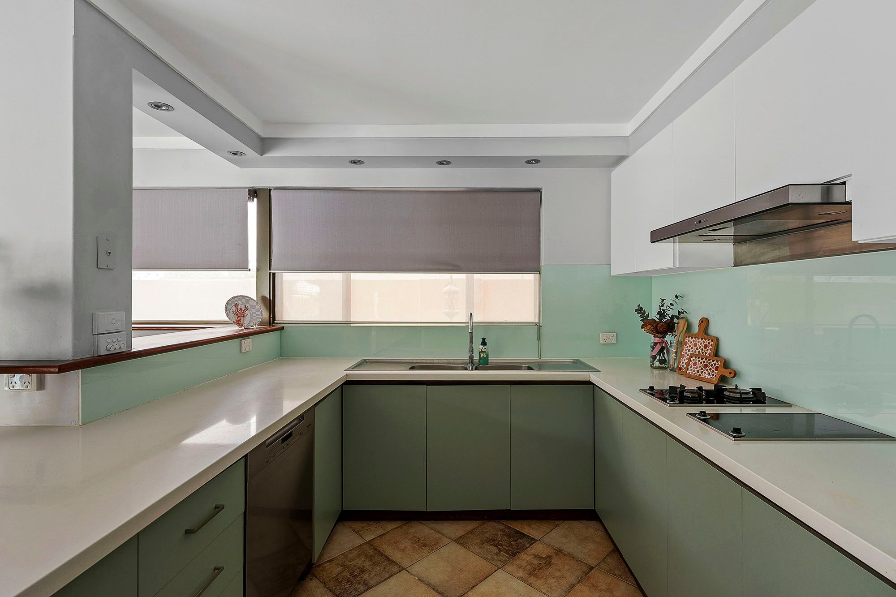
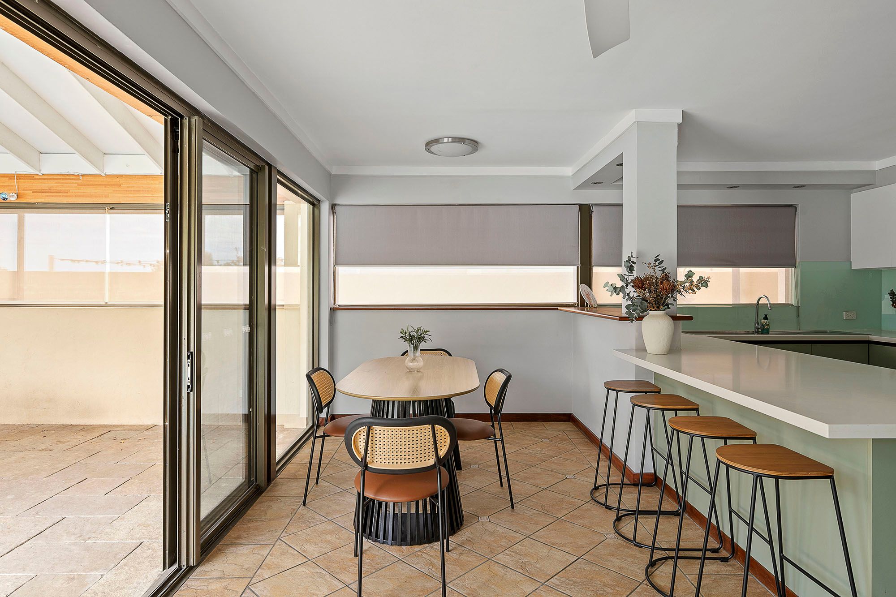
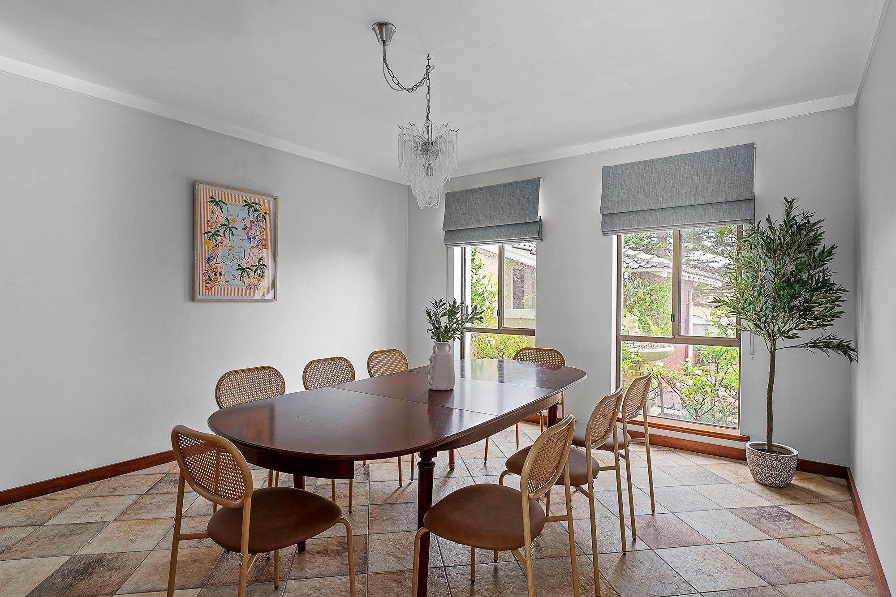
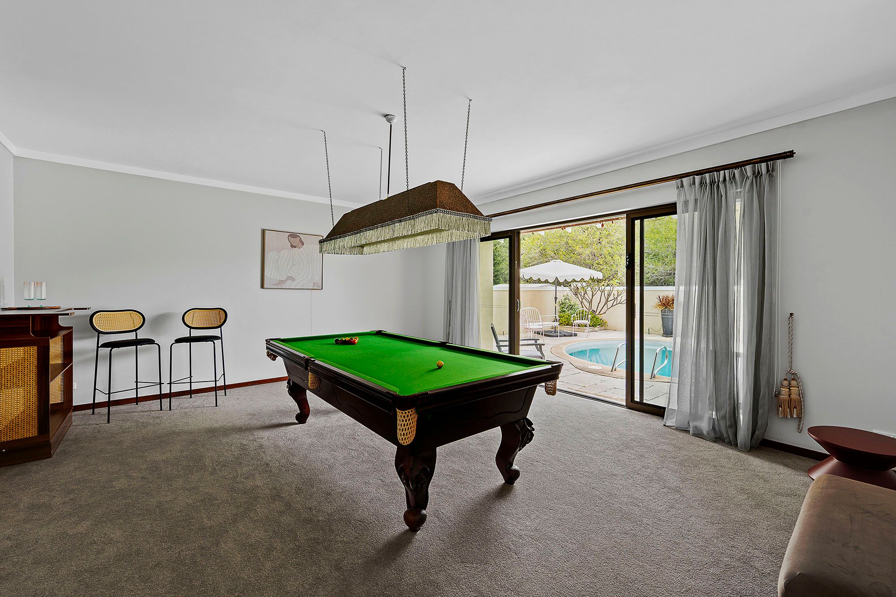
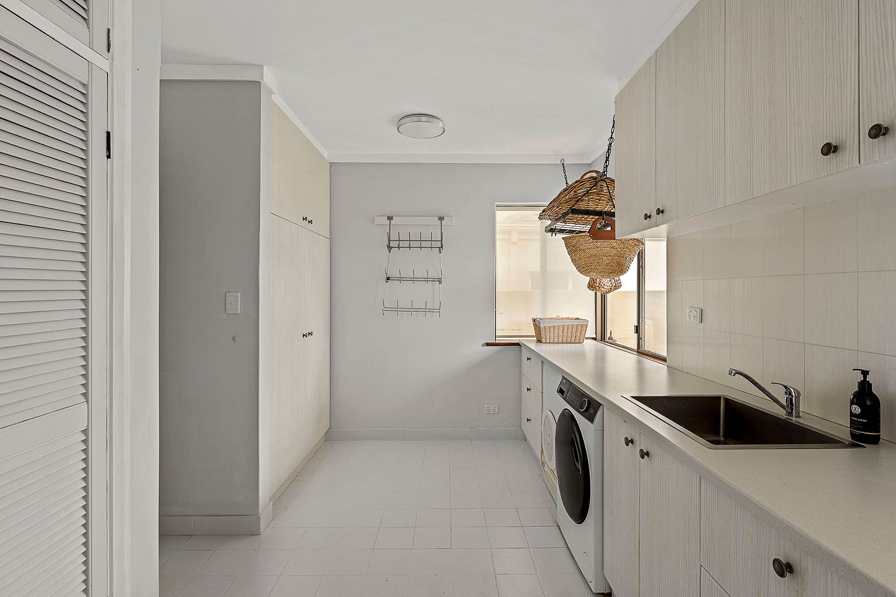
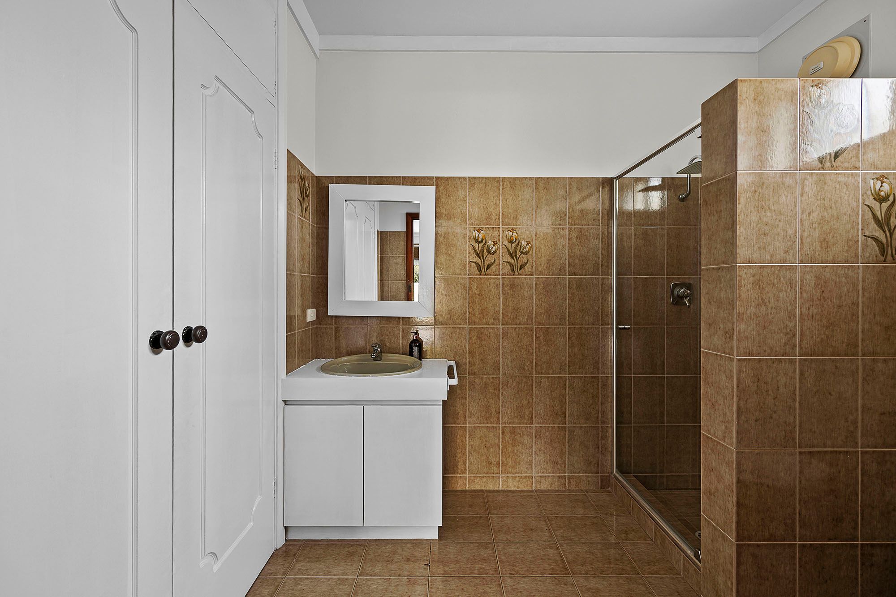
Down below, an enormous carpeted games room is set up for a pool/billiards table and leads into a "third" bathroom with a shower, toilet and storage. Right beside the lounge sits a tiled formal dining room, reserved for those intimate occasions. A light, bright and open-plan casual-meals and renovated-kitchen area is also tiled to keep with theme and boasts a ceiling fan, sleek stone bench tops and glass splashbacks, double sinks, a stainless-steel range hood, a stainless-steel Miele dishwasher, a Miele two-burner gas-cooktop and two-burner electric-cooktop combination and extra-wide Fisher and Paykel double ovens. The connecting laundry is functional and comprises of endless storage space, a fully-tiled "fourth" bathroom with a shower and toilet and access out to a paved north-facing drying courtyard with a clothesline and powered lock-up storeroom.
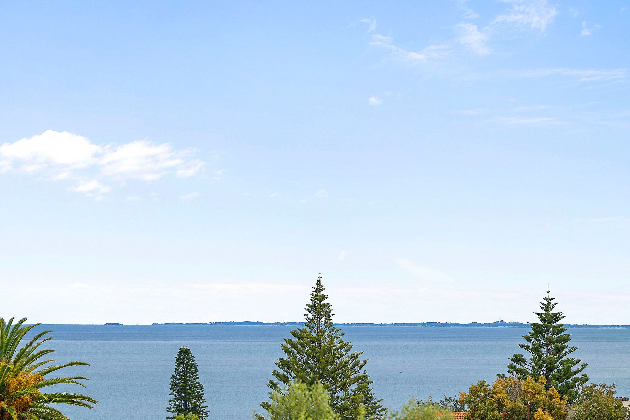
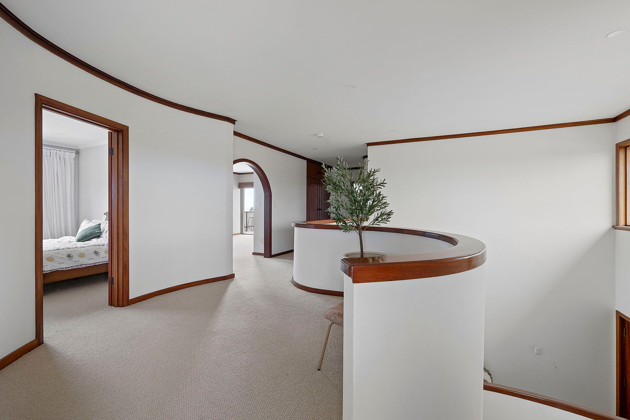
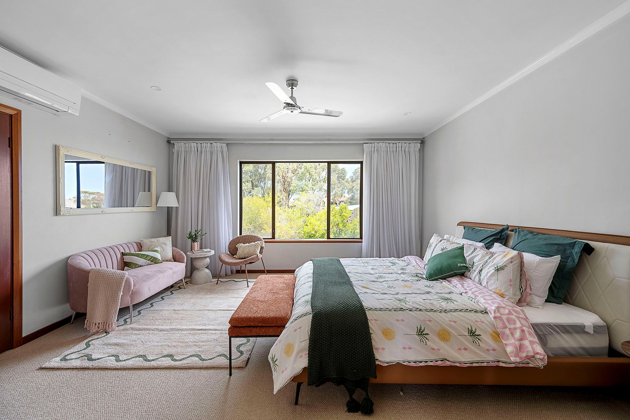
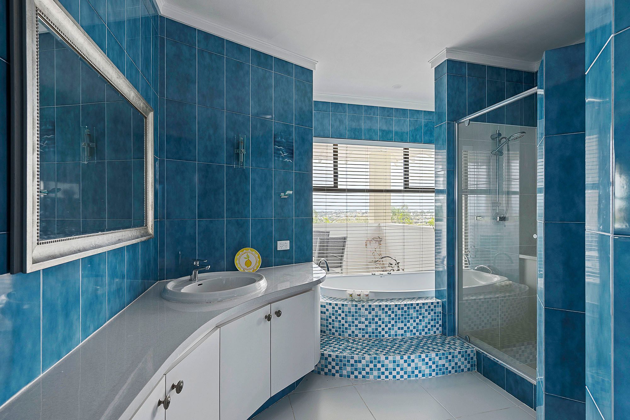
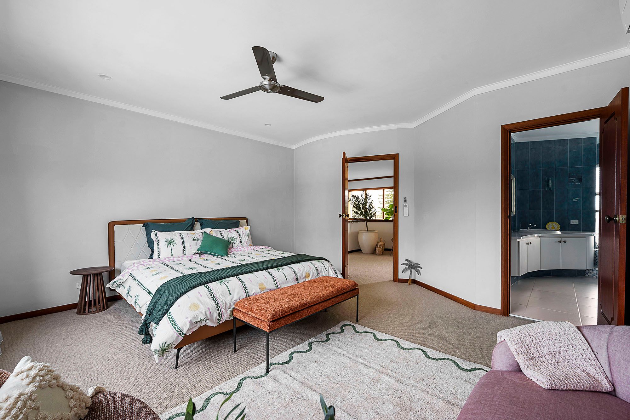
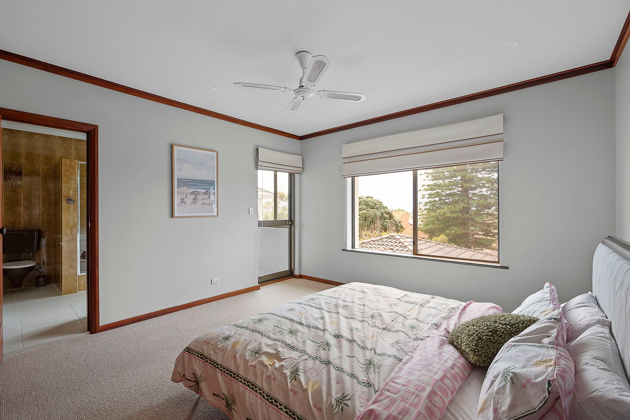
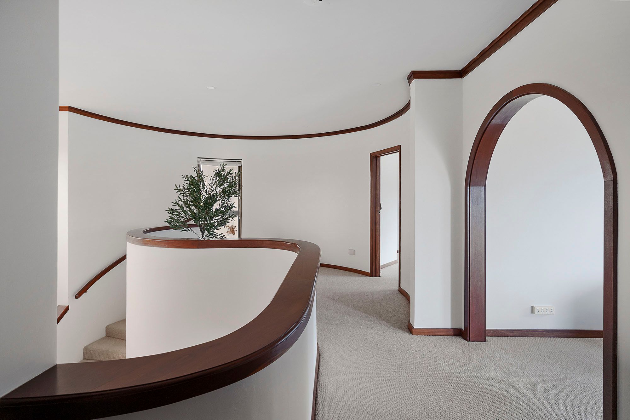
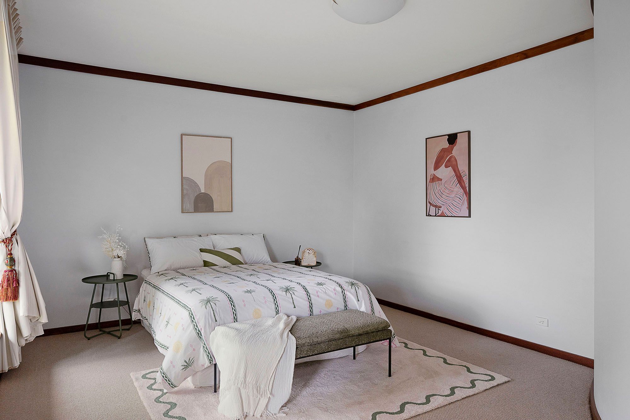
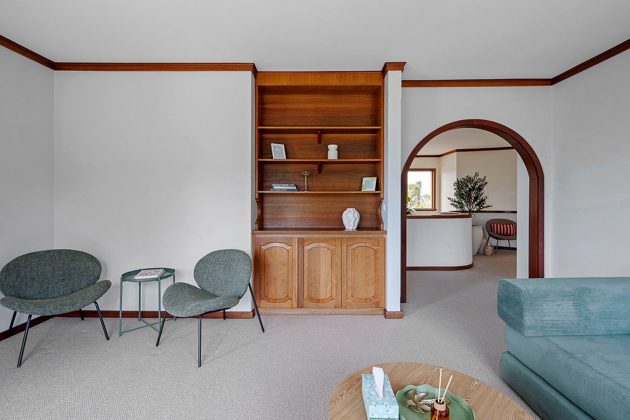
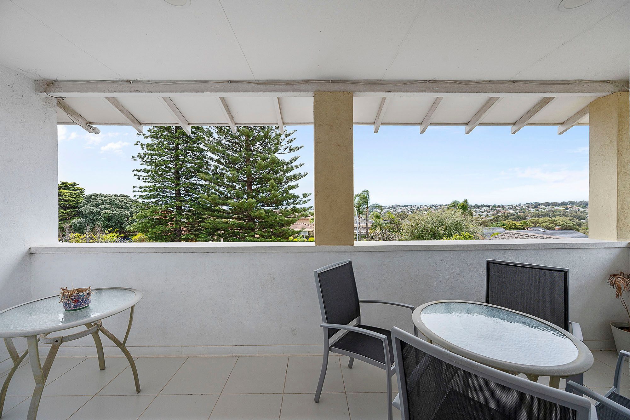
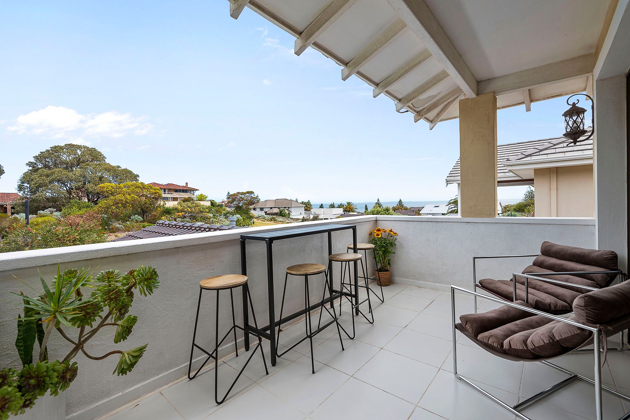
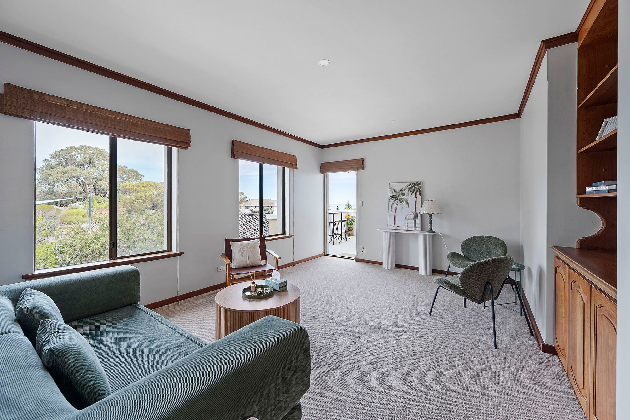
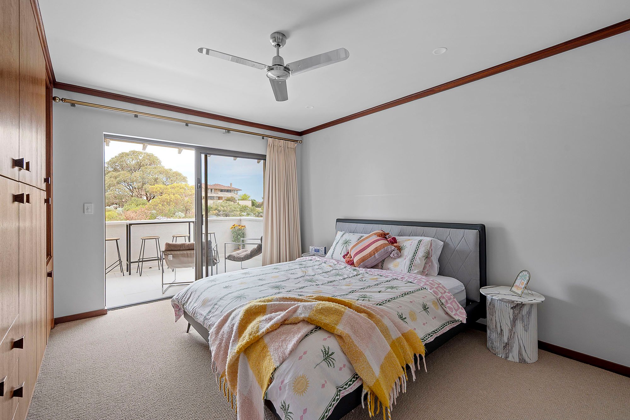
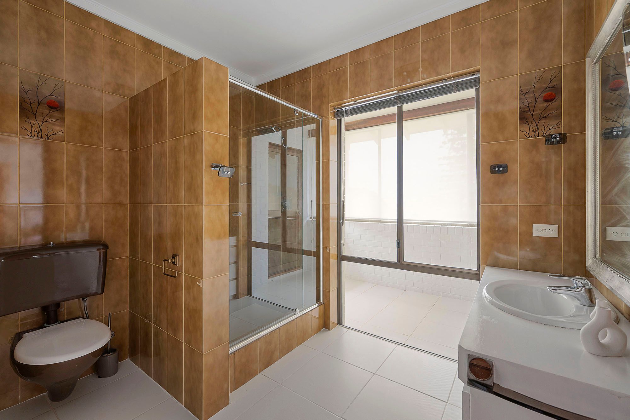
Upstairs, a carpeted landing/sitting area flows out onto a delightful under-cover front balcony with its own sweeping valley vista to the north. The bedrooms up here are all carpeted too, as is a giant extra living room with storage, park views from within and its own under-cover back balcony with an outlook across the park and towards the ocean to enjoy amazing ocean views. A commodious master suite shares the same aspect, alongside a fan, split-system air-conditioner, fitted walk-in wardrobe and a classic fully-tiled ensuite - bath, separate shower, bidet, toilet, linen storage and all. Both spare bedrooms have fans, built-in robes and benefit from semi-ensuite access into a fully-tiled main family bathroom. The third bedroom flows out on to the rear balcony, whilst the second bedroom has its own private sunroom balcony that is protected from the elements.
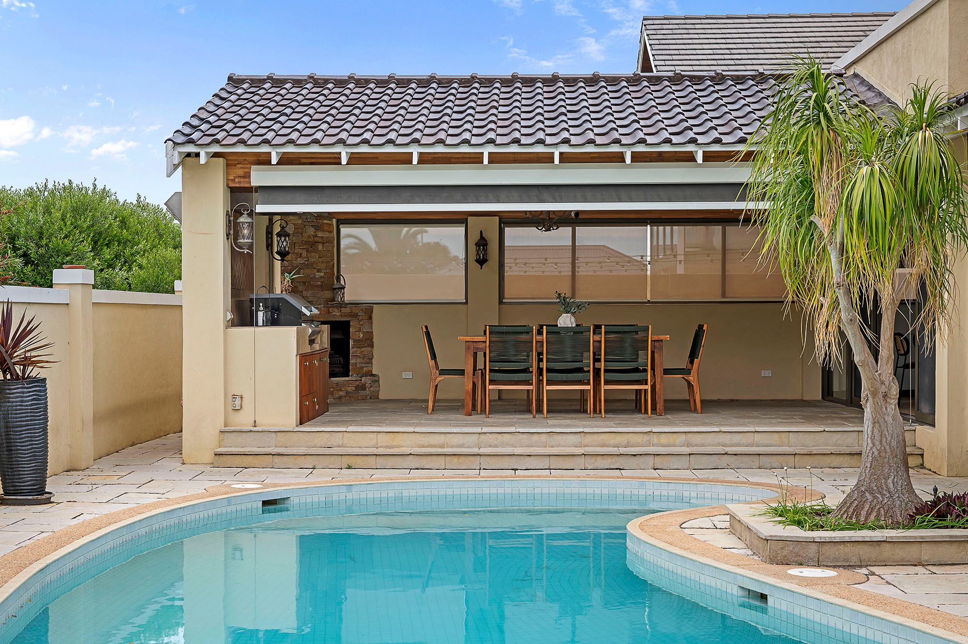
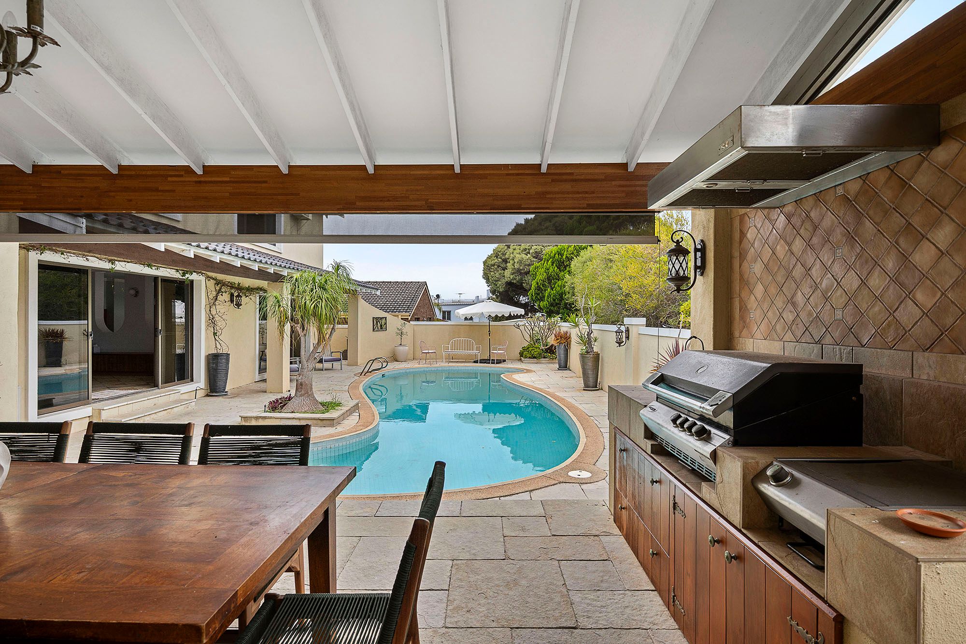
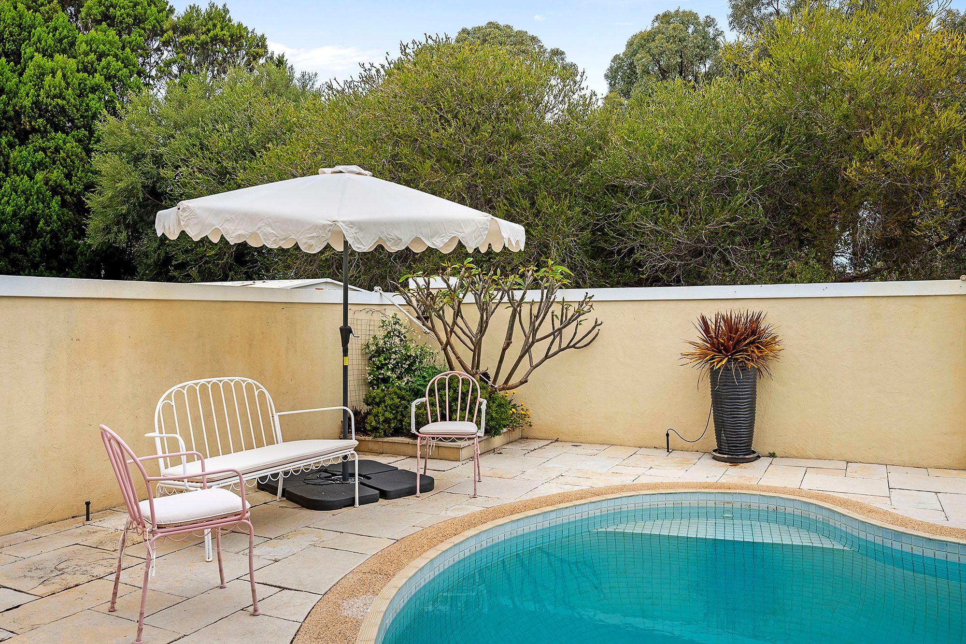
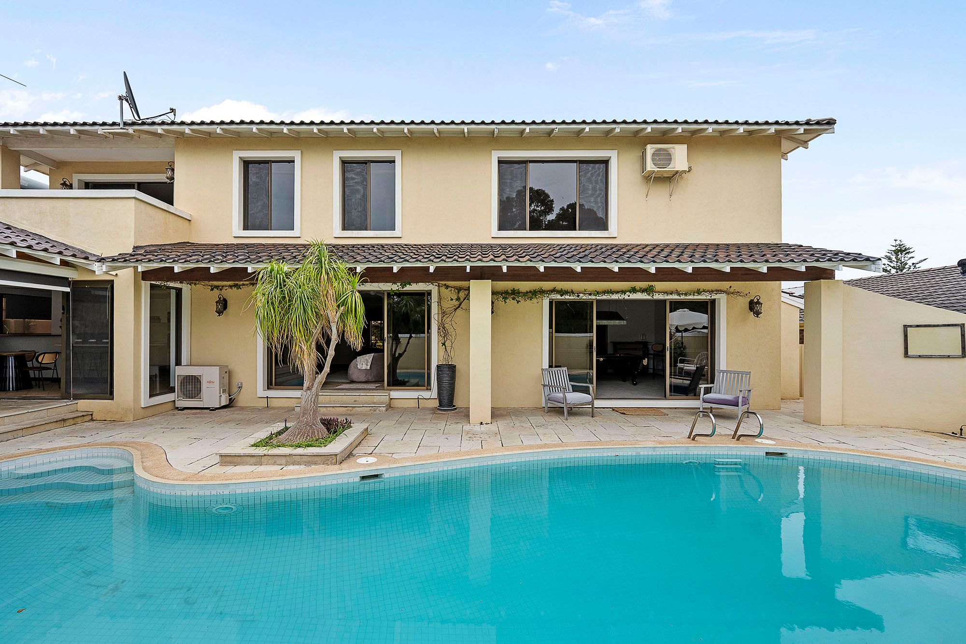
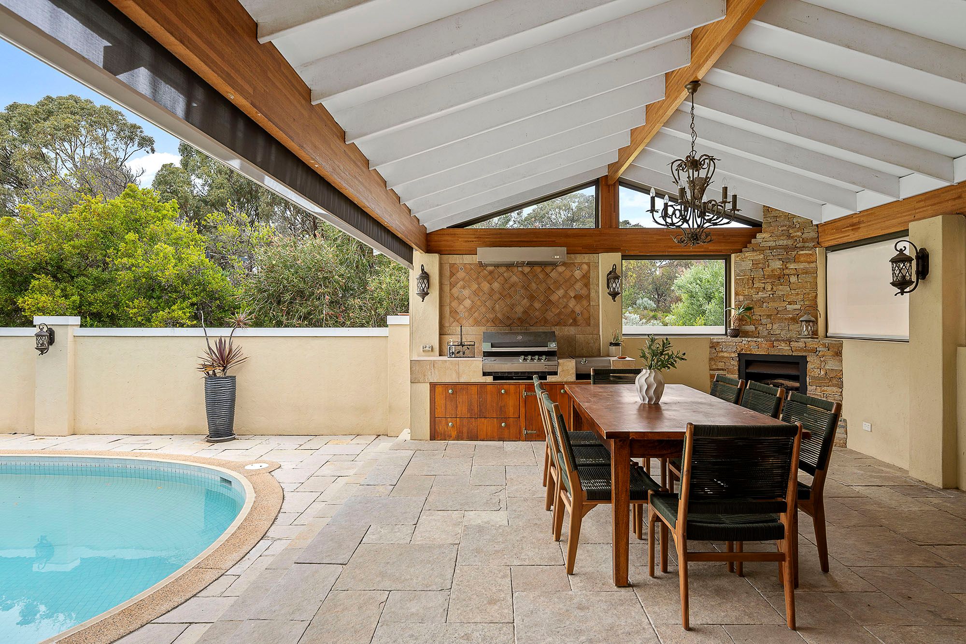
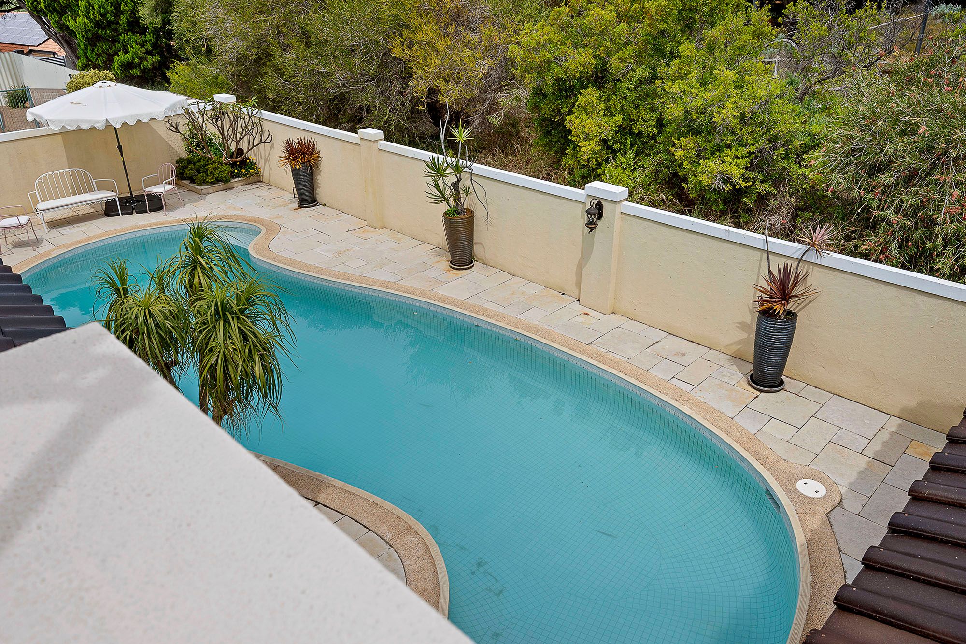
Off the kitchen, outdoor entertaining is catered for by a raked alfresco-entertaining area with a feature Real Flame corner fireplace heater (framed by stone finishes). The brilliant backdrop to it all is provided by a sparkling - and expansive - below-ground swimming pool, with plenty of room around it for lazing under the Perth summer sun.
Both the games and family rooms open out to a raked poolside verandah that encourages relaxing and unwinding, no matter what the time of day, week, month or year. Also outside is a second lock-up storeroom, for good measure.
Parks and playtime aside, you and your loved ones will adore living within arm's reach of outstanding community sporting facilities, cafes; and restaurant precincts, bus stops and Ocean Village Shopping Centre, whilst a close proximity to Holy Spirit and Wembley Downs Primary Schools, Hale School, Churchlands Senior High School, Newman College, the Scarborough Beach esplanade, glorious City Beach itself, seaside dining options, Wembley Golf Course, Bold Park, major shopping centres and so much more shouldn't be underestimated, either.
From backyard adventures and barefoot beach walks to family gatherings and lazy weekend afternoons, this is more than just a home - it's a wonderful place to grow, belong and make the most of every magnificent coastal moment!
FEATURES:
- Timber feature skirting boards, doors, door frames and windowsills
- Foxtel connectivity
- Security doors
- External power points
- Poolside cafe/shade blind
- Gas storage and mains-pressure hot-water systems
- Established gardens
- Side-access gate linking the front and rear gardens
- Huge 837sqm (approx.) block
- Built in 1981 (approx.)
Rates & Local Information:
Water Rates: $1,977.35 (2025/26)
Town of Cambridge Council Rates: $4,210.04 (2025/26)
Zoning: R20
Primary School Catchment: Wembley Downs Primary School
Secondary School Catchments: Churchlands Senior High School
DISCLAIMER: This information is provided for general information purposes only and is based on information provided by third parties including the Seller and relevant local authorities and may be subject to change. No warranty or representation is made as to its accuracy and interested parties should place no reliance on it and should make their own independent enquiries
837m² / 0.2 acres
2 garage spaces and 1 carport space
4
4
Next Steps:
Talk to a mortgage brokerAdditional Information:
More InfoAgents
- Loading...
Loan Market
Loan Market mortgage brokers aren’t owned by a bank, they work for you. With access to over 60 lenders they’ll work with you to find a competitive loan to suit your needs.