Inspection details
- Tuesday10November
- Photos
- Floorplan
- 3D Tour
- Description
- Ask a question
- Location
- Next Steps
House for Sale in City Beach
A Coastal Sanctuary Just Moments from the Beach
- 4 Beds
- 2 Baths
- 1 Car
Next Steps:
Talk to a mortgage brokerAdditional Information:
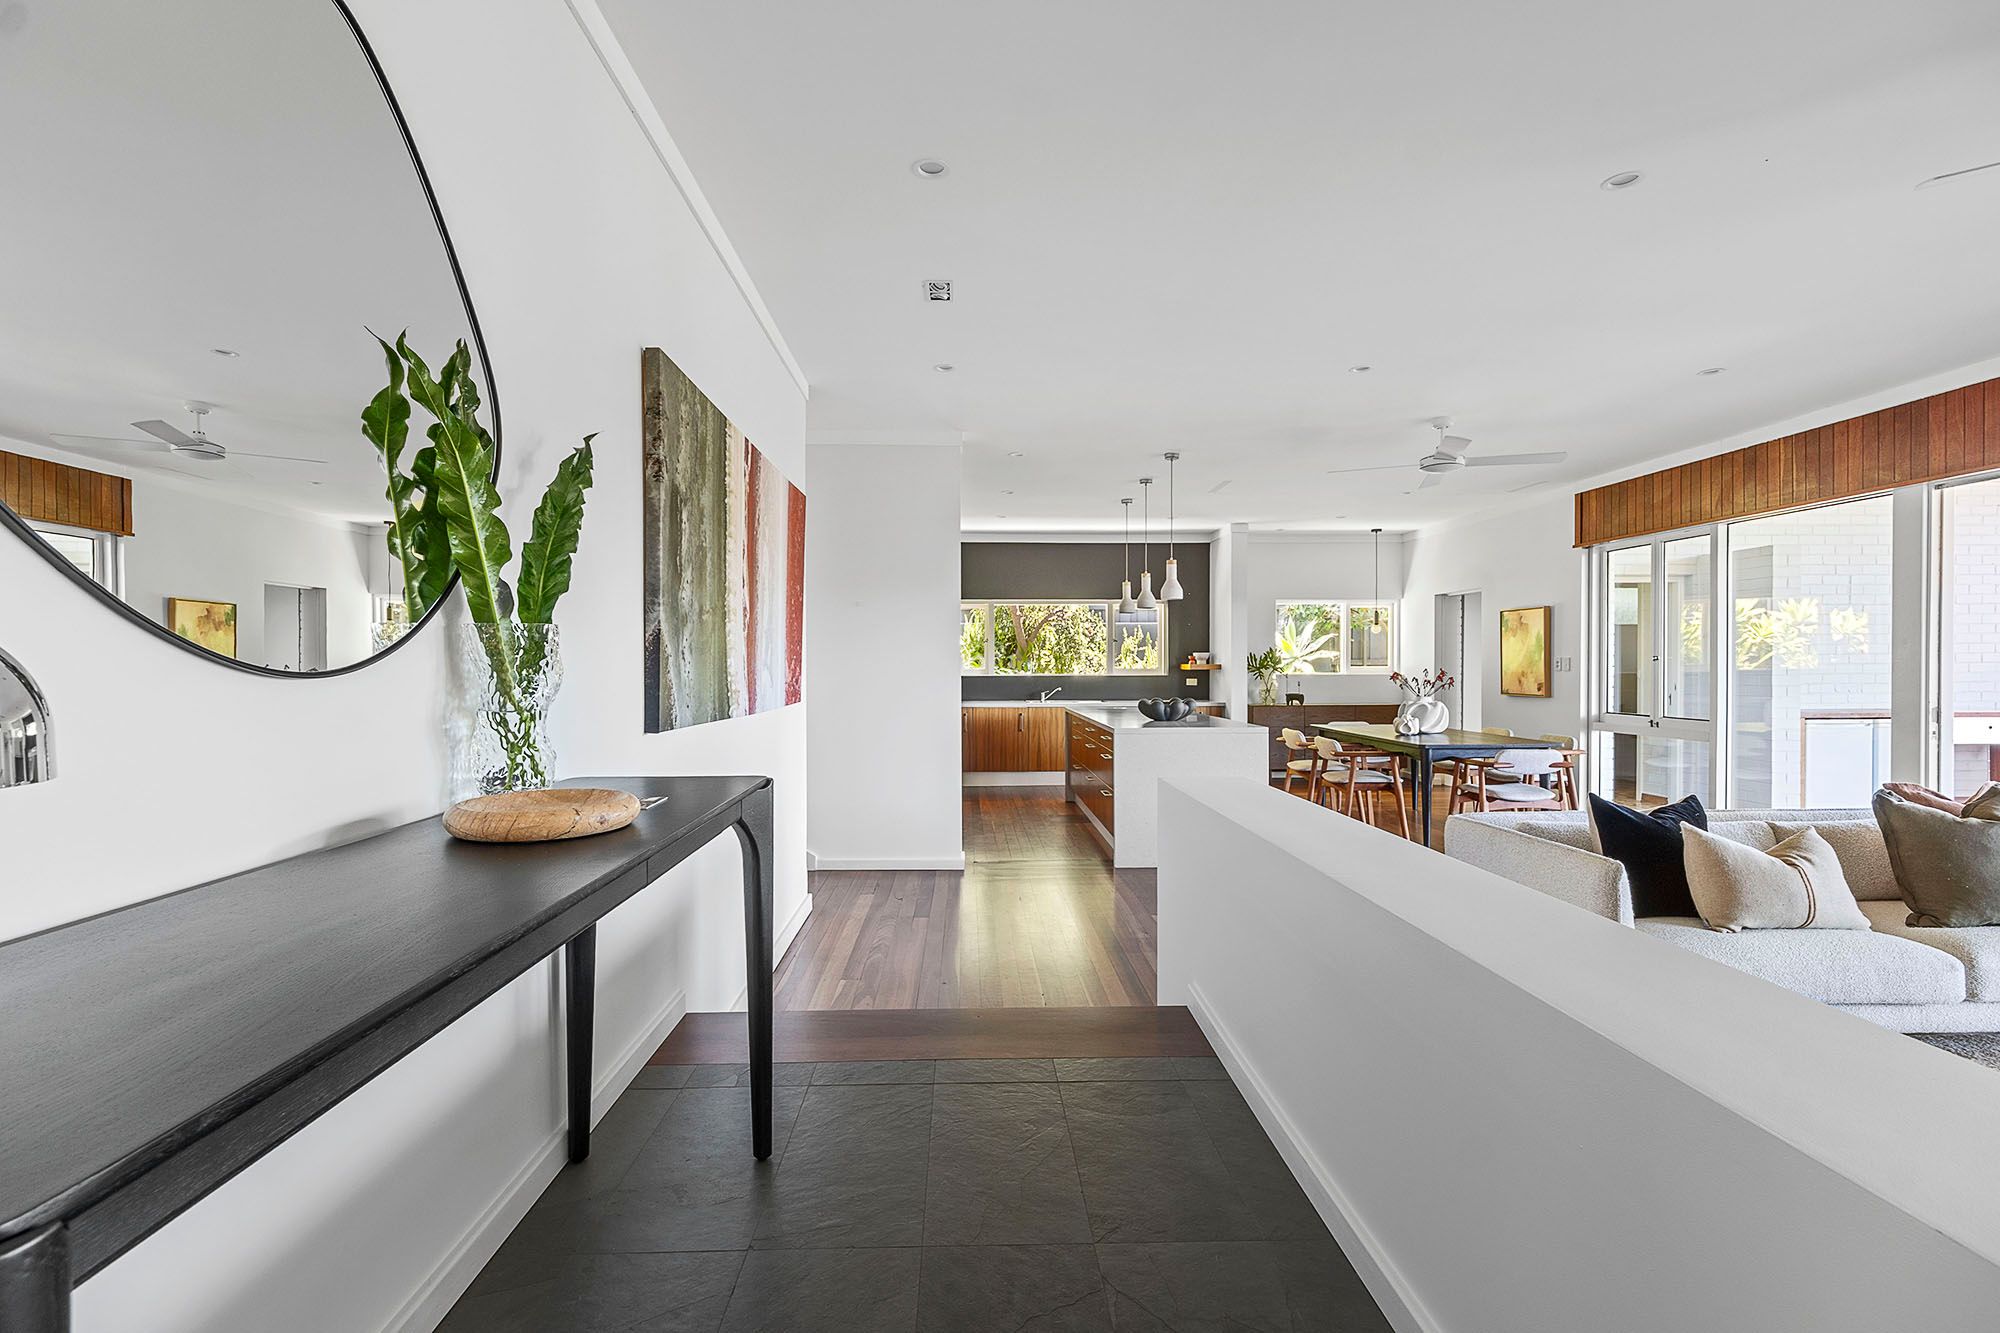
More InfoJust three streets from the beach, this is a home that makes you feel something the moment you step through the front door. A sense of warmth, comfort and calm washes over you, making you feel instantly at home. Beautifully open and expansive, the living spaces unfold towards an enormous north-facing backyard, where sunshine, greenery and nature create a breathtaking backdrop. Peaceful, inviting and effortlessly beautiful, this is a South City Beach home that simply feels right.
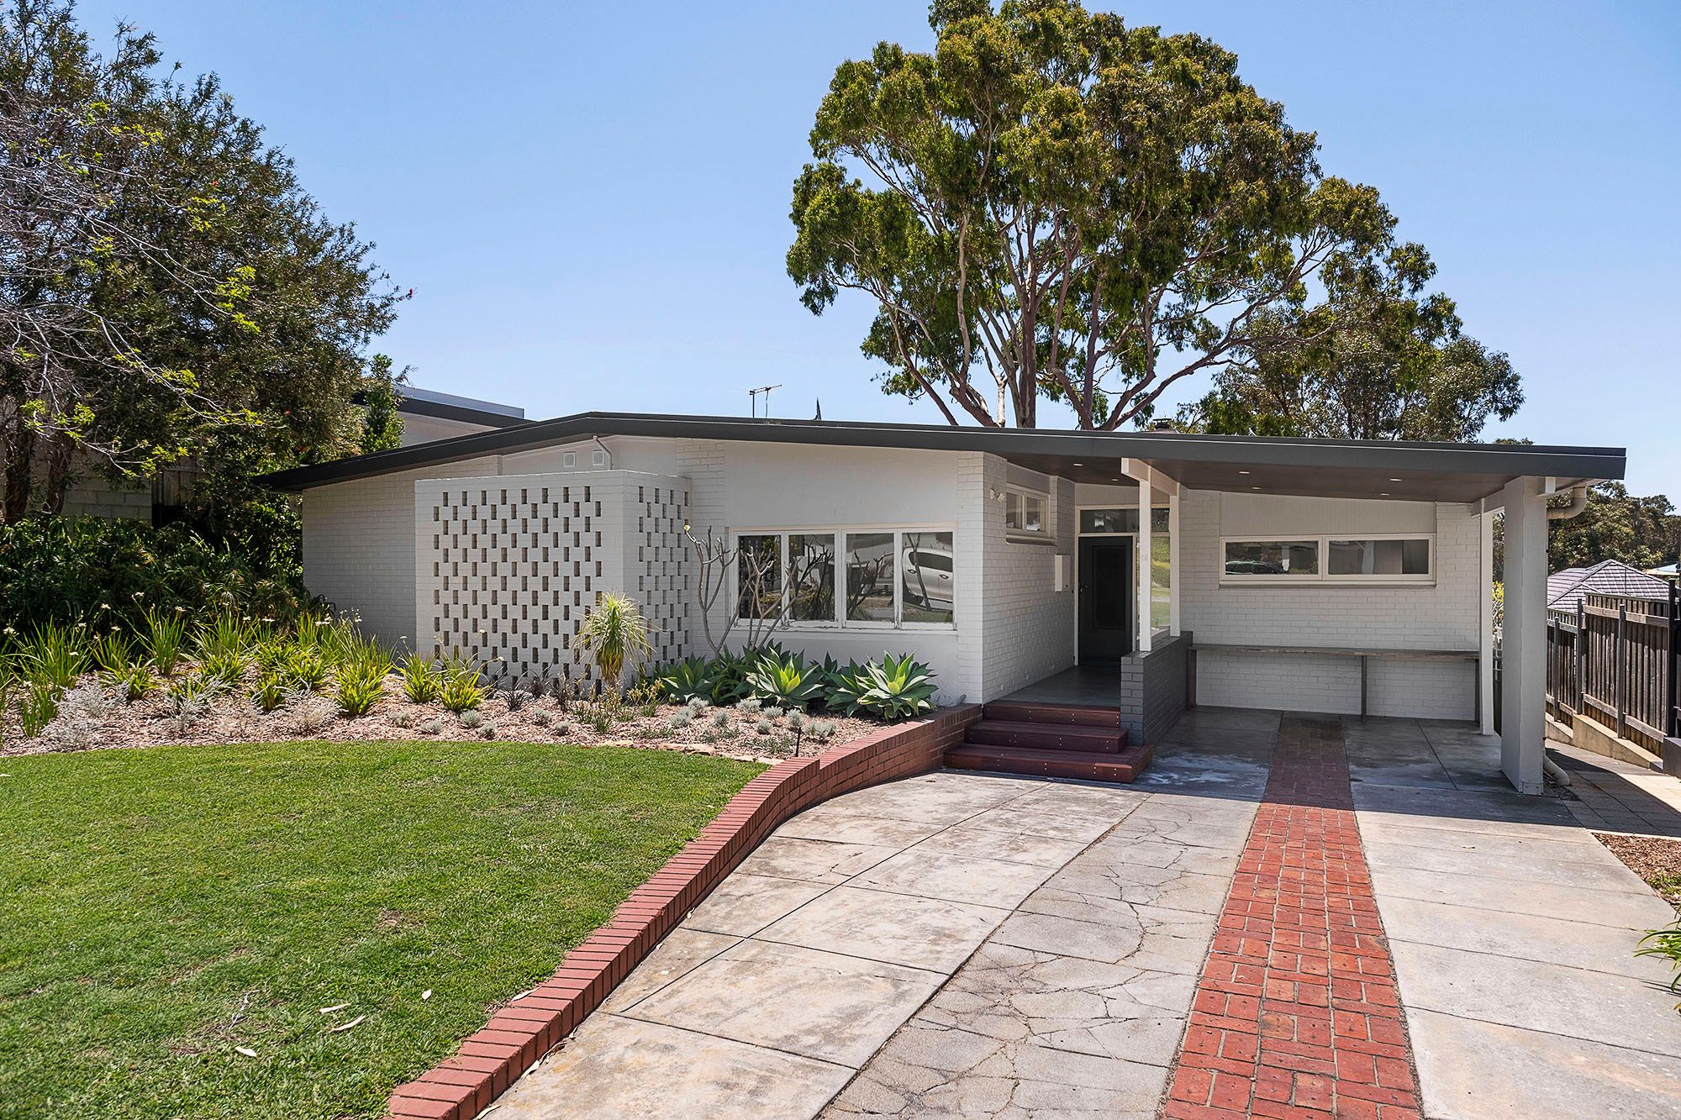
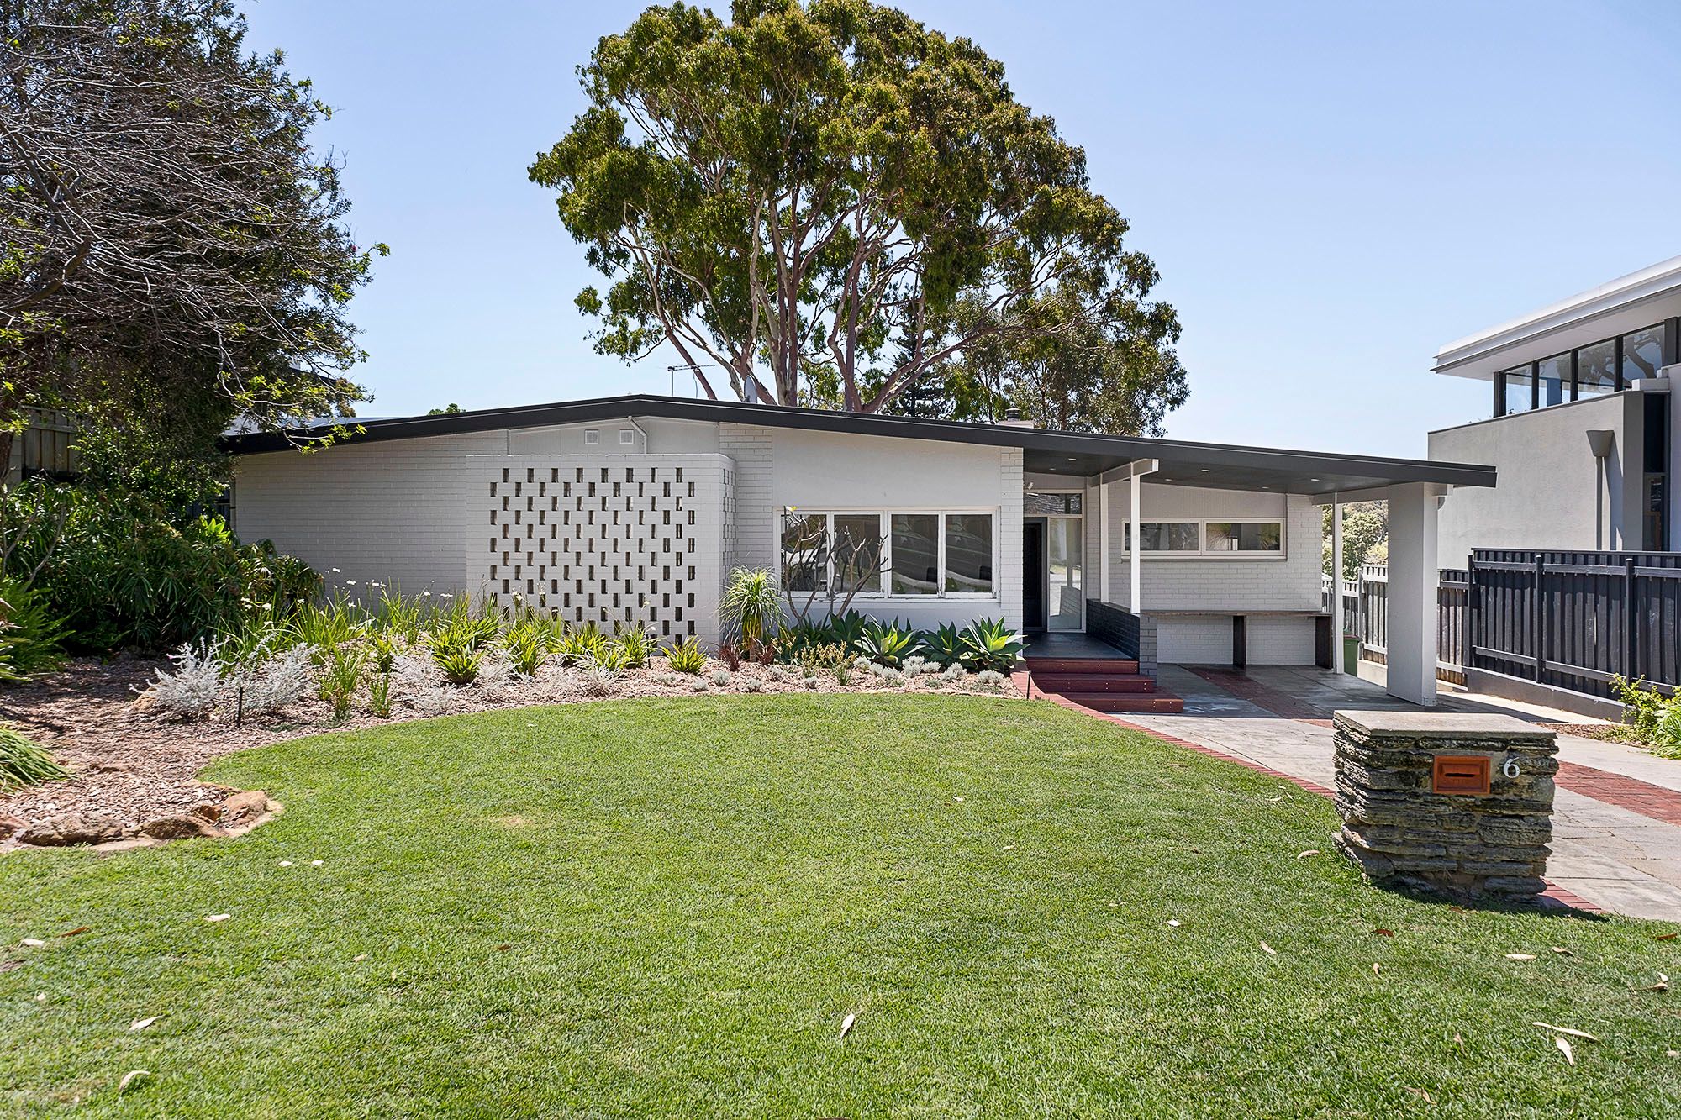
Nestled within this leafy coastal pocket, this impressively extended and renovated four-bedroom, two-bathroom family haven brings space, charm and versatility together on an exceptionally generous block.
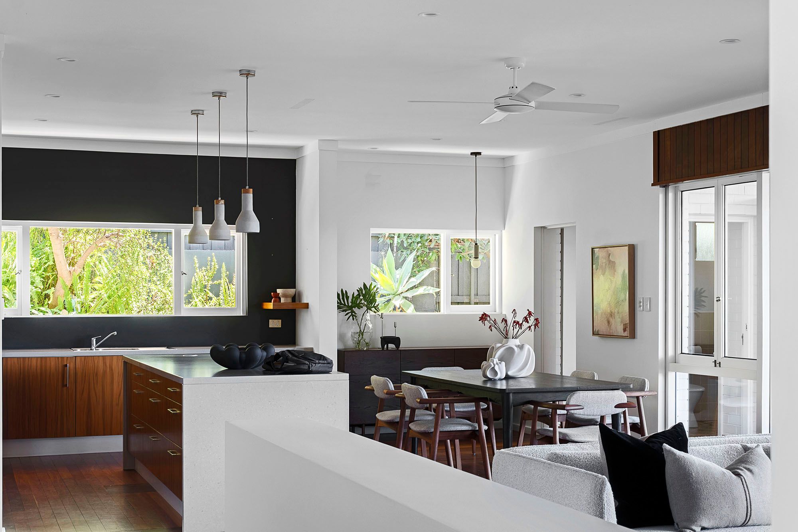
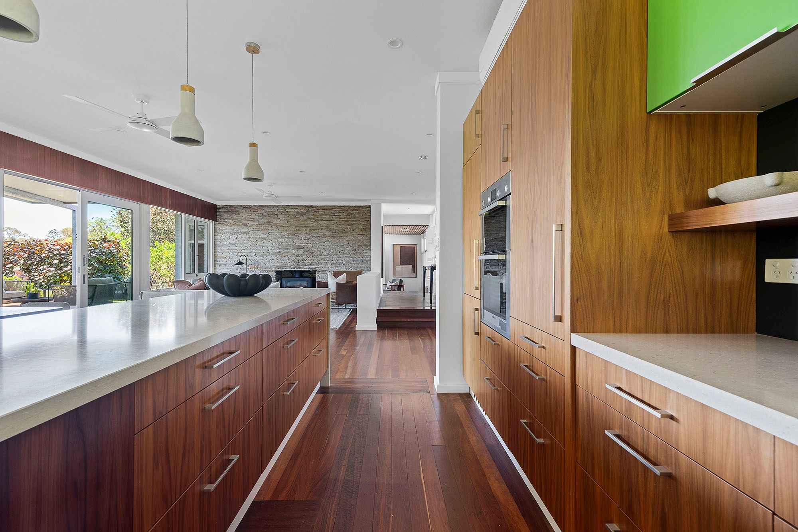
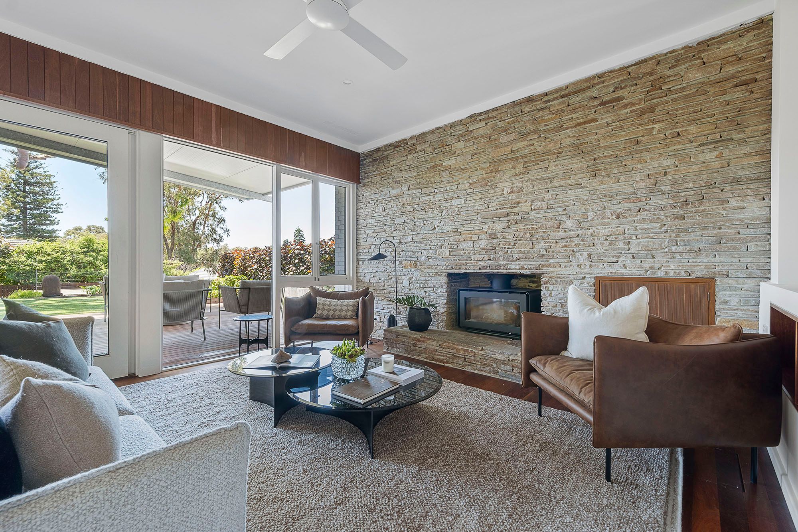
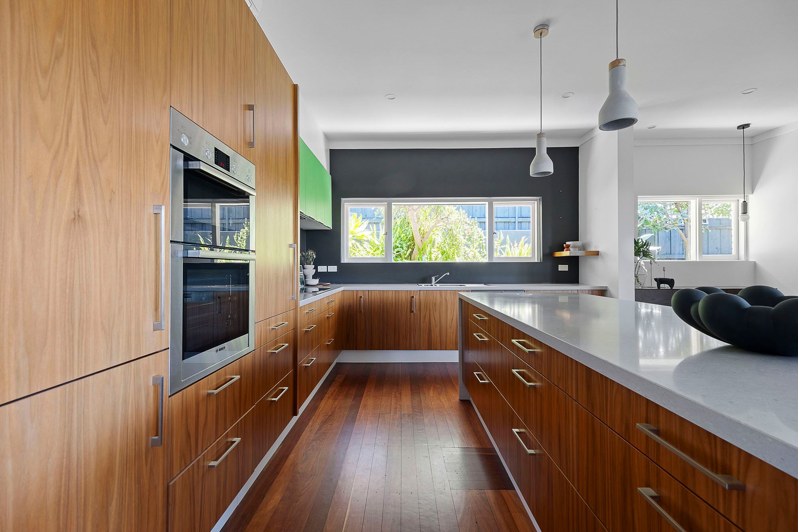
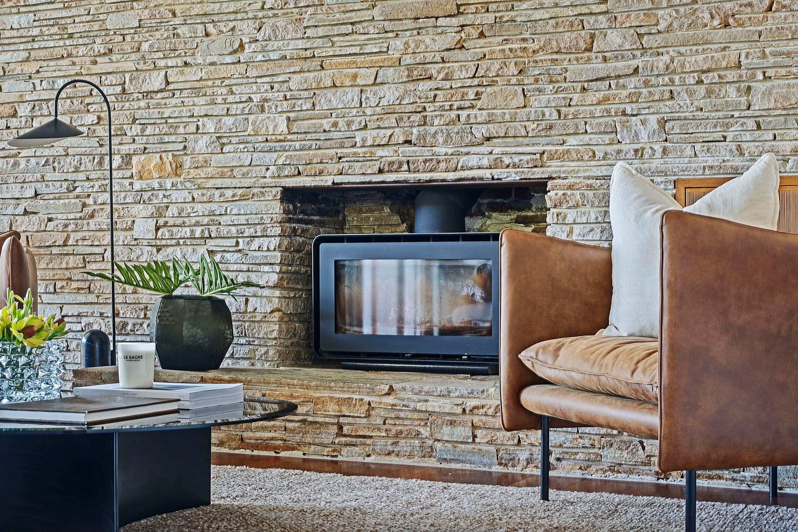
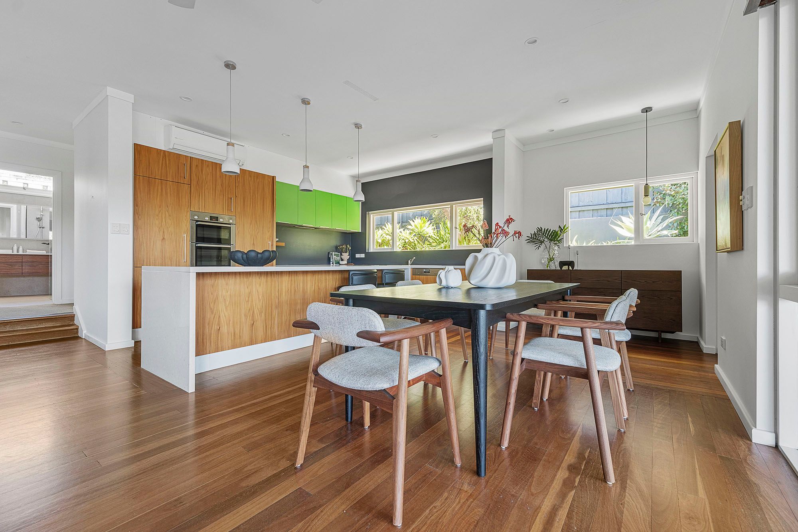
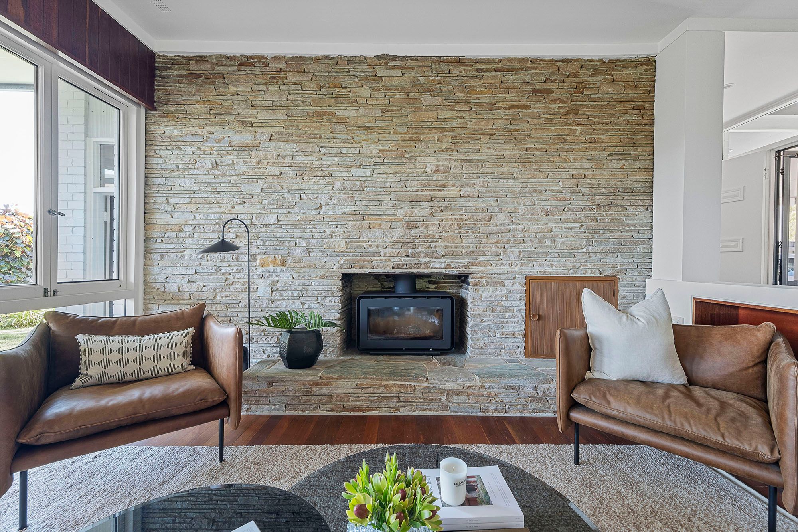
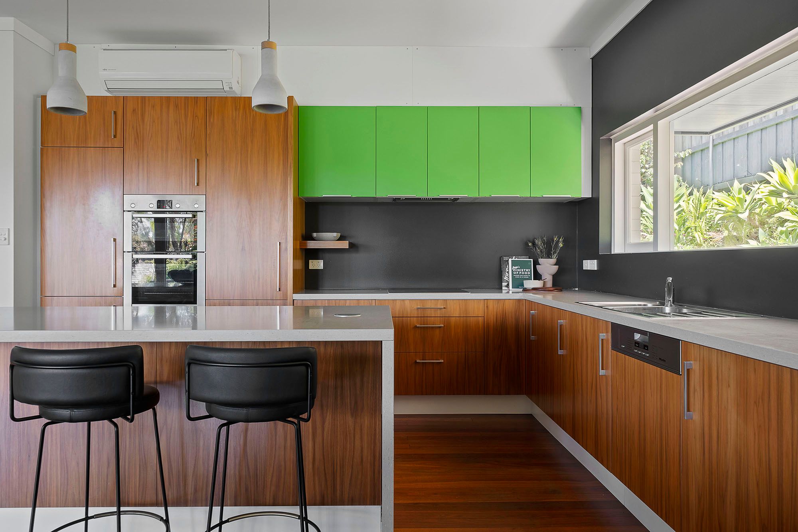
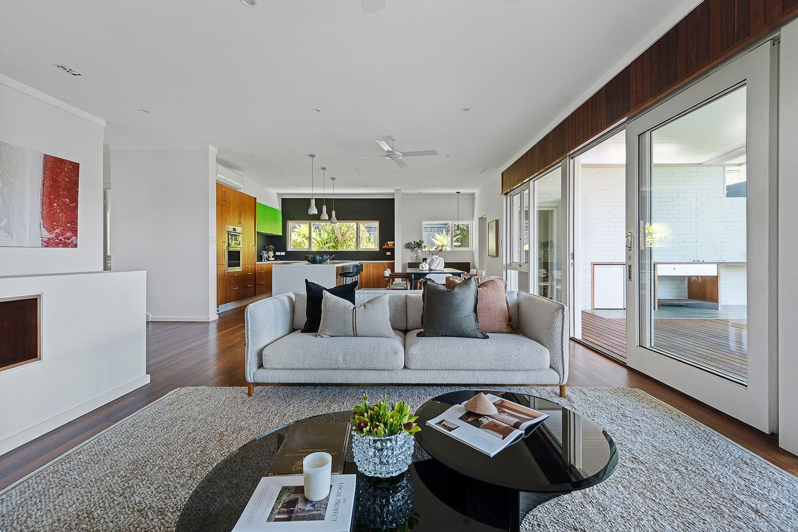
A spacious open-plan kitchen, dining and family area forms the breezy central hub, complete with a wood fireplace, striking stone feature wall, split-system air-conditioning and two ceiling fans. The tastefully revamped kitchen features sleek waterfall-edge stone benchtops, a breakfast bar with pop-up power, integrated Blanco rangehood, Bosch induction cooktop, stainless-steel Bosch double oven/grill, semi-integrated Miele dishwasher and integrated Liebherr fridge/freezer.
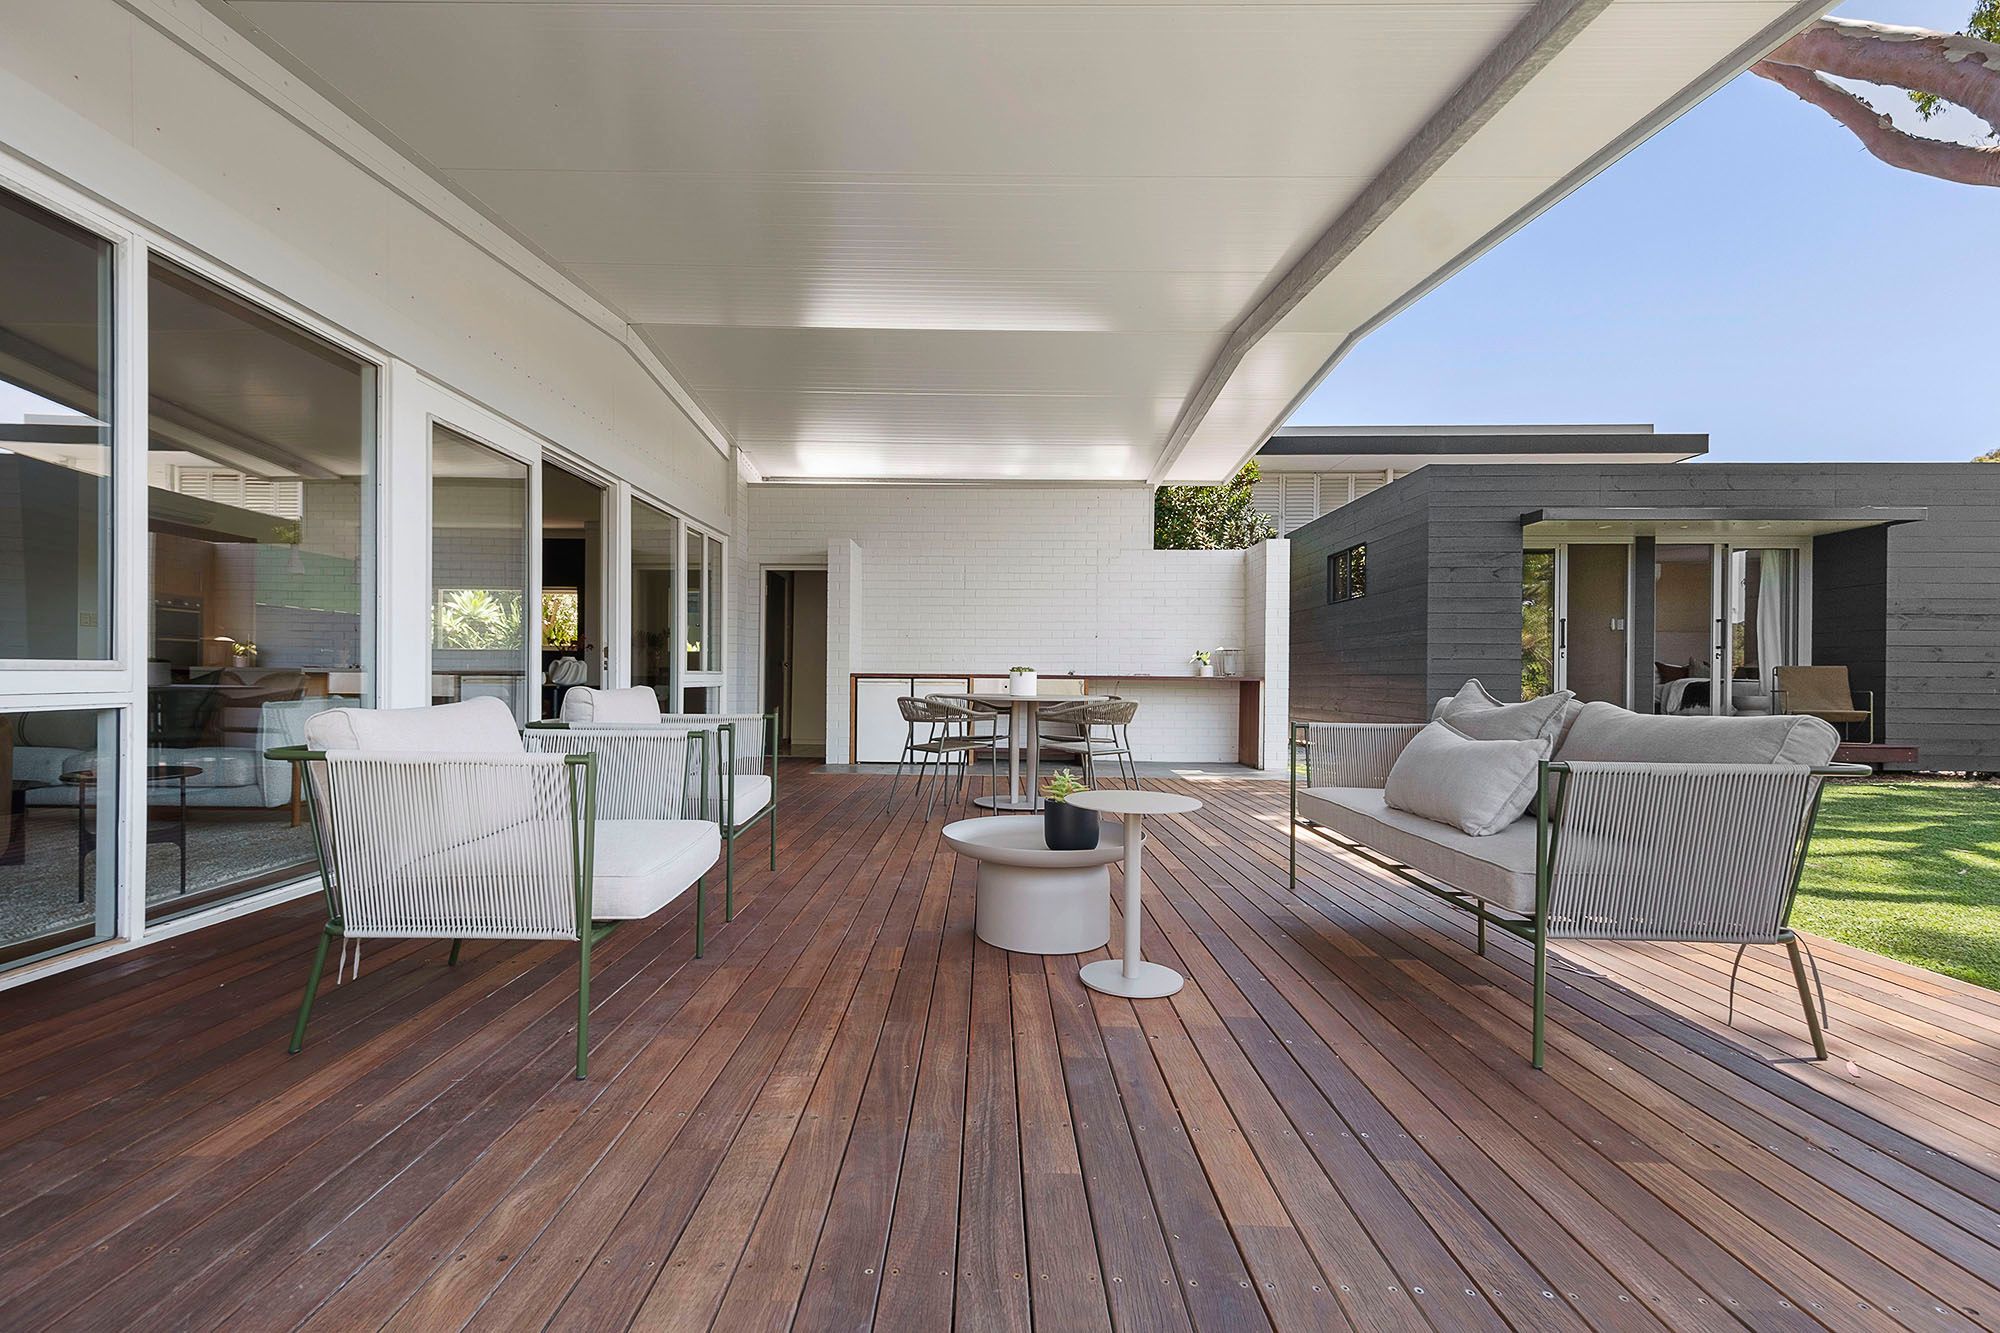
The heart of the home is undoubtedly this expansive living zone, where the kitchen, dining and lounge come together in one wonderfully connected space. The lounge flows through sliding glass doors to the deck and magnificent backyard beyond, creating an incredible connection to the outdoors. Throw open the doors, switch on the ceiling fan and simply relax, with the beautiful natural outlook providing more than enough entertainment of its own. This is indoor-outdoor living at its absolute best, creating one glorious space to enjoy all year round.
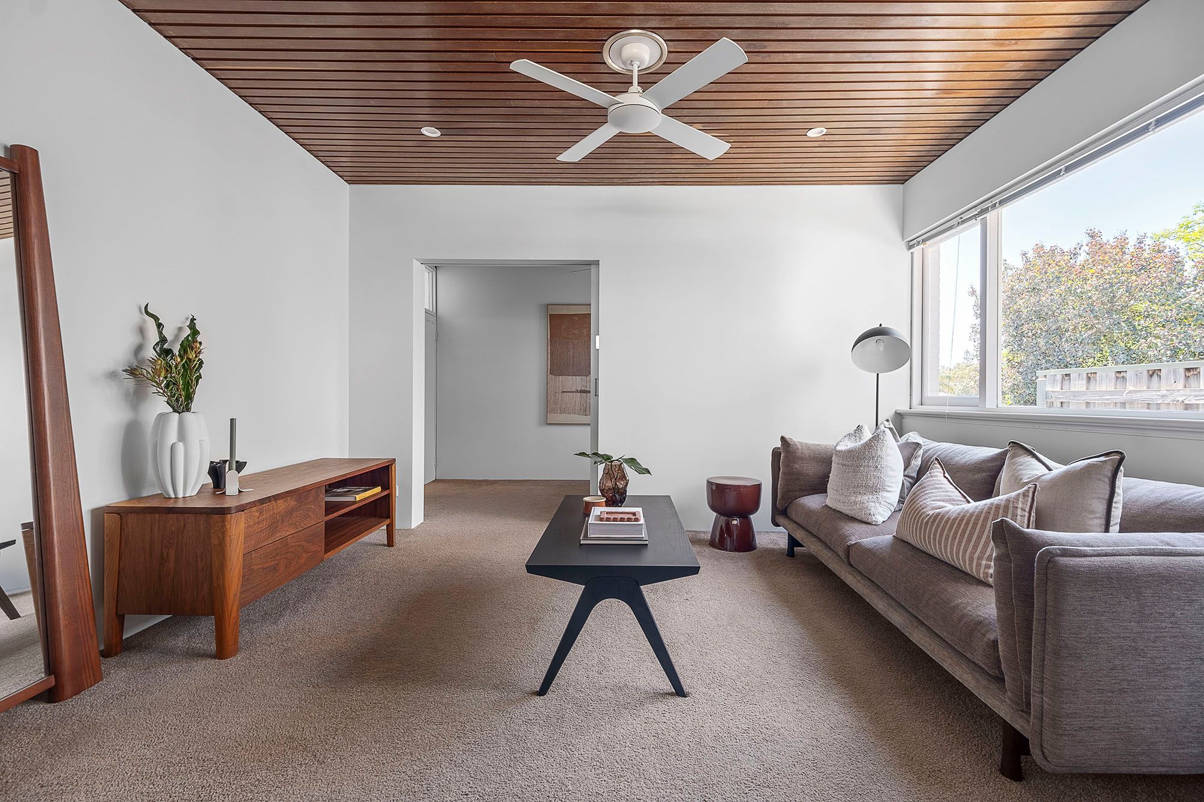
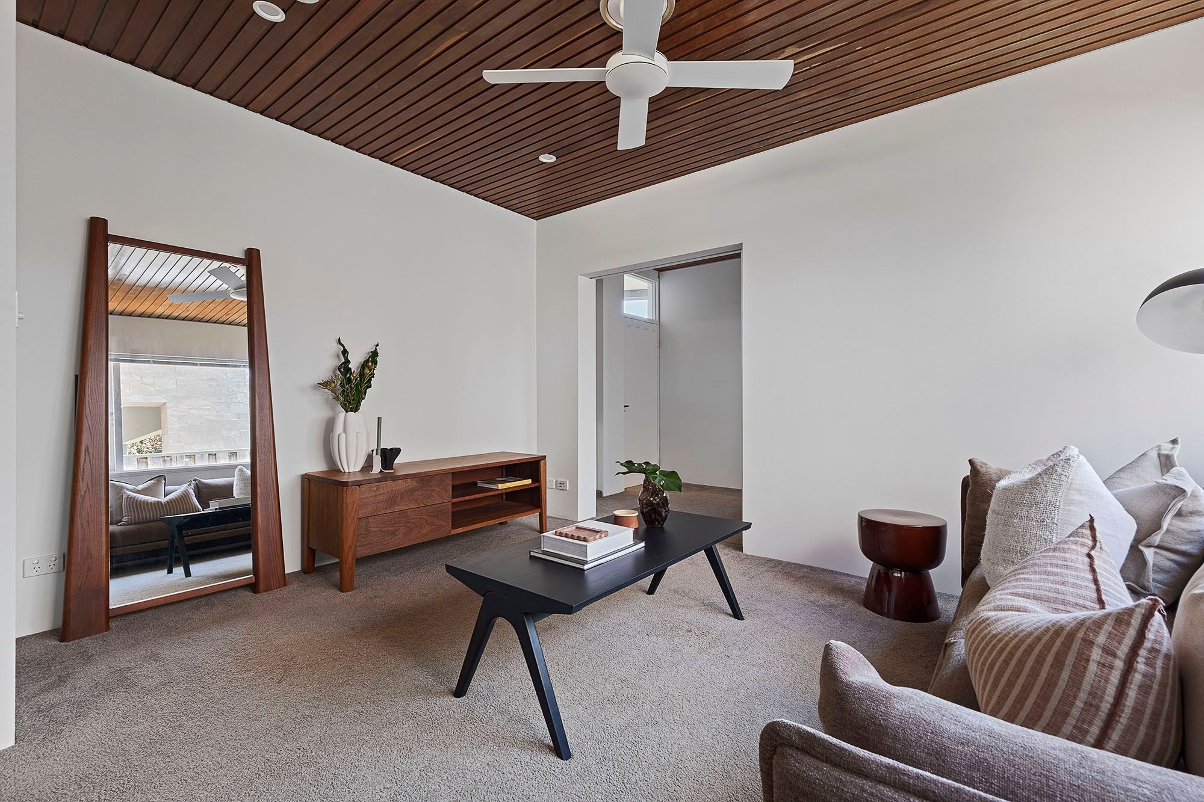
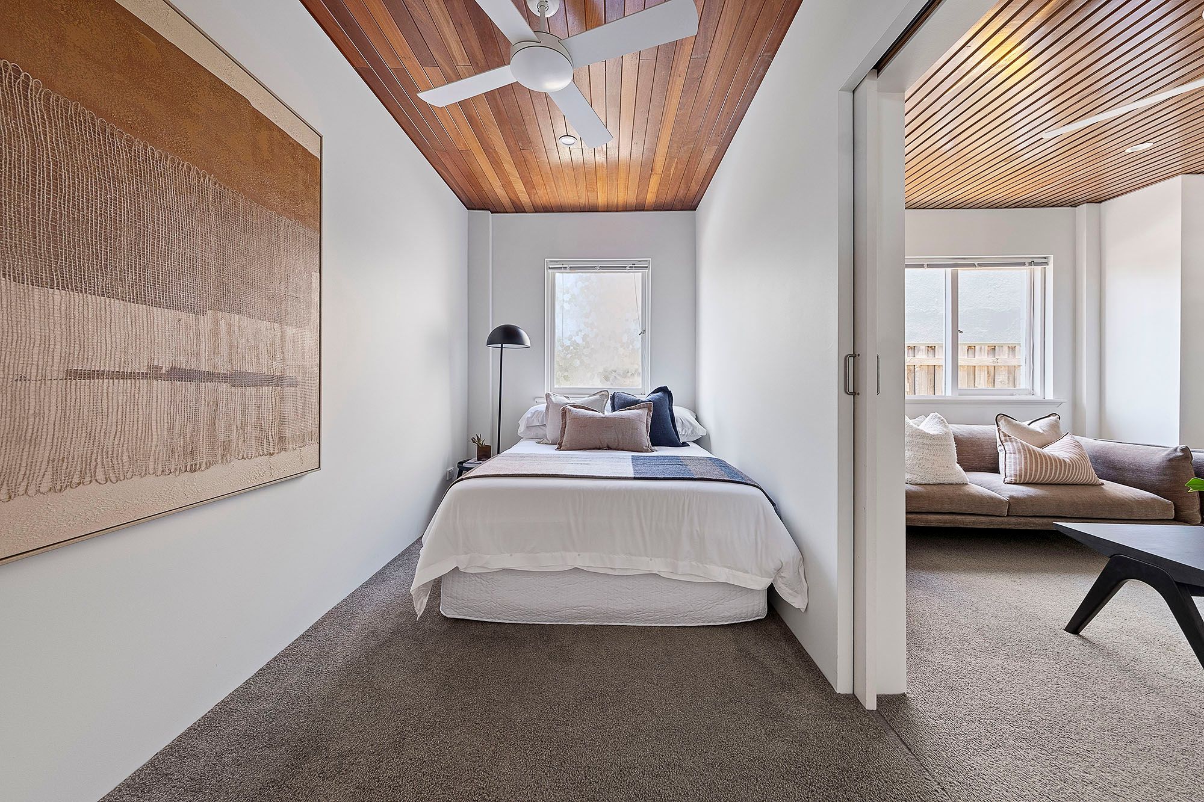
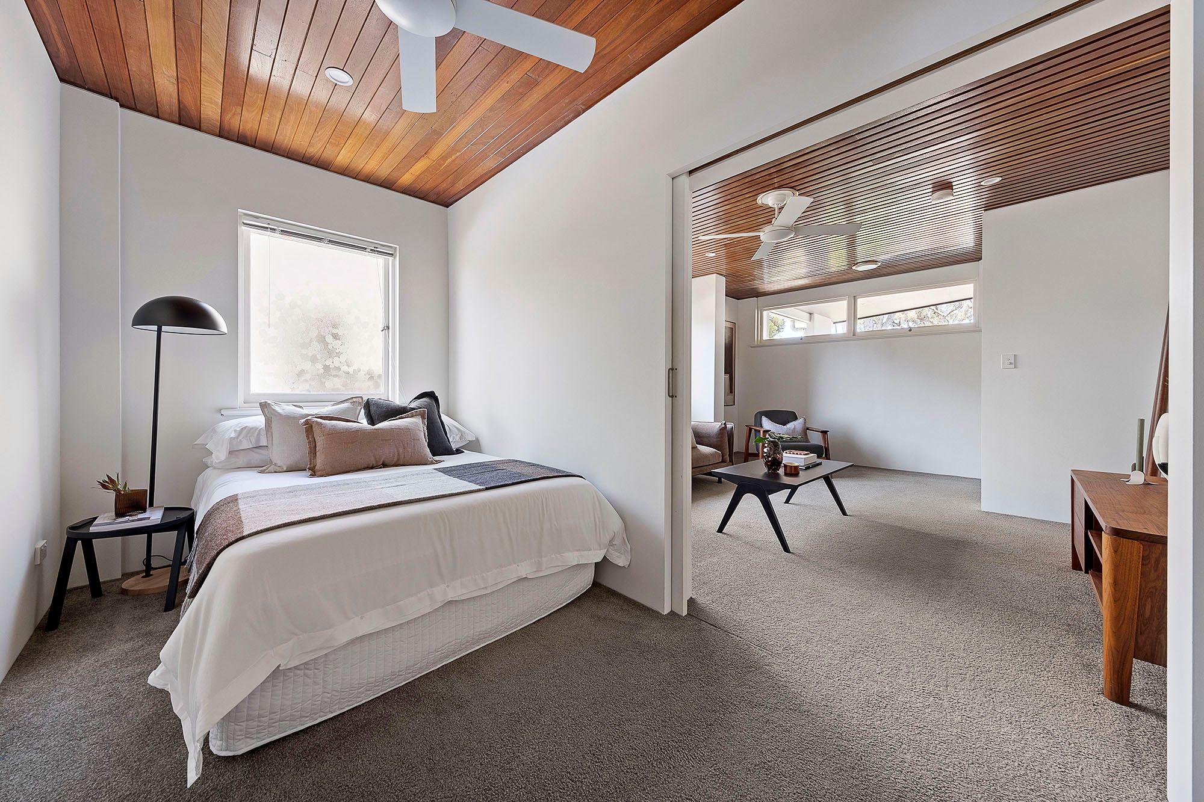
The second living area is another wonderful and versatile space, with its beautiful timber-lined ceiling capturing the warmth and character of the home's mid-century charm. Perfect as a teenagers' retreat or fabulous playroom, it offers an ideal balance of separation and connection to the main living zone. Keep it open and within earshot of the family hub, or close it off completely for privacy.
With direct access to an adjoining bedroom, this entire wing also presents an exciting opportunity to create a self-contained-style studio or guest retreat A truly flexible space that can evolve with the changing needs of the family.
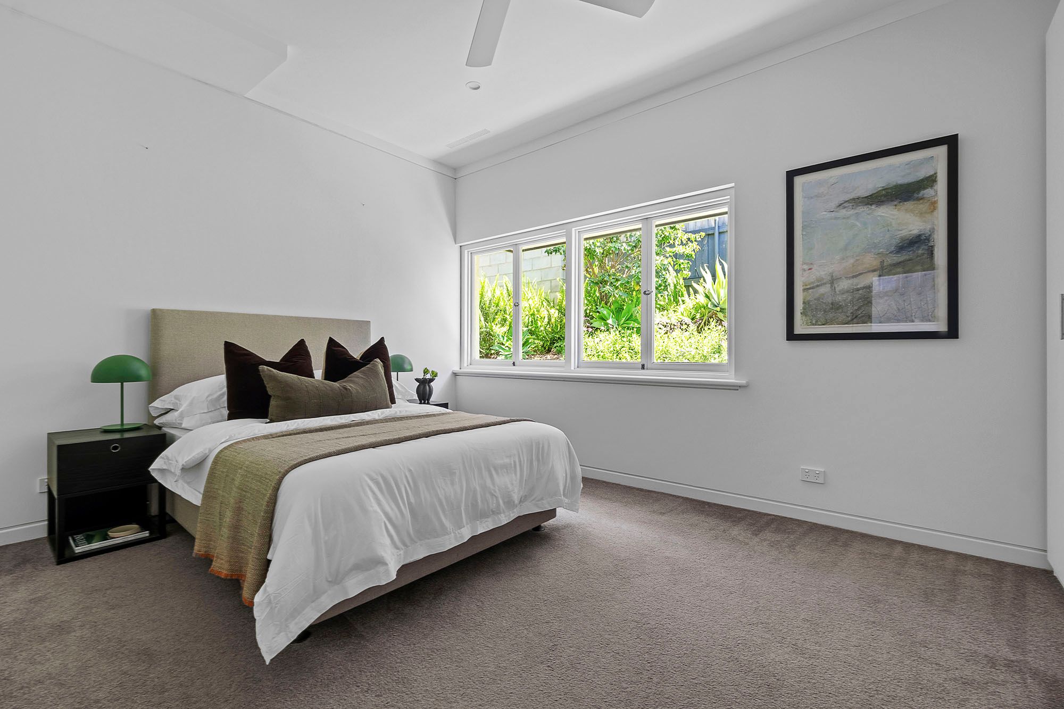
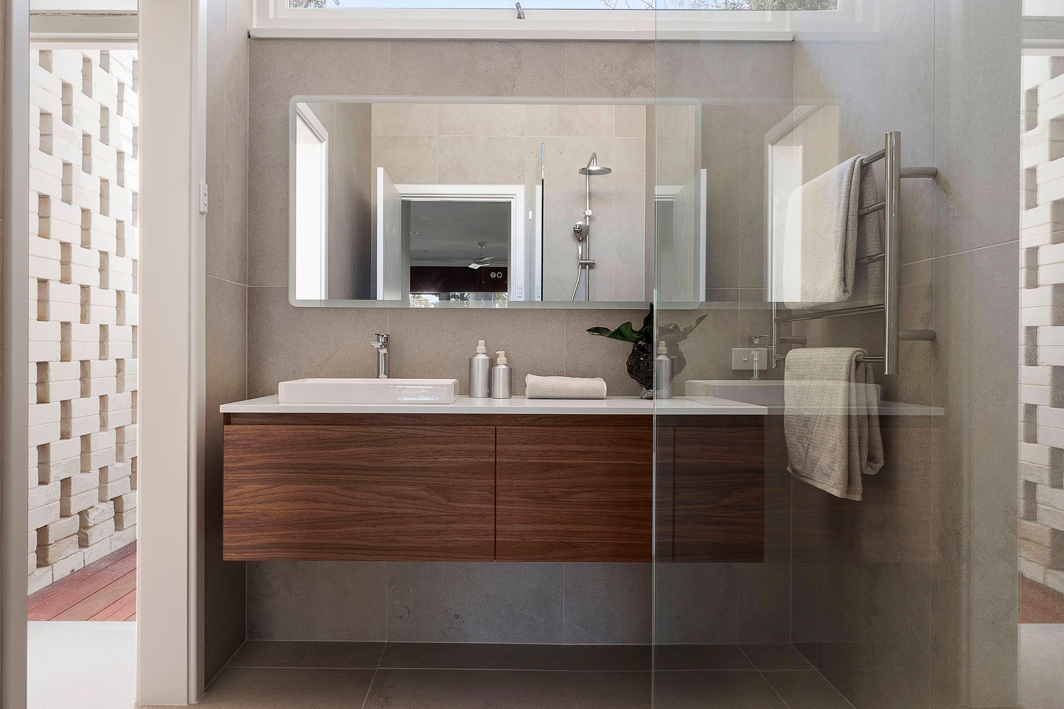
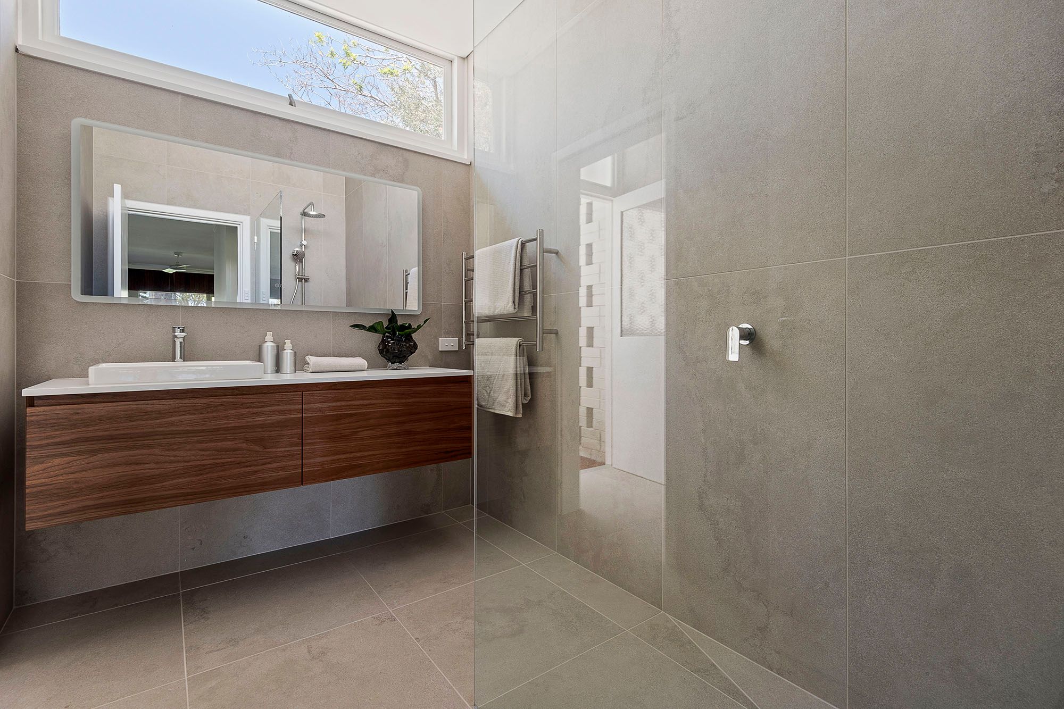
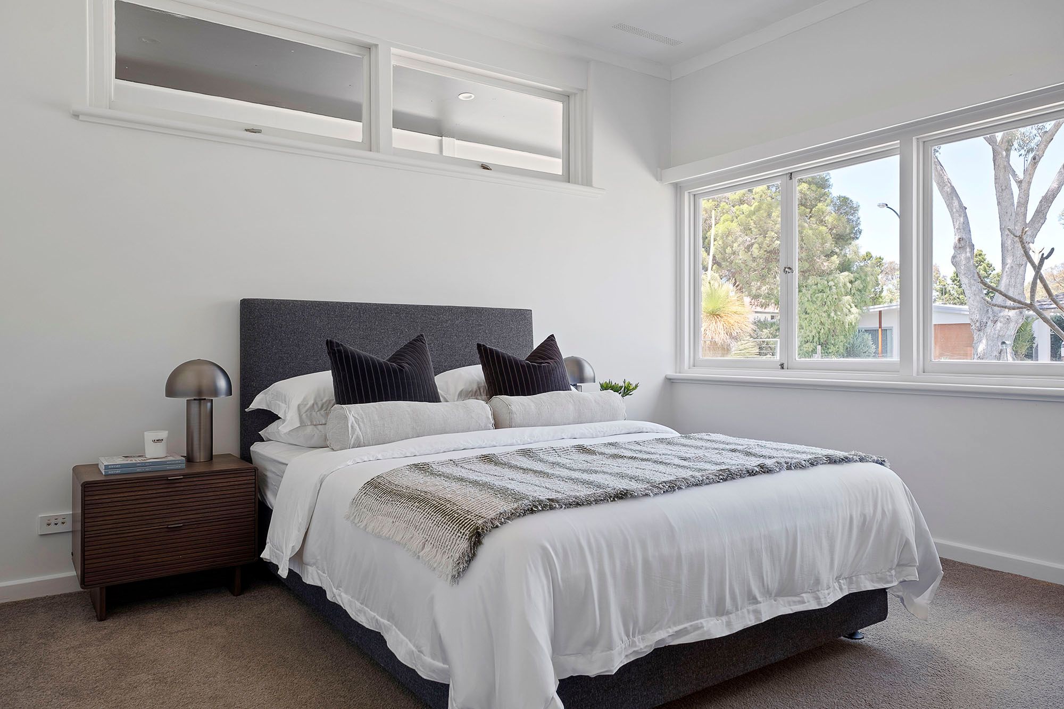
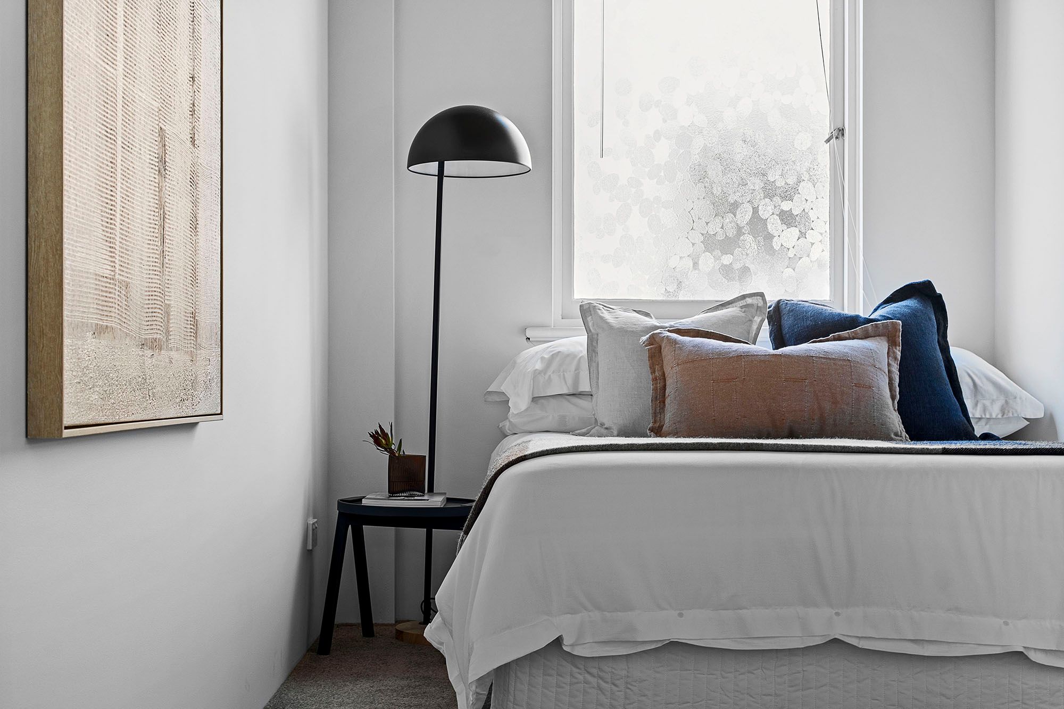
A generous carpeted master bedroom features a ceiling fan and wall-to-wall built-in wardrobes with overhead storage, while the large front second bedroom also enjoys carpet, five doors of built-in robes and lovely views across the side garden. This wing also has three storage cupboards and a fully tiled, modernised main bathroom filled with natural light. It includes a walk-in rain/hose shower, stone vanity, toilet, LED mirror and heated towel rail, with access to an intimate deck featuring a breeze-brick wall - an ideal spot for a future outdoor shower after a beach visit.
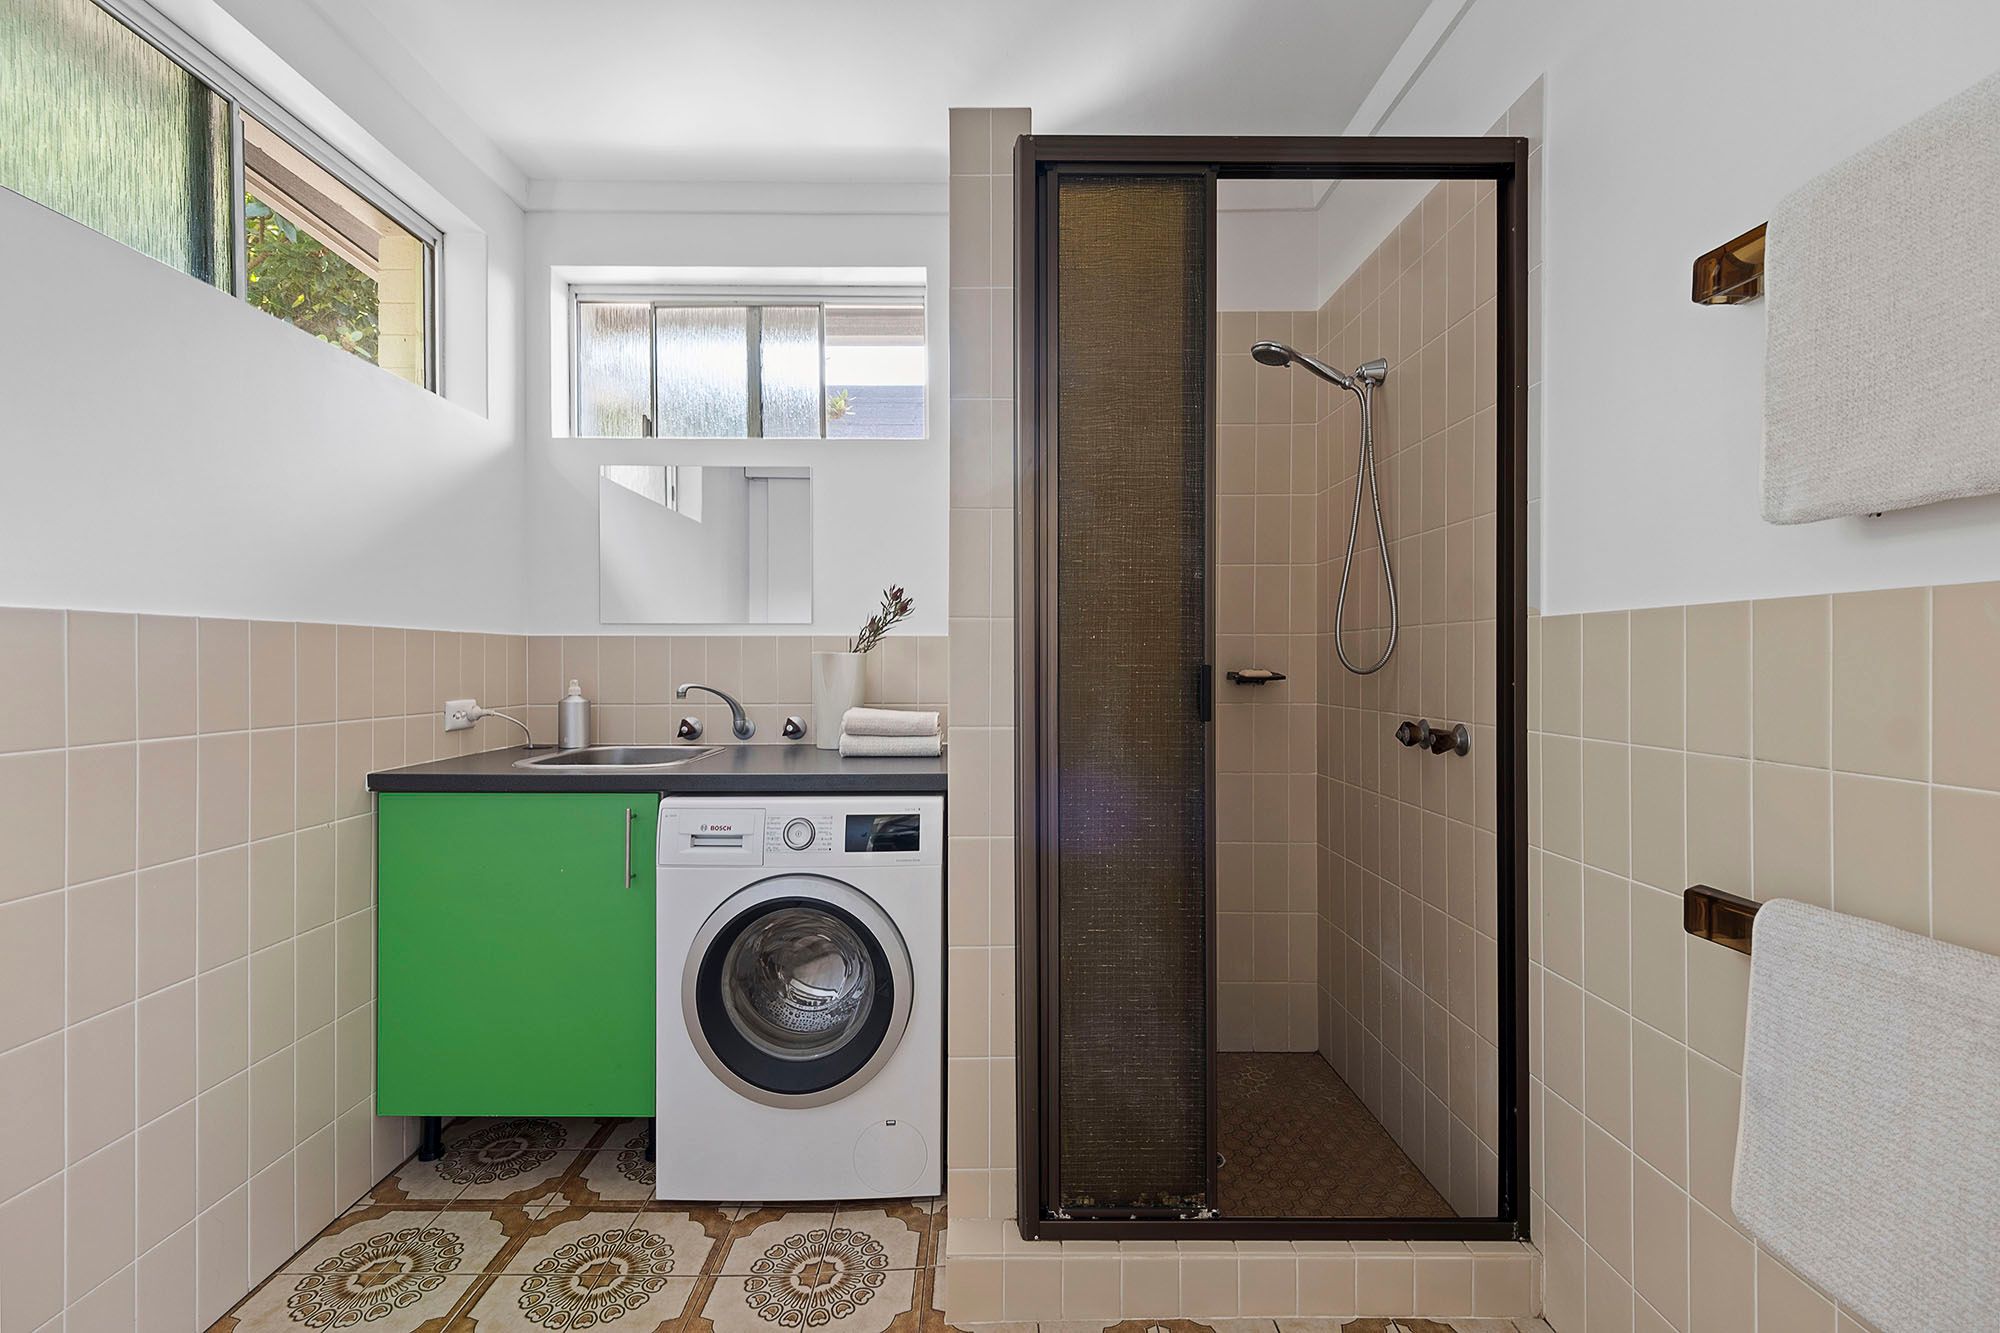
Circa-1970s floor tiles preserve the home's original character in the combined second bathroom/laundry, which includes a shower, wash trough and second toilet.
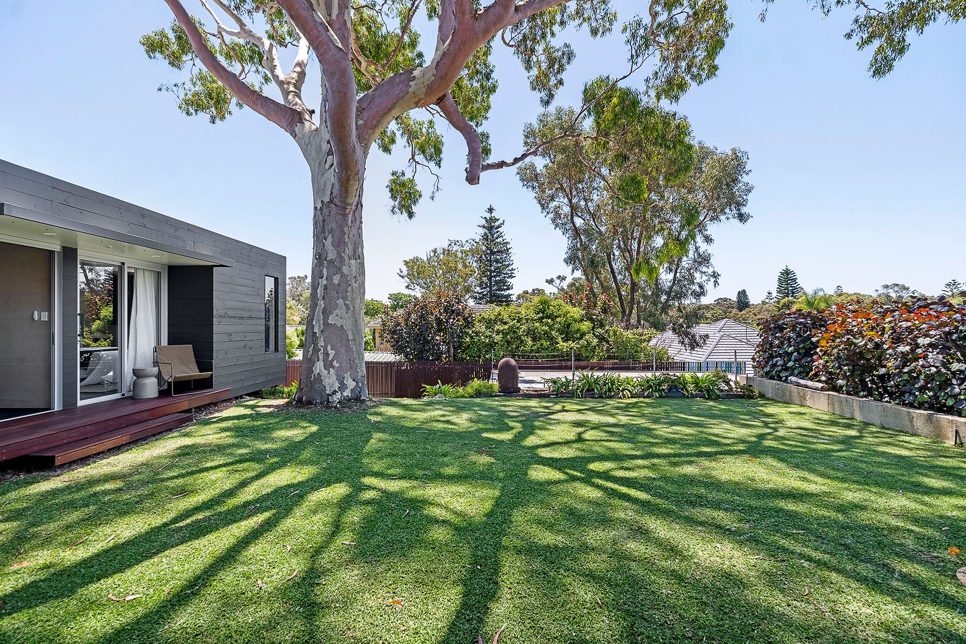
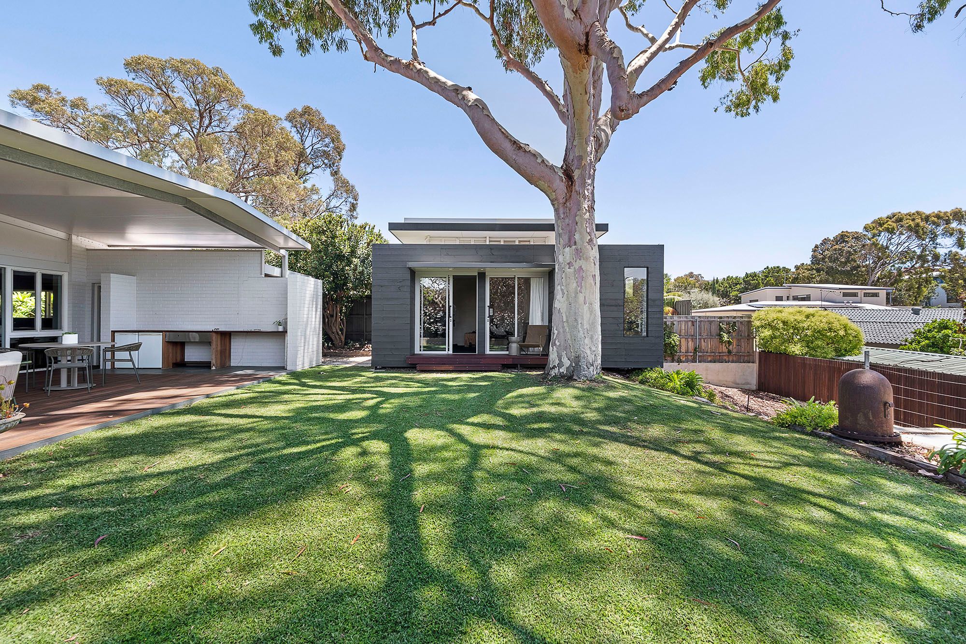
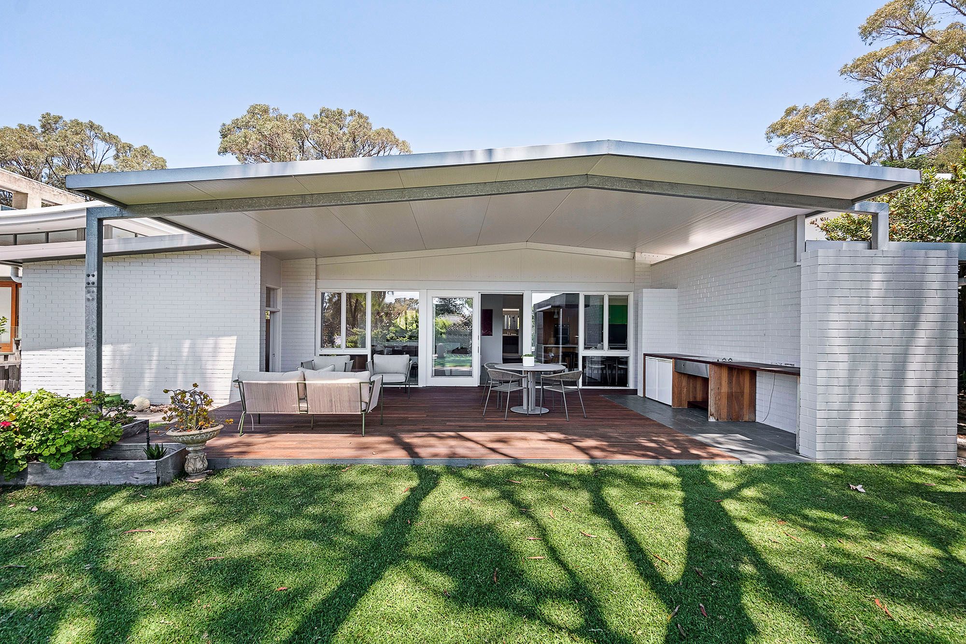
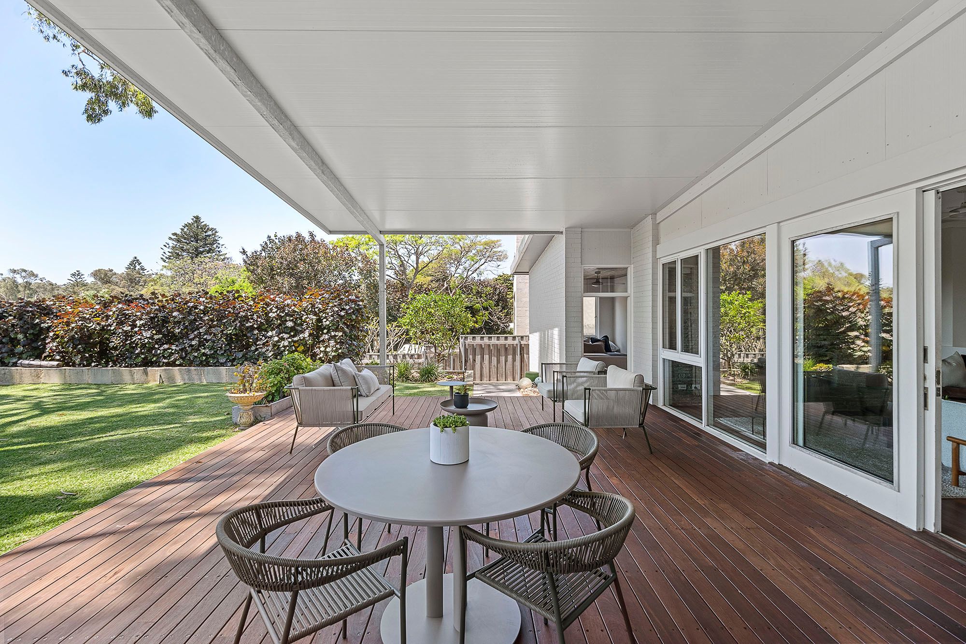
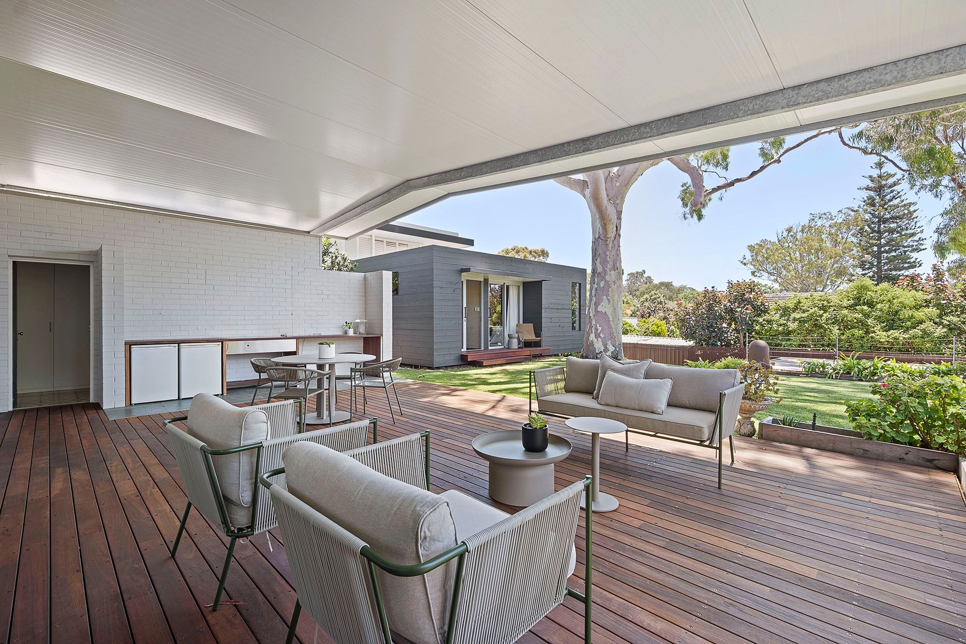
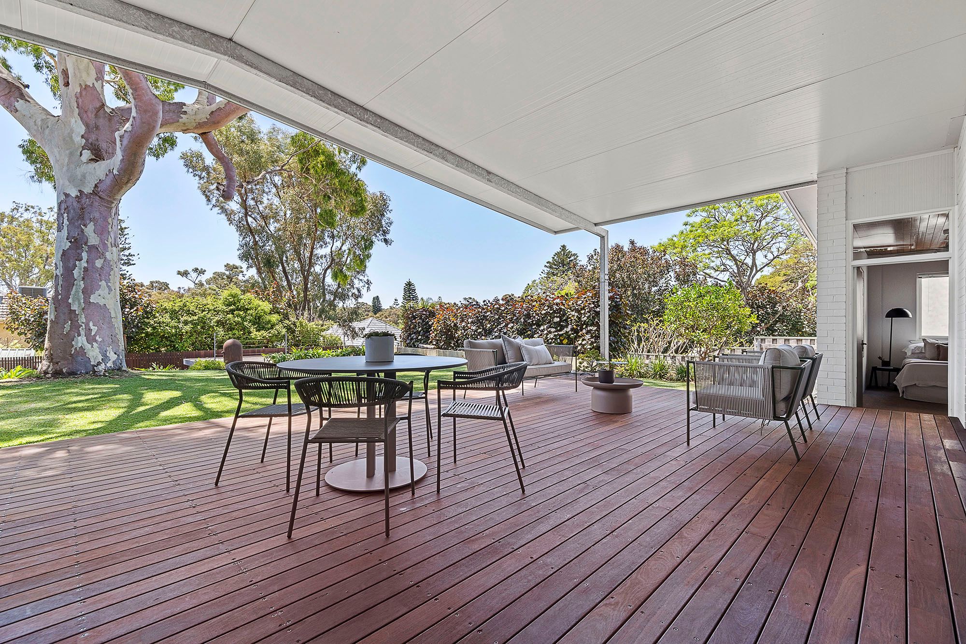
Off the family room, a huge alfresco deck with a built-in Ferguson stainless-steel gas-bottle barbecue takes full advantage of lush treetop views towards Reabold Hill. It overlooks the shaded, tree-lined north-facing backyard, with generous lawn, plenty of room for fun and games, and space for a future swimming pool.
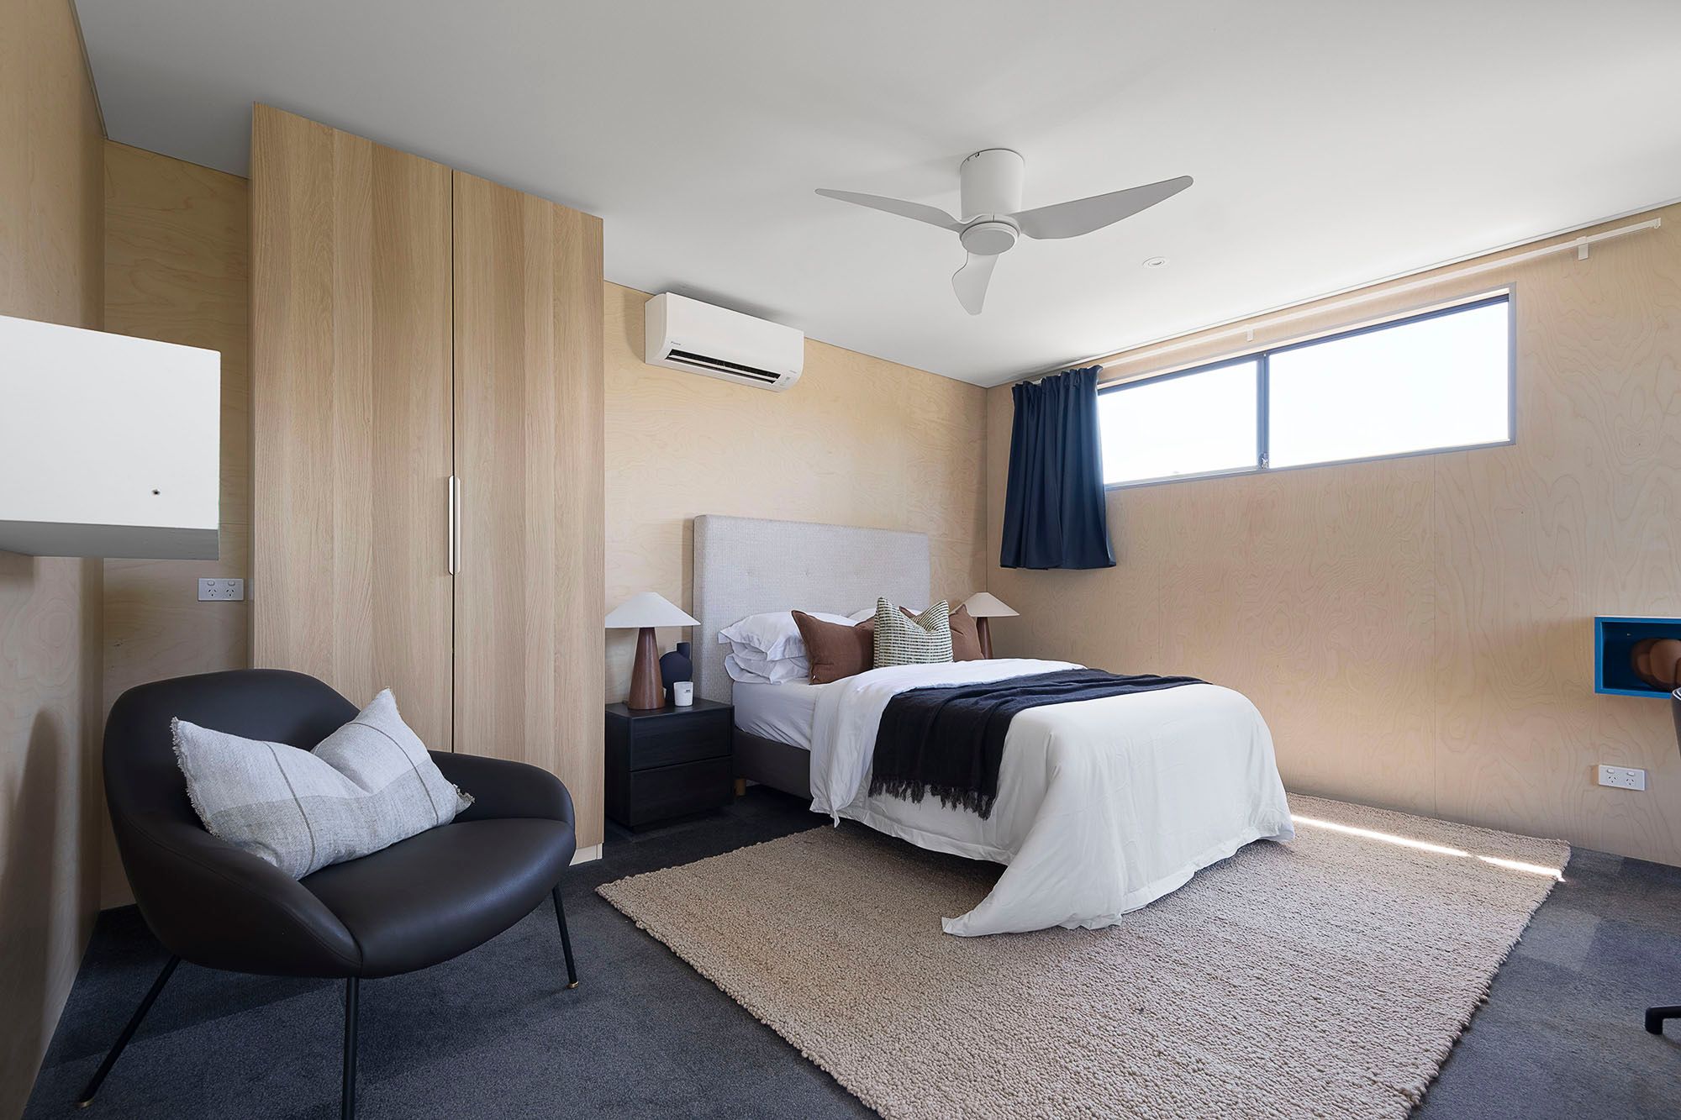
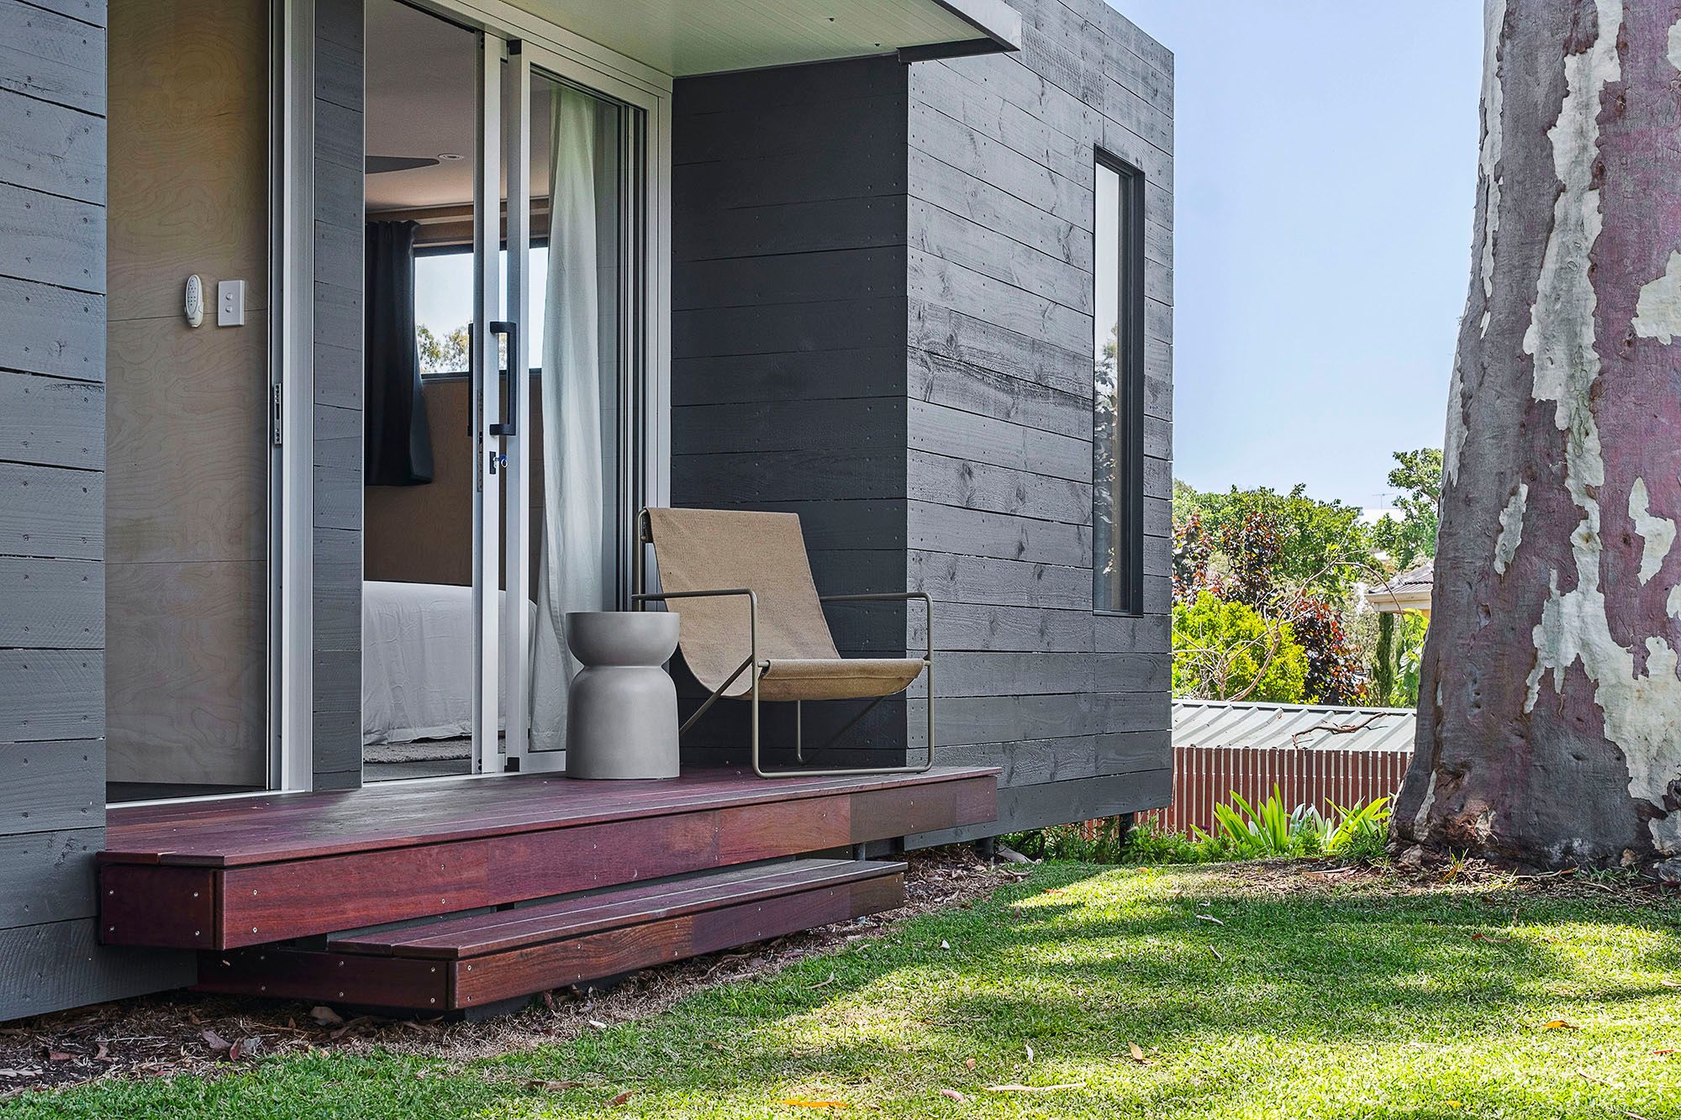
A separate rear studio or gym, complete with shelving and a ceiling fan, can be whatever you need it to be. Beside it, a carpeted fourth bedroom - or home office - has its own separate entrance, double-door built-in robes, Daikin split-system air-conditioning, ceiling fan, data point and peaceful garden outlook. It also offers scope for a future granny-flat and ensuite conversion.
A substantial separate workshop, art studio or even a teenagers retreat adds another dimension to family living. With power connected and two storerooms, it offers plenty of additional space.
Around the corner are picturesque Helston Park, City Beach Tennis Club and the serenity of South City Beach. Sporting facilities, bus stops and Jubilee Park are also within walking distance. Enjoy a meal at Hamptons, Voyage, Bert's or Clancy's Fish Bar, or make the most of the City of Perth Surf Life Saving Club, with its excellent gym facilities and sunset views.
Nearby amenities include Boulevard Shopping Centre, Empire Village, Floreat Forum and a selection of sought-after schools, including City Beach Primary, Holy Spirit Primary, Hale, Scotch College, St Mary's, Presbyterian Ladies College, John XXIII, Newman and Shenton College. Wembley Golf Course, Bold Park, bike trails, public transport and the Perth CBD are also easily accessible.
FEATURES:
House rewired since originally built
Colourbond roof
Jarrah floorboards
Double-glazed doors and windows to the open-plan living/alfresco area
Feature downlights
Feature skirting boards
NBN internet connectivity
Security-door entrance
Electric hot-water system
Reticulation
Established front and rear lawns and gardens
Backyard lime tree
Single carport with bench space, plus two additional parking spaces
Two side-access gates
Spacious 850sqm (approx.) block, with potential to build up or out in the future
Generous 20.1-metre (approx.) frontage
Rates & Local Information:
Water Rates: $1,392.56 (2025/26)
Town of Cambridge Council Rates $4,203.22 (2026/27)
Zoning: R12.5
Primary School Catchment: City Beach Primary School
Secondary School Catchments: Shenton College
DISCLAIMER: This information is provided for general information purposes only and is based on information provided by third parties including the Seller and relevant local authorities and may be subject to change. No warranty or representation is made as to its accuracy and interested parties should place no reliance on it and should make their own independent enquiries.
850m² / 0.21 acres
1 carport space
4
2
Next Steps:
Talk to a mortgage brokerAdditional Information:
More InfoAgents
- Loading...
Loan Market
Loan Market mortgage brokers aren’t owned by a bank, they work for you. With access to over 60 lenders they’ll work with you to find a competitive loan to suit your needs.